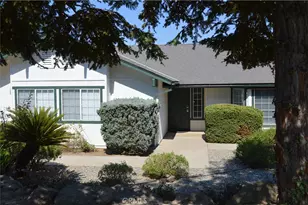
Full Property Details for 43531 Cedar Grove Way
General
- Price: $409,750
- HOA FEE: $203/month
- Status: Active
- Type: Single Family
- Source: MRMLS
- MLS ID: FR26207565
- Updated: 10/5/2026
- Days on Market: 17 days
- Added to Site: 17 day(s) ago
Interior
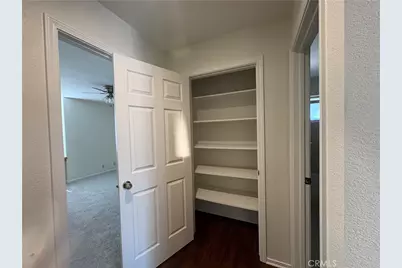
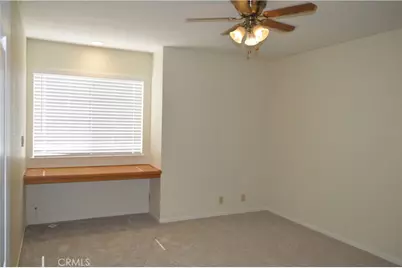
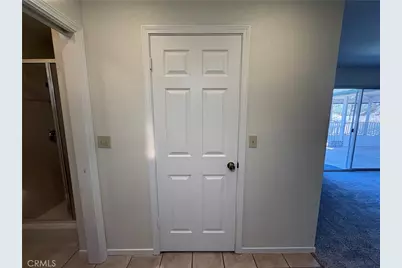
- Rooms/Areas: Formal Entry, Walk-In Closet, Primary Bedroom, Walk-In Pantry, Attic, Laundry, All Bedrooms Down, Main Floor Primary Bedroom, Kitchen, Living Room, Main Floor Bedroom, Primary Bathroom
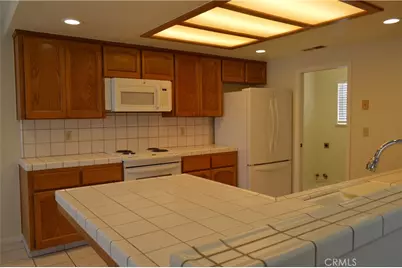
- Interior Features: Beamed Ceilings, Built-in Features, High Ceilings, Ceiling Fan(s), Pantry, Recessed Lighting, Open Floorplan, Tile Counters, Cathedral Ceiling(s)
- Fireplace: Yes
- Fireplace(s): Freestanding, Pellet Stove, Den
- Eating Areas: Breakfast Counter/Bar, Dining Room, In Kitchen
- Appliances: Disposal, Microwave, Refrigerator, Electric Oven, Dishwasher
- Flooring: Tile, Wood
Rooms
- Total Bathrooms: 2
- Full Bathrooms: 2
- Laundry: Inside, Individual Room, Electric Dryer Hookup, Propane Dryer Hookup
Additional Information
- Shared Amenities: Spa/Hot Tub, Hiking Trails, Security, Horse Trails, Tennis Court(s), Pickleball, Pool, Barbecue, Clubhouse, Golf Course, Dog Park, Playground
- Pool Description: None
- Spa Description: None
Exterior
- Deck/Patio: Covered, Patio, Rear Porch, Deck
Parking
- Garage: Yes
- Garage Spaces: 2
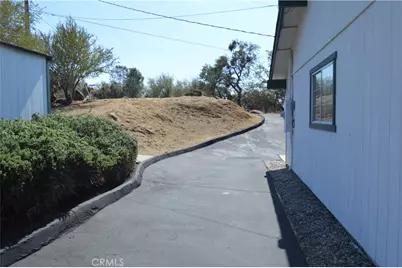
- Parking: Garage, Driveway Down Slope From Street, Paved, Garage (Direct Access), Garage (Single Door), Asphalt, Driveway, Garage Door Opener, Parking Space, See Remarks, RV Potential
Location
- County: Madera
- Driving Directions: Yosemite Springs Parkway to Revis to Cedar Grove Way, right corner.
School Information
- School District: Yosemite Unified
- Middle School: RIVERG
- High School: YOSEMI
Community
- Community Features: Horse Trails, Golf, Dog Park, Hiking, Fishing, Mountainous, Foothills, Lake, Park
- Assoc. Name: Grand Manors
Heating & Cooling
- Cooling Type: Dual, Central Air
- Heating Type: Propane, Pellet Stove
Utilities
- Sewer: Aerobic Septic System
- Water: Shared Well
Structural Information
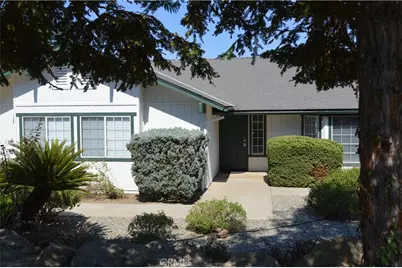
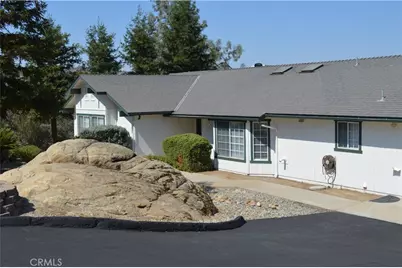
- Architectural Style: Ranch
- Structure Type: Single Family Residence
- Construction: Wood Siding
- Foundation: Concrete Perimeter, Slab
- Roof: Composition
- Common Walls: No Common Walls
- Windows: Double-Pane Windows
- Doors: Sliding Doors
- Disability Access: None
- Entry Location: 1
- Stories/Levels: One,Two
- Stories Description: One, Two
- Square Feet: 1,912
- Sq. Ft. Source: Public Records
- Year Built: 1998
- Year Built Source: Public Records
- Property Condition: Turnkey
Additional Structures
- Other Structures: Shed(s)
Lot Features
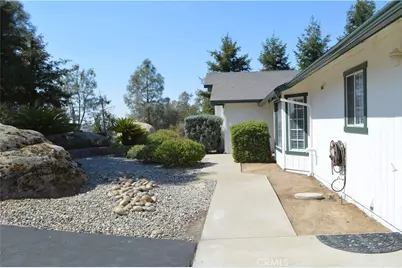
- Property View: Mountain(s), Trees/Woods, Rocks, See Remarks
- Lot Size (Acres): 1.12
- Lot Size (Sq. Ft.): 48,787.2
- Lot Size Source: Public Records
- Irrigation System: Sprinkler System
- Lot Description: Corner Lot, Cul-de-Sac, Landscaped, Drip Sprinkler System
- Fencing (Description): None
Financial Considerations
- Price Per Sq. Ft.: $214.3
- Association Fee: $203
- Assoc Fee Freq.: Monthly
Disclosures and Reports
- Special Conditions: Trust, Standard
Listed by Century 21 Select Real Estate, Virginia (Tina) Morton