This is a carousel with tiles that activate property listing cards. Use the previous and next buttons to navigate.
1/1
$175,000
This is a carousel with tiles that activate property listing cards. Use the previous and next buttons to navigate.
1/1
Property Description
Welcome to the lifestyle you've been waiting for!
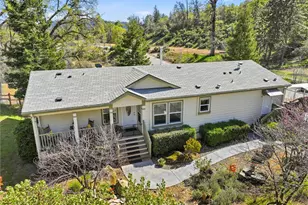
Situated on a premium corner lot inside the highly desirable GROVE's 55+ Manufactured Home Community, this beautifully maintained 3-bedroom, 2-bath home delivers the perfect blend of comfort, functionality, and serene mountain living.
From the moment you step inside, you're greeted with an abundance of natural light pouring through picturesque windows, showcasing peaceful views and creating a warm, inviting atmosphere. The spacious living room features custom built-ins and a cozy fireplaceperfect for relaxing or entertaining.
The open-concept kitchen is designed to impress, offering stainless steel appliances, quality cabinetry, ample counter space, and a convenient breakfast bar that seamlessly connects to the main living areasideal for hosting family and friends.
Your private primary suite is thoughtfully positioned on the opposite side of the home for added privacy and features stunning views, a large ensuite with an oversized tiled shower, dual vanities, generous storage, and a walk-in closet.
Throughout the home, you'll find vaulted ceilings, durable laminate and tile flooring in the main living spaces, and comfortable carpeting in the bedrooms. The laundry room is fully equipped with a washer, gas dryer, built-in sink, and extra storage space.
Step outside and experience true tranquility. Enjoy your morning coffee or evening unwind on the covered porch and patio, surrounded by mature landscaping and beautiful mountain views. Sitting just above the 3,000-foot elevation mark, you'll appreciate those cooler summer evenings that make this location so special.
Additional highlights include an oversized carport with room for two vehicles plus extra parking, a storage shed, and screen-covered rain gutters. The washer, dryer, and refrigerator are included, and select furnishings may be available outside of escrow.
Conveniently located just minutes from shopping and dining in Oakhurst, and a short drive to Bass Lake and Yosemite National Park, this home offers not just a place to livebut a lifestyle to love.
Opportunities like this don't come around often. Schedule your private showing today and experience it for yourself.
Full Property Details
Full Property Details for 43555 Hwy 41 #47
General
- Sold For: $175,000
- Status: Closed
- Type: Mobile Home
- Source: MRMLS
- MLS ID: FR26058285
- Added to Site: 191 day(s) ago
Interior
- Rooms/Areas: Primary Bedroom, Laundry, Kitchen, Living Room, Primary Bathroom
- Interior Features: Built-in Features, High Ceilings, Ceiling Fan(s), Pantry, Recessed Lighting, Open Floorplan
- Appliances: Disposal, Microwave, Refrigerator, Propane Oven, Free-Standing Range, Propane Water Heater, Dishwasher
- Flooring: Tile, Carpet, Laminate
Rooms
Bathrooms
- Total Bathrooms: 2
- Full Bathrooms: 1
- 3/4 Bathrooms: 1
Bedrooms
- Total Bedrooms: 3
Other Rooms
- Laundry: Inside, Individual Room, Propane Dryer Hookup, Washer Hookup, Washer Included, Dryer Included
Additional Information
- Pool Description: None
- Spa Description: None
Exterior
- Deck/Patio: Covered, Front Porch
Parking
- Carport Spaces: 2
- Parking Features: Private, Detached Carport
Location
- County: Madera
- Driving Directions: Highway 41 North of Oakhurst past Road 632 - Sign on Right says THE GROVE and ECCO travel through on Cain Drive turn Left at ELM sign.
School Information
- School District: Yosemite Unified
Heating & Cooling
- Cooling Type: Central Air
- Heating Type: Central
Utilities
- Sewer: Public Sewer
- Water: Public
Structural Information
- Construction: Wood Siding
- Roof: Composition
- Windows: Double-Pane Windows, Screens
- Entry Location: Front Door
- Square Feet: 1,566
- Year Built: 2009
Manufactured Home
- Mobile Home Type: Double Wide
- Make: PalmHarbor
- Model: N4P358C4
- Dimensions: 58 x 27
- Home to Remain: Yes
Park Information
- Park Name: The GROVE
Additional Structures
- Other Structures: Shed(s)
Lot Features
- Property View: Mountain(s), Trees/Woods
- Lot Description: Foothills
Financial Considerations
- Price Per Sq. Ft.: $111.75
Disclosures and Reports
- Exclusions: No acreage included in sale ... Space rent only.
- Inclusions: Washer, Dryer, Refrigerator (at no value or warranty)
Listed by Century 21 Select Real Estate, Krista Callahan-Gray
Sold by London Properties, Ltd, Patricia Escobar

Get Pre-Approved Today
Schools
Schools serving 43555 Hwy 41 #47
School District:Bass Lake Joint Union Elementary School District
| Name | Grades | Distance |
|---|---|---|
Wasuma Elementary School 43109 California 49, Ahwahnee, CA 93601 | K-8 | 2.1 mi |
Yosemite High School 50200 Rd. 427, Oakhurst, CA 93644 | 9-12 | 4.3 mi |
Disclaimer:
School attendance boundaries provided by ATTOM Data Solutions and are for reference only. Contact the school directly to verify enrollment eligibility.
Price & Sales History for 43555 Hwy 41 #47
Date
Details
Price
Change
Source
8/19/2026
Sold
$175,000
—
MLS
3/19/2026
Listed
$175,000
—
MLS
Disclaimer: Historical sales information is derived from public records provided by the county offices. Information is not guaranteed and should be independently verified.
43555 Highway 41 #47, Oakhurst, CA 93644 (MLS# FR26058285) is a Mobile Home property that was sold at $175,000 on August 19, 2026. Want to learn more about 43555 Highway 41 #47? Do you have questions about finding other Mobile Home real estate for sale in Oakhurst? You can browse all Oakhurst real estate or contact a Coldwell Banker agent to request more information.