This is a carousel with tiles that activate property listing cards. Use the previous and next buttons to navigate.
1/75
$799,000
This is a carousel with tiles that activate property listing cards. Use the previous and next buttons to navigate.
1/75
Property Description
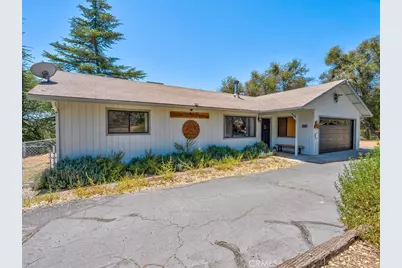
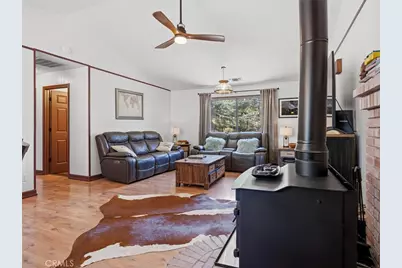
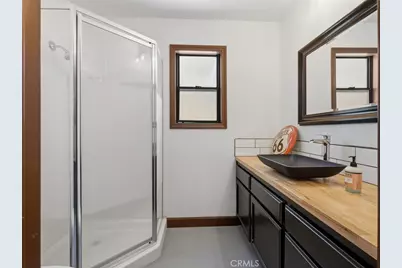
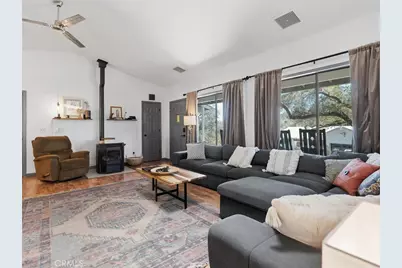
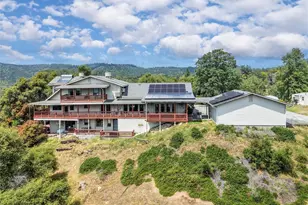
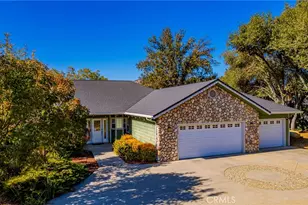
A Rare Multi-Generational Retreat on 5 Usable Acres. Welcome to a truly one-of-a-kind property offering two full homes, a studio apartment, an unfinished tiny home, and a charming glamping shed, all set on 5 usable acres Whether you're dreaming of multi-generational living, or seeking a proven investment, this property delivers. It is currently operating as 4 successful short-term rental units, making it an investor's dream as much as a family sanctuary. The single-story home is 1336 sq. ft. 2 bed/2 bath. Enter onto warm wood flooring with a cozy wood burning stove that set the tone for this inviting home. The standout kitchen features a farm sink, sealed butcher-block countertops, and a charming bay window. Enjoy peaceful pond and mountain views from both the kitchen and the covered back deck, where you can feel the breeze and hear the windchimes from your private, fenced yard. One bedroom offers a spacious walk-in closet, while the second features a deep closet with beautiful rustic barn doors. A 2-car attached garage and central heat and air complete this move-in-ready retreat. The larger home has 2 beds/2 baths plus a studio apartment upstairs. A welcoming covered front porch with rocking chairs invites you in. The light-filled living area is topped with a skylight, and the kitchen's bay window frames stunning views of natural rock outcroppings which can also be enjoyed under the covered back patio. A wide hallway off the kitchen leads to a large bedroom, laundry area and garage used as a game room. The private primary suite offers a walk-in closet, electric fireplace, and a access to the side yard. The upstairs apartment is accessible via an enclosed interior stairway or its own private outside staircase. It features a full bath, kitchenette, overlooking the rock outcroppings below, a walk-in closet, and a large electric fireplace. Outside is a furnished deck with breathtaking mountain views. Additional living spaces include an unfinished tiny home, a blank canvas ready for your personal vision. There is also a charming glamping shed with power, water, an electric fireplace, and its own picnic and firepit area perfect for stargazing. In the backyard of the larger home, there is also a small retreat with an adjacent covered patio. The town of Oakhurst and Yosemite are minutes away. Whether it be your whole family living together with private spaces, or a turnkey income property, this is a rare opportunity you won't want to miss.
Full Property Details
Full Property Details for 43710 Hilltop
General
- Price: $799,000
- Status: Active
- Type: Single Family
- Source: MRMLS
- MLS ID: FR26163681
- Updated: 8/7/2026
- Days on Market: 30 days
- Added to Site: 30 day(s) ago
Interior
- Rooms/Areas: Walk-In Closet, Primary Bedroom, Laundry, Main Floor Primary Bedroom, Kitchen, Living Room, Main Floor Bedroom, Family Room, Retreat, Primary Bathroom
- Interior Features: Beamed Ceilings, Furnished, Ceiling Fan(s), In-Law Floorplan, Tile Counters
- Fireplace: Yes
- Fireplace(s): Freestanding, Electric, Wood Burning, Family Room
- Eating Areas: In Family Room
- Appliances: Gas Cooktop, Disposal, Microwave, Refrigerator, Free-Standing Range, Electric Range, Dishwasher
Rooms
Bathrooms
- Total Bathrooms: 4
- Full Bathrooms: 4
Bedrooms
- Total Bedrooms: 5
Other Rooms
- Laundry: Inside, In Garage, Washer Included, Dryer Included
Additional Information
- Pool Description: None
- Spa Description: None
Exterior
- Deck/Patio: Covered, Front Porch, Wood, Concrete, Porch, Patio, Deck
Parking
- Garage: Yes
- Garage Spaces: 3
- Parking: Garage, Gravel, Garage (Direct Access), Garage (Single Door), Garage Faces Front, Driveway, RV Potential
Location
- County: Madera
- Driving Directions: From Oakhurst, take Highway 49 to left on Hilltop
School Information
- School District: Bass Lake Joint Union
- High School: YOSEMI
Community
- Community Features: Horse Trails, Golf, Rural, Biking, Hiking, Fishing, Mountainous, Hunting
Heating & Cooling
- Cooling Type: Central Air, Wall/Window Unit(s), Zoned, Evaporative Cooling
- Heating Type: Fireplace(s), Zoned, Central, Wood Stove
Utilities
- Sewer: Conventional Septic
- Water: Well, Private
Structural Information
- Structure Type: Single Family Residence
- Construction: Wood Siding
- Foundation: Concrete Perimeter
- Roof: Composition
- Common Walls: No Common Walls
- Windows: Bay Window(s), Skylight(s)
- Doors: Sliding Doors
- Disability Access: Doors - Swing In, 2 or More Accessible Exits, Entry Slope Less than 1 in 12, Parking
- Entry Location: 1
- Stories/Levels: Two
- Stories Description: Two
- Square Feet: 3,082
- Sq. Ft. Source: Assessor
- Year Built: 1986
- Year Built Source: Public Records
- Property Condition: Turnkey
Additional Structures
- Other Structures: Guest House Detached, Two on a Lot, Shed(s), Outbuilding
Lot Features
- Property View: Mountain(s), Pond
- Lot Size (Acres): 4.74
- Lot Size (Sq. Ft.): 206,474
- Lot Size Source: Assessor
- Irrigation System: Sprinkler System
- Zoning: RRS 2-1/2
- Lot Description: Level with Street, Irregular Lot, 2-5 Units/Acre, Horse Property, Rocks, Secluded, Manual Sprinklers
- Fencing (Description): Chain Link
Financial Considerations
- Price Per Sq. Ft.: $259.25
Disclosures and Reports
- Special Conditions: Standard
- Inclusions: Furniture, furnishings, refrigerators, washers and dryers, if desired.
Listed by Ballard Properties, Shelley Ballard

Get Pre-Approved Today
Schools
Schools serving 43710 Hilltop
School District:Bass Lake Joint Union Elementary School District
| Name | Grades | Distance |
|---|---|---|
Wasuma Elementary School 43109 California 49, Ahwahnee, CA 93601 | K-8 | 0.8 mi |
Yosemite High School 50200 Rd. 427, Oakhurst, CA 93644 | 9-12 | 6.9 mi |
Disclaimer:
School attendance boundaries provided by ATTOM Data Solutions and are for reference only. Contact the school directly to verify enrollment eligibility.
Price & Sales History for 43710 Hilltop
Date
Details
Price
Change
Source
7/27/2026
Listed
$799,000
59.8%
MLS
1/23/2023
Sold
$500,000
—
Public Record
Disclaimer: Historical sales information is derived from public records provided by the county offices. Information is not guaranteed and should be independently verified.
Tax History
Tax History for 43710 Hilltop
Year
Property Taxes
Change
Tax Assessment
Change
2025
$5,493
—
$530,603
2%
2025
$5,493
43%
$520,200
2%
2023
$3,849
—
$510,000
40%
2023
$3,849
4%
$364,180
2%
2022
$3,709
1%
$357,040
2%
2021
$3,658
1%
$350,041
1%
2020
$3,639
—
$346,453
2%
2019
$3,646
2%
$339,660
2%
2018
$3,561
8%
$333,000
9%
2017
$3,285
78%
$306,639
2%
2016
$1,843
3%
$300,627
2%
2015
$1,798
-8%
$296,112
2%
2014
$1,958
-35%
$290,312
—
2013
$3,023
—
$289,000
—
Disclaimer: Historical tax information is derived from public records provided by the county offices. Information is not guaranteed and should be independently verified.
Estimate the Cost
Estimate the Cost for 43710 Hilltop
43710 Hilltop, Ahwahnee, CA 93601 (MLS# FR26163681) is a Single Family property with 5 bedrooms and 4 full bathrooms. 43710 Hilltop is currently listed for $799,000 and was received on July 27, 2026. Want to learn more about 43710 Hilltop? Do you have questions about finding other Single Family real estate for sale in Ahwahnee? You can browse all Ahwahnee real estate or contact a Coldwell Banker agent to request more information.