This is a carousel with tiles that activate property listing cards. Use the previous and next buttons to navigate.
1/1
$585,800
This is a carousel with tiles that activate property listing cards. Use the previous and next buttons to navigate.
1/1
Property Description
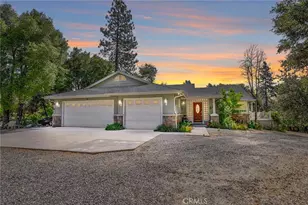
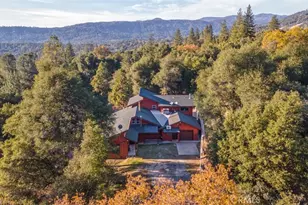
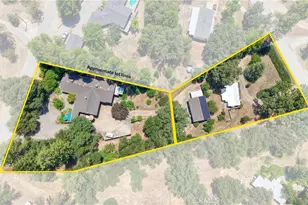
Welcome to 45344 S Oakview Dr in the desirable Hillview Estates perfectly situated just off Highway 49 within the city of Oakhurst. Set on just under an acre, this truly custom property offers the ideal blend of comfort, functionality, and mountain lifestyle living only 35 minutes to Yosemite National Park and less than 20 minutes to Bass Lake.
This thoughtfully designed home features 3 spacious bedrooms, including two with impressive custom, oversized closets, and 3 bathrooms. Throughout the home, you'll find true craftsmanship with custom built-in shelving in the den/study, living room, kitchen, formal dining room, bedrooms, and even the pantry creating both beauty and exceptional storage.
The layout offers warm and inviting living spaces, complemented by a large attic with walk-in height for added storage or flexibility. A tankless water heater adds efficiency and modern convenience.
Step outside and enjoy the expansive outdoor living areas, including both front and back raised concrete porches fully covered for year-round enjoyment. The backyard is designed for entertaining with a private patio featuring an outdoor kitchen and spa, perfect for relaxing or hosting gatherings.
Additional highlights include a detached 25' x 35' shop (approx) with a separate interior room that was utilized by the previous owner as a wine room but would be ideal for an office, studio, or extra storage. There is also an RV carport for all your recreational needs.
With its custom features, usable acreage, and prime location near some of California's most sought-after destinations, this property is a rare opportunity to own a one-of-a-kind home in the heart of Oakhurst.
Full Property Details
Full Property Details for 45344 S Oakview
General
- Sold For: $585,800
- Status: Closed
- Type: Single Family
- Source: MRMLS
- MLS ID: FR26064946
- Added to Site: 225 day(s) ago
Interior
- Rooms/Areas: Formal Entry, Walk-In Closet, Walk-In Pantry, Laundry, Bonus Room, Main Floor Primary Bedroom, Foyer, Kitchen, Living Room, Main Floor Bedroom, Primary Suite, Den, Primary Bathroom
- Interior Features: Ceiling Fan(s), Granite Counters
- Fireplace: Yes
- Fireplace(s): Wood Burning, Living Room
- Eating Areas: Breakfast Counter/Bar, Dining Room, Separated
- Appliances: Built-In Range, Refrigerator, Tankless Water Heater, Gas Range, Electric Oven, Dishwasher
- Flooring: Carpet, Bamboo, Laminate
Rooms
Bathrooms
- Total Bathrooms: 3
- Full Bathrooms: 3
Bedrooms
- Total Bedrooms: 3
Other Rooms
- Laundry: Individual Room, Washer Included, Dryer Included
Additional Information
- Pool Description: None
- Spa Description: Private, Above-Ground
Exterior
- Deck/Patio: Covered, Front Porch, Concrete, Porch, Open Patio, Rear Porch, Deck
Parking
- Garage: Yes
- Garage Spaces: 5
- Carport Spaces: 1
- Parking: RV (Covered), Paved, Circular Driveway, Garage (Direct Access), Garage (Single Door), Driveway Level, Garage Faces Front, Driveway, Detached Carport, Garage Faces Side, Garage (Two Doors)
Location
- County: Madera
- Driving Directions: 49 to N Oakview to S Oakview dr
School Information
- School District: Yosemite Unified
- Elementary School: OAKHUR
- Middle School: OAKCRE2
- High School: YOSEMI
Community
- Community Features: Biking, Hiking, Mountainous
Heating & Cooling
- Cooling Type: Central Air
- Heating Type: Fireplace(s), Central
Utilities
- Sewer: Conventional Septic
- Water: Public
Structural Information
- Architectural Style: Custom-Built, Ranch
- Structure Type: Single Family Residence
- Construction: Stucco
- Foundation: Slab
- Roof: Concrete
- Common Walls: No Common Walls
- Disability Access: None
- Entry Location: front
- Stories/Levels: One
- Stories Description: One
- Square Feet: 2,765
- Sq. Ft. Source: Public Records
- Year Built: 1988
- Year Built Source: Public Records
- Property Condition: Updated/Remodeled
Additional Structures
- Other Structures: Second Garage Detached, Workshop
Lot Features
- Property View: Mountain(s), Neighborhood
- Lot Size (Acres): 0.92
- Lot Size Source: Public Records
- Irrigation System: Sprinkler System
- Lot Description: Level with Street, 0-1 Unit/Acre, Sprinklers in Rear
- Fencing (Description): Stone, Stucco Wall
Financial Considerations
- Price Per Sq. Ft.: $211.86
Disclosures and Reports
- Special Conditions: Standard
Listed by Realty Concepts, Ltd., Gerald Brown
Sold by Nonmember Mrml, General NONMEMBER
Get Pre-Approved Today
Schools
Schools serving 45344 S Oakview
School District:Bass Lake Joint Union Elementary School District
| Name | Grades | Distance |
|---|---|---|
Wasuma Elementary School 43109 California 49, Ahwahnee, CA 93601 | K-8 | 2.4 mi |
Yosemite High School 50200 Rd. 427, Oakhurst, CA 93644 | 9-12 | 4.9 mi |
Disclaimer:
School attendance boundaries provided by ATTOM Data Solutions and are for reference only. Contact the school directly to verify enrollment eligibility.
Price & Sales History for 45344 S Oakview
Date
Details
Price
Change
Source
10/02/2026
Sold
$585,800
-2.17%
MLS
6/26/2026
Price Reduced
$598,800
-0.17%
MLS
6/07/2026
Price Reduced
$599,800
-1.64%
MLS
5/08/2026
Price Reduced
$609,800
-1.61%
MLS
4/13/2026
Price Reduced
$619,800
-1.59%
MLS
3/25/2026
Listed
$629,800
—
MLS
Disclaimer: Historical sales information is derived from public records provided by the county offices. Information is not guaranteed and should be independently verified.
45344 S Oakview, Oakhurst, CA 93644 (MLS# FR26064946) is a Single Family property that was sold at $585,800 on October 02, 2026. Want to learn more about 45344 S Oakview? Do you have questions about finding other Single Family real estate for sale in Oakhurst? You can browse all Oakhurst real estate or contact a Coldwell Banker agent to request more information.