This is a carousel with tiles that activate property listing cards. Use the previous and next buttons to navigate.
1/47
$549,000
This is a carousel with tiles that activate property listing cards. Use the previous and next buttons to navigate.
1/47
Property Description
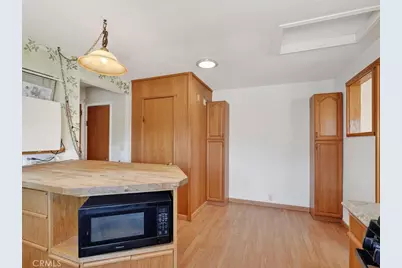
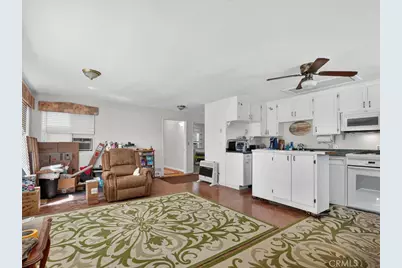
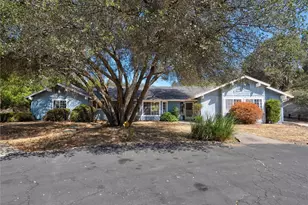
Whether you're seeking rental income, space for returning adult children, or comfortable accommodations for extended family, this versatile property offers exceptional flexibility. The main residence and private apartment are thoughtfully separated by a spacious two-car garage, providing both connection and privacy.
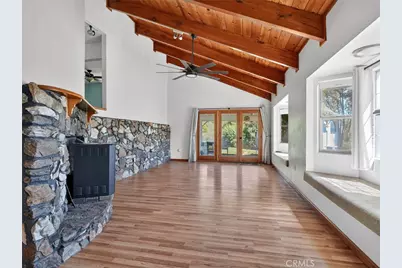
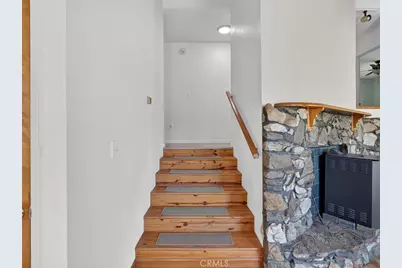
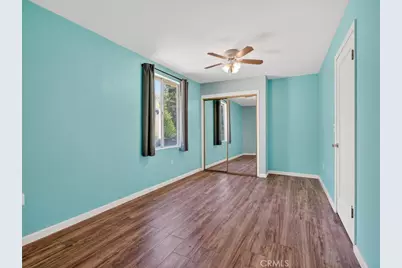
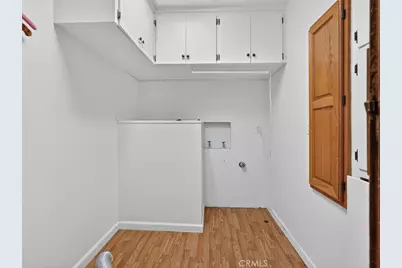
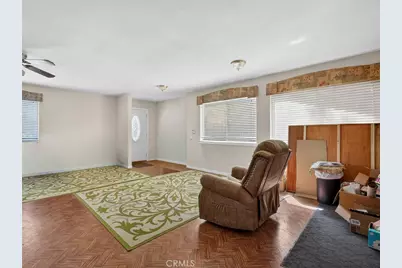
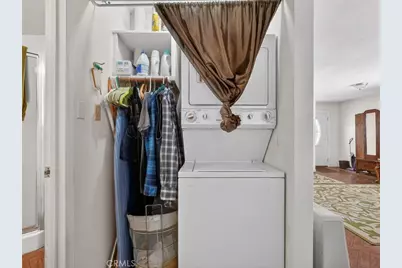
The main house boasts an expansive living room with a beautiful wood beamed ceiling, a rock wall and fireplace and ample natural light from 2 large bay windows with seating and french doors out to the back patio.The apartment features a fully equipped kitchen and its own dedicated laundry area-ideal for independent living. Both the main home and apartment boast large walk-in closets complete with built-in shelving.
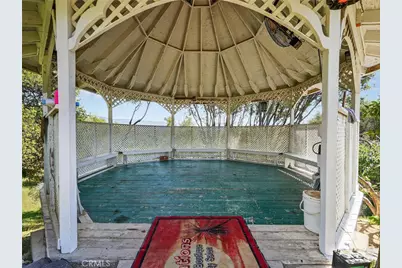
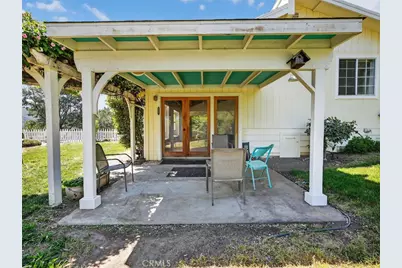
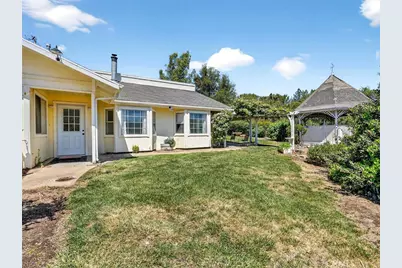
Set on approximately 3.25 acres of mostly usable land, the property invites you to relax and take in the surroundings. Enjoy your morning coffee or evening wine from the expansive gazebo or covered patio, all while soaking in panoramic mountain views.
Located in a peaceful and scenic mountain neighborhood, you'll feel a world away-yet remain conveniently close to everyday essentials. Just five minutes to local grocery stores and restaurants, 15 minutes to Bass Lake, and only 30 minutes to the south gate of Yosemite National Park. (Seller will pay $10,000 toward closing costs.)
Full Property Details
Full Property Details for 46535 Eastwood
General
- Price: $549,000
- Status: Active
- Type: Single Family
- Source: MRMLS
- MLS ID: FR26077359
- Updated: 5/21/2026
- Days on Market: 46 days
- Added to Site: 47 day(s) ago
Interior
- Rooms/Areas: Walk-In Closet, Primary Bedroom, Utility Room, Laundry, Two Primaries, Living Room, Main Floor Bedroom, Primary Bathroom
- Interior Features: Beamed Ceilings, Copper Plumbing (Partial), Built-in Features, High Ceilings, Ceiling Fan(s), In-Law Floorplan, Tile Counters
- Fireplace: Yes
- Fireplace(s): Living Room, Pellet Stove
- Eating Areas: Dining Room, In Family Room
- Appliances: Water Heater, Microwave, Refrigerator, Trash Compactor, Free-Standing Range, Freezer, Dishwasher, Gas & Electric Range
- Flooring: Vinyl, Carpet, Laminate
Rooms
Bathrooms
- Total Bathrooms: 4
- Full Bathrooms: 3
- Half Bathrooms: 1
Bedrooms
- Total Bedrooms: 5
Other Rooms
- Laundry: Inside, Individual Room, In Closet
Additional Information
- Pool Description: None
- Spa Description: None
Exterior
- Deck/Patio: Covered, Concrete
Parking
- Garage: Yes
- Garage Spaces: 2
- Parking: Garage, Driveway, Garage (Two Doors)
Location
- County: Madera
- Driving Directions: From Oakhurst, take highway 49 to right on Harmony. Stay left onto Eastwood south. Property on the right.
School Information
- School District: Yosemite Unified
- High School: YOSEMI
Community
- Community Features: Watersports, Golf, Rural, Biking, Hiking, Fishing, Mountainous, BLM/National Forest, Lake, Hunting
Heating & Cooling
- Cooling Type: Wall/Window Unit(s), Evaporative Cooling
- Heating Type: Fireplace(s), Wall Furnace, Pellet Stove
Utilities
- Sewer: Conventional Septic
- Water: Well
Structural Information
- Architectural Style: Ranch
- Structure Type: Single Family Residence
- Construction: Wood Siding, Drywall Walls
- Foundation: Slab
- Roof: Composition
- Common Walls: No Common Walls
- Windows: Double-Pane Windows, Bay Window(s), Skylight(s)
- Entry Location: Main
- Stories/Levels: Two
- Stories Description: Two
- Square Feet: 2,500
- Year Built: 1986
- Year Built Source: Public Records
Additional Structures
- Other Structures: Storage, Shed(s), Gazebo
Lot Features
- Property View: Mountain(s), Panoramic
- Lot Size (Acres): 3.24
- Lot Size (Sq. Ft.): 141,134.4
- Lot Size Source: Assessor
- Lot Description: 2-5 Units/Acre
Financial Considerations
- Price Per Sq. Ft.: $219.6
Disclosures and Reports
- Special Conditions: Standard
Listed by Ballard Properties, Shelley Ballard

Get Pre-Approved Today
Schools
Schools serving 46535 Eastwood
School District:Bass Lake Joint Union Elementary School District
| Name | Grades | Distance |
|---|---|---|
Wasuma Elementary School 43109 California 49, Ahwahnee, CA 93601 | K-8 | 2.5 mi |
Yosemite High School 50200 Rd. 427, Oakhurst, CA 93644 | 9-12 | 3.8 mi |
Disclaimer:
School attendance boundaries provided by ATTOM Data Solutions and are for reference only. Contact the school directly to verify enrollment eligibility.
Price & Sales History for 46535 Eastwood
Date
Details
Price
Change
Source
4/10/2026
Listed
$549,000
—
MLS
Disclaimer: Historical sales information is derived from public records provided by the county offices. Information is not guaranteed and should be independently verified.
Tax History
Tax History for 46535 Eastwood
Year
Property Taxes
Change
Tax Assessment
Change
2024
$1,815
-1%
$164,171
2%
2023
$1,825
—
$160,952
2%
2023
$1,825
3%
$157,797
2%
2022
$1,765
1%
$154,704
2%
2021
$1,743
1%
$151,672
1%
2020
$1,734
2%
$150,118
2%
2019
$1,705
2%
$147,176
2%
2018
$1,668
2%
$144,291
2%
2017
$1,640
3%
$141,463
2%
2016
$1,593
1%
$138,690
2%
2015
$1,573
1%
$136,608
2%
2014
$1,550
2%
$133,933
—
2013
$1,522
—
$133,329
—
Disclaimer: Historical tax information is derived from public records provided by the county offices. Information is not guaranteed and should be independently verified.
Estimate the Cost
Estimate the Cost for 46535 Eastwood
46535 Eastwood, Oakhurst, CA 93644 (MLS# FR26077359) is a Single Family property with 5 bedrooms, 3 full bathrooms and 1 partial bathroom. 46535 Eastwood is currently listed for $549,000 and was received on April 10, 2026. Want to learn more about 46535 Eastwood? Do you have questions about finding other Single Family real estate for sale in Oakhurst? You can browse all Oakhurst real estate or contact a Coldwell Banker agent to request more information.