This is a carousel with tiles that activate property listing cards. Use the previous and next buttons to navigate.
1/1
$625,000
This is a carousel with tiles that activate property listing cards. Use the previous and next buttons to navigate.
1/1
Property Description
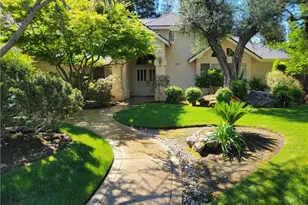
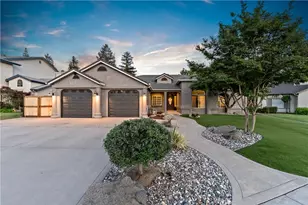
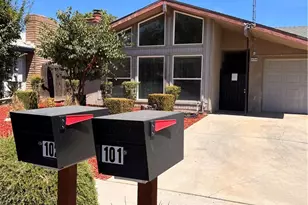
Discover the perfect opportunity with this exceptional property nestled in a well-established neighborhood. Offering not one, but two homes on a single .4 acre lot, this residence combines comfort, space, and versatility. The main home boasts 4 spacious bedrooms and 3 baths, featuring a welcoming living area and an open concept kitchen adorned with beautiful cabinets. The master suite impresses with a large walk-in closet, generous bedroom space, and direct access to the backyard. Throughout, you'll find stunning flooring and abundant natural light streaming through ample windows. The separate back unit includes 2 bedrooms and 1 bath, complete with elegant flooring and granite countertops - ideal for guests or rental income. The expansive backyard is perfect for entertaining or relaxing with family and friends. Don't miss your chance to own this remarkable property - schedule your private showing today!
Full Property Details
Full Property Details for 4733 E Richert
General
- Sold For: $625,000
- Status: Closed
- Type: Single Family
- Source: MRMLS
- MLS ID: FR26161584
- Added to Site: 44 day(s) ago
Interior
- Rooms/Areas: All Bedrooms Down
- Fireplace(s): None
Rooms
Bathrooms
- Total Bathrooms: 4
- Full Bathrooms: 4
Bedrooms
- Total Bedrooms: 6
Other Rooms
- Laundry: Inside
Additional Information
- Pool Description: None
Parking
- Garage: Yes
- Garage Spaces: 2
Location
- County: Fresno
- Driving Directions: Heading east on Ashlan, turn left on Chestnut, turn left on Richert
School Information
- School District: Fresno Unified
Community
- Community Features: Urban
Heating & Cooling
- Cooling Type: Central Air
Utilities
- Sewer: Public Sewer
- Water: Public
Structural Information
- Structure Type: Single Family Residence
- Common Walls: No Common Walls
- Entry Location: Front Door
- Stories/Levels: One
- Stories Description: One
- Square Feet: 3,513
- Sq. Ft. Source: Other
- Year Built: 1950
- Year Built Source: Public Records
Additional Structures
- Other Structures: Second Garage Detached
Lot Features
- Property View: Neighborhood
- Lot Size (Acres): 0.3999
- Lot Size Source: Assessor
- Lot Description: Back Yard
Financial Considerations
- Price Per Sq. Ft.: $177.91
Disclosures and Reports
- Special Conditions: Standard
Listed by eXp Realty of California Inc, Nathan King
Sold by Movoto Inc., Ann Lee

Get Pre-Approved Today
Schools
Schools serving 4733 E Richert
School District:Fresno Unified School District
| Name | Grades | Distance |
|---|---|---|
Viking Elementary School 4251 North Winery Avenue, Fresno, CA 93726 | K-6 | 0.4 mi |
Ahwahnee Middle School 1127 East Escalon Avenue, Fresno, CA 93710 | 7-8 | 2.6 mi |
Herbert Hoover High School 5550 North First Street, Fresno, CA 93710 | 9-12 | 2.3 mi |
Disclaimer:
School attendance boundaries provided by ATTOM Data Solutions and are for reference only. Contact the school directly to verify enrollment eligibility.
Price & Sales History for 4733 E Richert
Date
Details
Price
Change
Source
8/28/2026
Sold
$625,000
4.17%
MLS
7/29/2026
Price Increased
$600,000
4.35%
MLS
7/24/2026
Listed
$575,000
—
MLS
Disclaimer: Historical sales information is derived from public records provided by the county offices. Information is not guaranteed and should be independently verified.
4733 E Richert, Fresno, CA 93726 (MLS# FR26161584) is a Single Family property that was sold at $625,000 on August 28, 2026. Want to learn more about 4733 E Richert? Do you have questions about finding other Single Family real estate for sale in Fresno? You can browse all Fresno real estate or contact a Coldwell Banker agent to request more information.