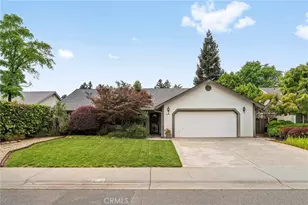
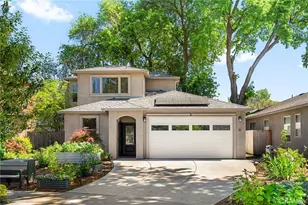
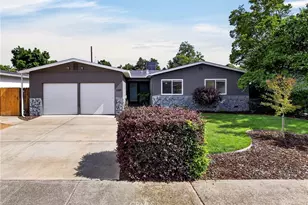
This is a carousel with tiles that activate property listing cards. Use the previous and next buttons to navigate.
1/32
$419,000 Sale Pending
This is a carousel with tiles that activate property listing cards. Use the previous and next buttons to navigate.
1/32
Property Description
Move-in ready where it matters, full of potential where it counts, and tucked into one of Chico's most beloved neighborhoods.
This is the kind of home where life naturally unfolds. Afternoons exploring Bidwell Park, kids riding bikes through the neighborhood, and summer evenings spent in a backyard that's ready to become whatever you've been dreaming of.
Inside, thoughtful updates-including fresh interior paint, updated lighting and fixtures, newer kitchen cabinetry, refreshed bathroom vanities, and vinyl dual-pane windows throughout-mean you can settle in from day one. With four bedrooms and plenty of space to spread out, there's room for growing families, overnight guests, work-from-home days, and all of life's next chapters.
And beneath the carpet? Original hardwood floors are waiting to be uncovered-a hidden piece of this home's story, ready to be brought back to life and enjoyed for years to come.
Outside, the possibilities are endless. The roomy backyard is a blank canvas for backyard dinners under string lights, raised garden beds, a pool, or the gathering place everyone wants to be. A mature peach tree welcomes you home, while a lemon tree out back brings a little taste of California to your everyday routine.
Just minutes from Bidwell Park, Hooker Oak Park, and some of Chico's top-rated schools, this is more than a home in a great location-it's a place where neighbors wave, weekends happen outdoors, and the memories you'll look back on haven't even been made yet.
Full Property Details
Full Property Details for 476 Redwood
General
- Price: $419,000
- Status: Pending
- Type: Single Family
- Source: MRMLS
- MLS ID: SN26163493
- Updated: 8/28/2026
- Days on Market: 21 days
- Added to Site: 31 day(s) ago
Interior
- Rooms/Areas: All Bedrooms Down, Kitchen, Living Room
- Interior Features: Ceiling Fan(s)
- Fireplace: Yes
- Fireplace(s): Living Room, Wood Stove Insert
- Eating Areas: In Living Room, In Kitchen, Separated, Breakfast Nook
- Appliances: Disposal, Gas Range, Water Line to Refrigerator, Dishwasher
- Flooring: Carpet, See Remarks, Wood, Laminate
Rooms
Bathrooms
- Total Bathrooms: 2
- Full Bathrooms: 2
Bedrooms
- Total Bedrooms: 4
Other Rooms
- Laundry: In Garage
Additional Information
- Pool Description: None
- Spa Description: None
Exterior
- Deck/Patio: Front Porch, Concrete
Parking
- Garage: Yes
- Garage Spaces: 2
- Parking: Concrete, Driveway Up Slope From Street, Workshop in Garage, Built-In Storage, Garage Door Opener, Garage (Two Doors)
Location
- County: Butte
- Driving Directions: Vallombrosa X Lilac Lane X Redwood Way X Home is on your right.
School Information
- School District: Chico Unified
Community
- Community Features: Biking, Street Lights, Sidewalks, Park
Heating & Cooling
- Cooling Type: Central Air
- Heating Type: Forced Air, Central
Utilities
- Sewer: Public Sewer
- Water: Public
Structural Information
- Architectural Style: Mid Century Modern
- Structure Type: Single Family Residence
- Construction: Wood Siding, Stucco
- Foundation: Raised
- Roof: Composition, Shingle
- Common Walls: No Common Walls
- Windows: Double-Pane Windows, Skylight(s)
- Doors: Mirror Closet Door(s), Storm Door(s)
- Disability Access: None
- Entry Location: front door
- Stories/Levels: One
- Stories Description: One
- Square Feet: 1,458
- Sq. Ft. Source: Assessor
- Year Built: 1960
- Year Built Source: Assessor
- Property Condition: Turnkey
Lot Features
- Property View: None
- Lot Size (Acres): 0.17
- Lot Size (Sq. Ft.): 7,405
- Lot Size Source: Assessor
- Irrigation System: Sprinkler System
- Lot Description: Near Public Transit, Park Nearby, Drip Sprinkler System, Front Yard, Back Yard, Slopes Up from Street
- Fencing (Description): Wood, Average Condition
Financial Considerations
- Price Per Sq. Ft.: $287.38
Disclosures and Reports
- Special Conditions: Trust
Listed by Platinum Partners Real Estate, Natalie Korber
Get Pre-Approved Today
Schools
Schools serving 476 Redwood
School District:Chico Unified School District
| Name | Grades | Distance |
|---|---|---|
Sierra View Elementary School, Chico, CA 1598 Hooker Oak Avenue, Chico, CA 95926 | K-5 | 0.4 mi |
Marsh (Harry M.) Junior High School 2253 Humboldt Road, Chico, CA 95928 | 6-8 | 1 mi |
Chico High School 901 Esplanade, Chico, CA 95926 | 9-12 | 2.5 mi |
Disclaimer:
School attendance boundaries provided by ATTOM Data Solutions and are for reference only. Contact the school directly to verify enrollment eligibility.
Price & Sales History for 476 Redwood
Date
Details
Price
Change
Source
8/04/2026
Price Reduced
$419,000
-4.56%
MLS
7/28/2026
Listed
$439,000
416.47%
MLS
8/18/1993
Sold
$85,000
—
Public Record
Disclaimer: Historical sales information is derived from public records provided by the county offices. Information is not guaranteed and should be independently verified.
Tax History
Tax History for 476 Redwood
Year
Property Taxes
Change
Tax Assessment
Change
2025
$2,118
—
$185,465
2%
2025
$2,118
8%
$181,829
2%
2023
$1,956
—
$178,265
2%
2023
$1,956
2%
$174,771
2%
2022
$1,924
2%
$171,345
2%
2021
$1,888
—
$167,986
1%
2020
$1,882
2%
$166,265
2%
2019
$1,848
2%
$163,006
2%
2018
$1,815
2%
$159,811
2%
2017
$1,777
9%
$156,679
2%
2016
$1,623
—
$153,608
2%
2015
$1,623
2%
$151,302
2%
2014
$1,584
-1%
$148,339
—
2013
$1,602
—
$147,669
—
Disclaimer: Historical tax information is derived from public records provided by the county offices. Information is not guaranteed and should be independently verified.
Estimate the Cost
Estimate the Cost for 476 Redwood
476 Redwood, Chico, CA 95926 (MLS# SN26163493) is a Single Family property with 4 bedrooms and 2 full bathrooms. 476 Redwood is currently listed for $419,000 and was received on July 28, 2026. Want to learn more about 476 Redwood? Do you have questions about finding other Single Family real estate for sale in Chico? You can browse all Chico real estate or contact a Coldwell Banker agent to request more information.