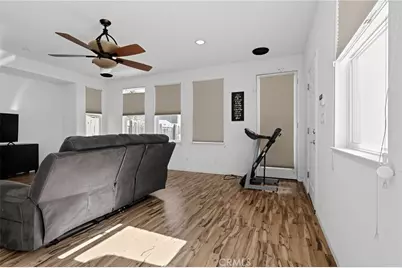
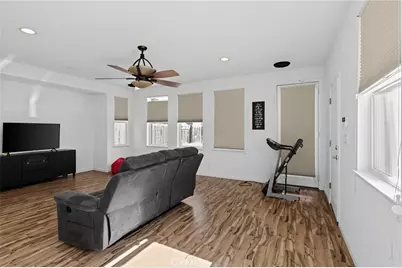
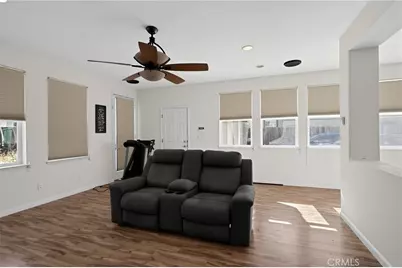
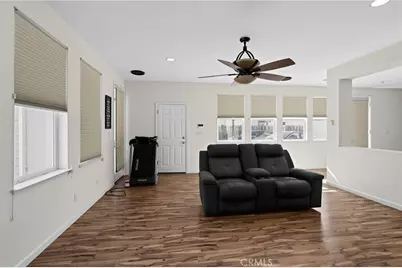
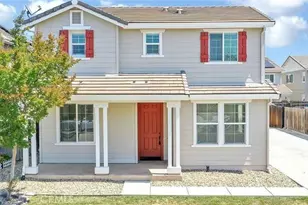
This is a carousel with tiles that activate property listing cards. Use the previous and next buttons to navigate.
1/41
$615,000 Just Listed
This is a carousel with tiles that activate property listing cards. Use the previous and next buttons to navigate.
1/41
Property Description
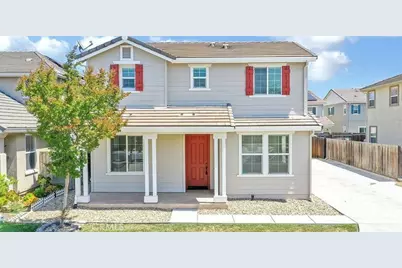
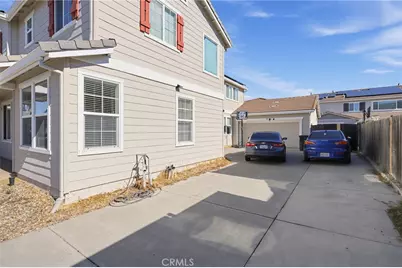
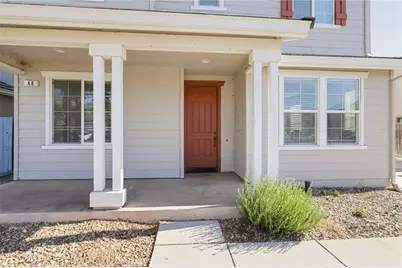
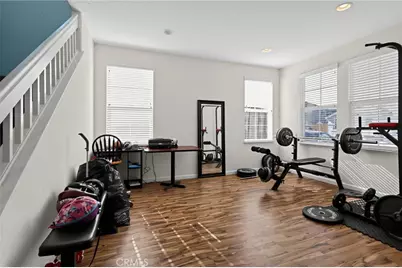
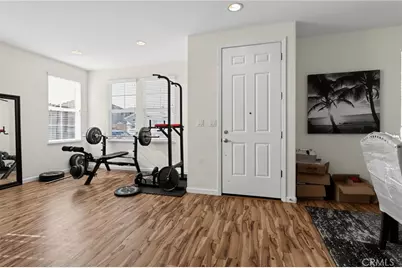
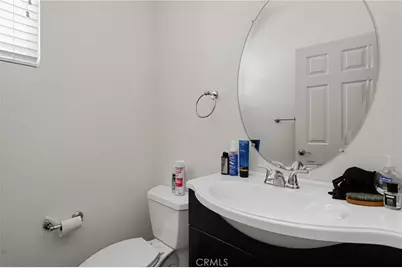
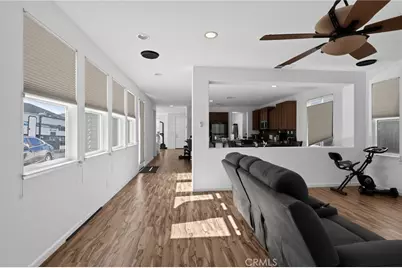
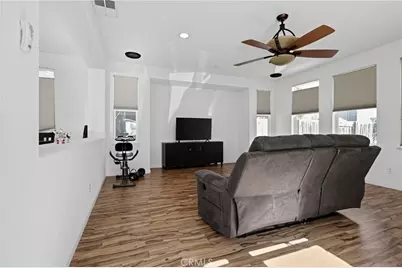
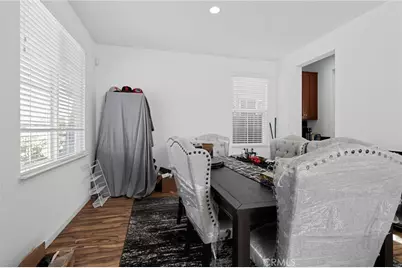
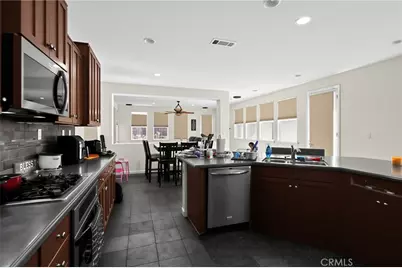
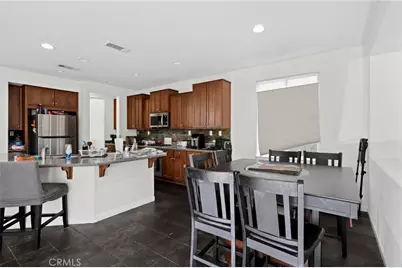
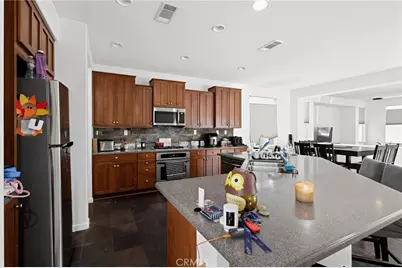
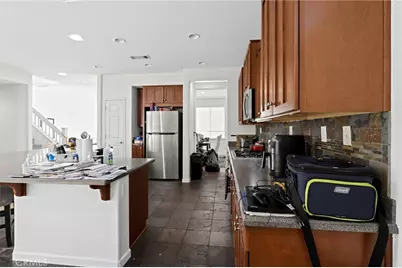
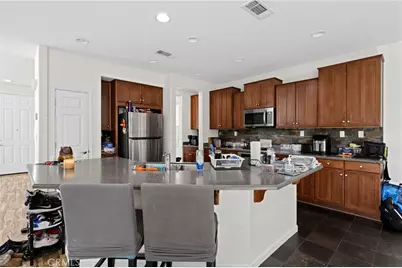
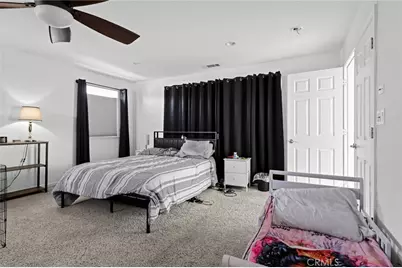
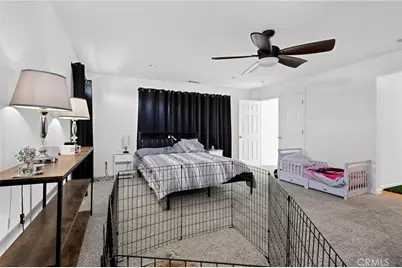
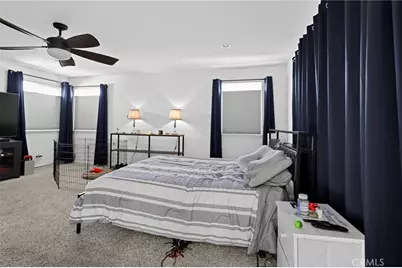
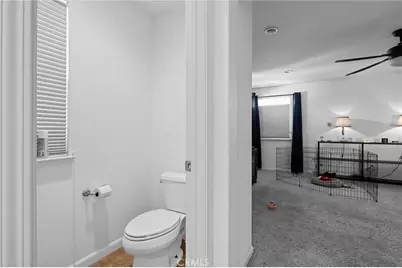
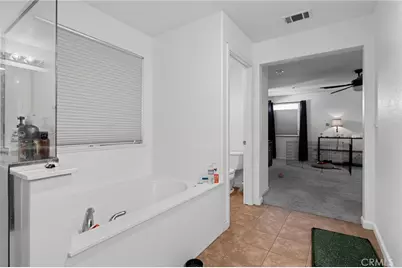
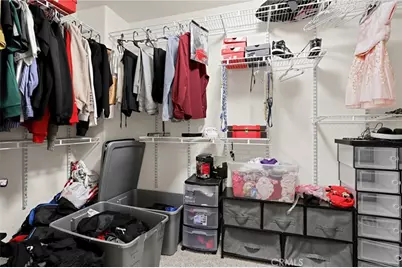
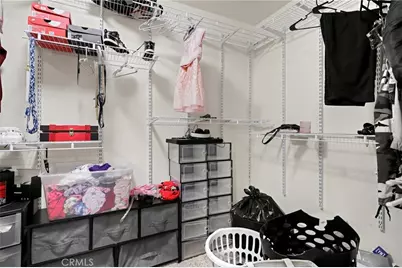
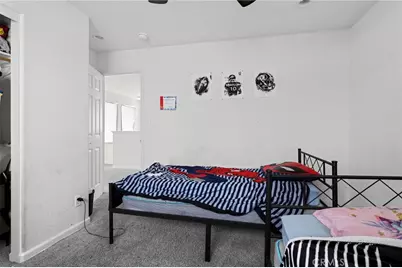
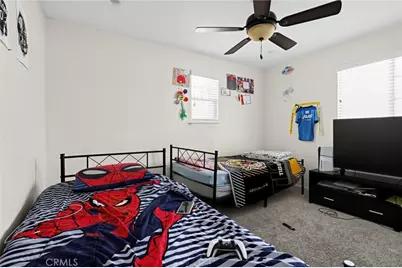
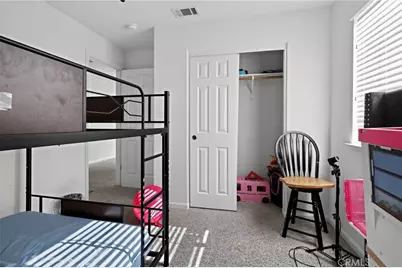
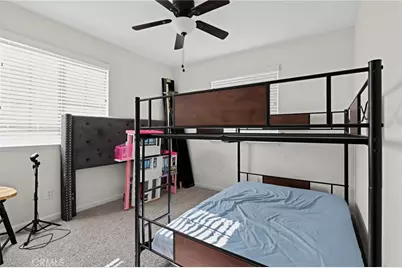
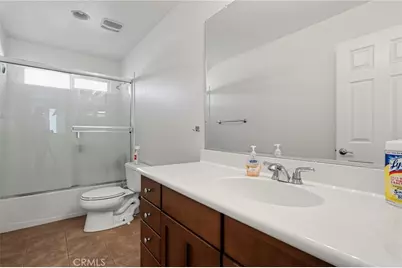
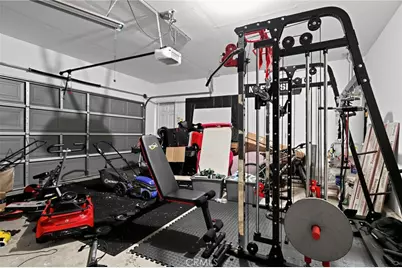
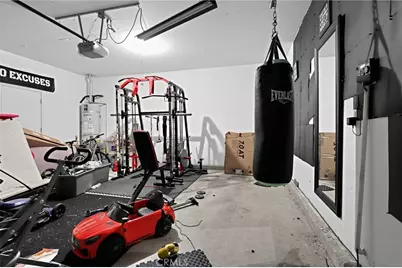
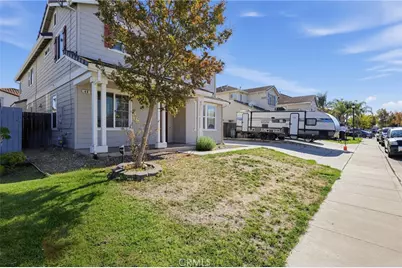
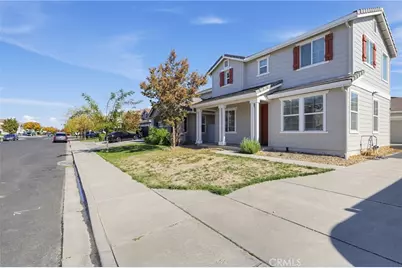
Welcome to this beautiful 3-bedroom, 2.5-bathroom home offering approximately 2,550 square feet of living space in one of Oakley's desirable neighborhoods! The thoughtfully designed floor plan features an open-concept kitchen and family room with a breakfast nook, along with separate formal living and dining areas ideal for entertaining. The spacious kitchen boasts a center island, stainless steel appliances, stylish tile backsplash, and a convenient butler's pantry. Upstairs, you'll find a versatile loft or workspace area and a generously sized primary suite featuring a soaking tub, separate shower, and large walk-in closet. Additional highlights include laminate flooring downstairs, carpeting upstairs, and a welcoming front porch perfect for relaxing. The extended driveway provides ample parking, while the side yard offers potential space for RV or boat parking. Conveniently located near schools, parks, shopping, and downtown Oakley, this home offers the perfect combination of space, comfort, and convenience. Don't miss this opportunity!
Full Property Details
Full Property Details for 48 Puffin
General
- Price: $615,000
- Status: Active
- Type: Single Family
- Source: MRMLS
- MLS ID: OC26235151
- Updated: 11/3/2026
- Days on Market: 4 days
- Added to Site: 4 day(s) ago
Interior
- Rooms/Areas: Walk-In Closet, Primary Bedroom, Laundry, All Bedrooms Up, Kitchen, Living Room, Primary Bathroom
- Interior Features: Pantry, Granite Counters
- Fireplace(s): None
- Eating Areas: Dining Room, Breakfast Nook
- Appliances: Microwave, Built-In Range, Gas Oven, Dishwasher
- Flooring: Tile, Carpet, Laminate
Rooms
Bathrooms
- Total Bathrooms: 3
- Full Bathrooms: 2
- Half Bathrooms: 1
Bedrooms
- Total Bedrooms: 3
Other Rooms
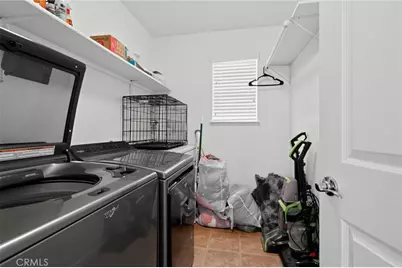
- Laundry: Individual Room, Electric Dryer Hookup, Upper Level, Washer Hookup
Additional Information
- Pool Description: None
- Spa Description: None
Exterior
- Deck/Patio: None
Parking
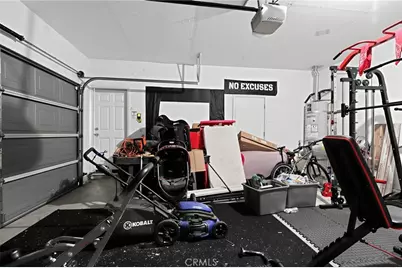
- Garage: Yes
- Garage Spaces: 2
- Parking: Garage
Location
- County: Contra Costa
- Driving Directions: Frank Hengel Way>Shearwater Way>Puffin Circle
School Information
- School District: Oakley
Community
- Community Features: Street Lights, Storm Drains, Sidewalks
Heating & Cooling
- Cooling Type: Central Air
- Heating Type: Central
Utilities
- Sewer: Public Sewer
- Water: Public
Structural Information
- Architectural Style: Traditional
- Structure Type: Single Family Residence
- Construction: Stucco
- Foundation: Slab
- Roof: Tile
- Common Walls: No Common Walls
- Disability Access: None
- Entry Location: 1
- Stories/Levels: Two
- Stories Description: Two
- Square Feet: 2,550
- Sq. Ft. Source: Assessor
- Year Built: 2005
- Year Built Source: Assessor
Lot Features
- Property View: See Remarks
- Lot Size (Acres): 0.1301
- Lot Size (Sq. Ft.): 5,669
- Lot Size Source: Assessor
- Lot Description: 0-1 Unit/Acre
- Fencing (Description): Wood
Financial Considerations
- Price Per Sq. Ft.: $241.18
Disclosures and Reports
- Special Conditions: Standard
Listed by Pellego, Inc., Andy Dang
Get Pre-Approved Today
Schools
Schools serving 48 Puffin
School Districts:Oakley Union Elementary School District, Liberty Union High School District
| Name | Grades | Distance |
|---|---|---|
Iron House Elementary School 4801 Frank Hengel Way, Oakley, CA 94561 | K-5 | 0.3 mi |
Delta Vista Middle School 4901 Frank Hengel Way, Oakley, CA 94561 | 6-8 | 0.2 mi |
Freedom High School 1050 Neroly Road, Oakley, CA 94561 | 9-12 | 2.4 mi |
Disclaimer:
School attendance boundaries provided by ATTOM Data Solutions and are for reference only. Contact the school directly to verify enrollment eligibility.
Price & Sales History for 48 Puffin
Date
Details
Price
Change
Source
11/02/2026
Listed
$615,000
73.24%
MLS
5/27/2014
Sold
$355,000
—
Public Record
Disclaimer: Historical sales information is derived from public records provided by the county offices. Information is not guaranteed and should be independently verified.
Tax History
Tax History for 48 Puffin
Year
Property Taxes
Change
Tax Assessment
Change
2025
$10,249
—
$435,177
2%
2025
$10,249
3%
$426,645
2%
2023
$9,942
—
$418,280
2%
2023
$9,942
2%
$410,079
2%
2022
$9,791
2%
$402,040
2%
2021
$9,585
1%
$394,158
1%
2020
$9,466
3%
$390,117
2%
2019
$9,204
2%
$382,469
2%
2018
$8,990
1%
$374,971
2%
2017
$8,876
4%
$367,620
2%
2016
$8,534
—
$360,413
2%
2015
$8,511
22%
$355,000
35%
2013
$6,976
—
$263,243
12%
2013
$6,976
—
$236,000
—
Disclaimer: Historical tax information is derived from public records provided by the county offices. Information is not guaranteed and should be independently verified.
Estimate the Cost
Estimate the Cost for 48 Puffin
48 Puffin, Oakley, CA 94561 (MLS# OC26235151) is a Single Family property with 3 bedrooms, 2 full bathrooms and 1 partial bathroom. 48 Puffin is currently listed for $615,000 and was received on November 02, 2026. Want to learn more about 48 Puffin? Do you have questions about finding other Single Family real estate for sale in Oakley? You can browse all Oakley real estate or contact a Coldwell Banker agent to request more information.