This is a carousel with tiles that activate property listing cards. Use the previous and next buttons to navigate.
1/23
$725,000
This is a carousel with tiles that activate property listing cards. Use the previous and next buttons to navigate.
1/23
Property Description
Discover the beauty of mountain living in this custom-built 3-bedroom, 3-bath, 2,876-square-foot home situated on just over 2 acres at approximately 3,300 feet elevation. Designed with quality craftsmanship and custom details throughout, this spacious home offers panoramic views of the surrounding mountains and neighborhood.
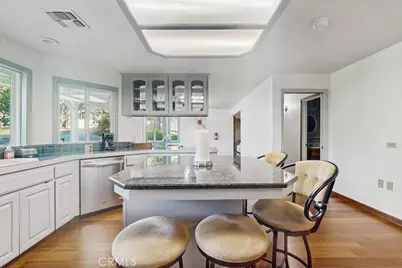
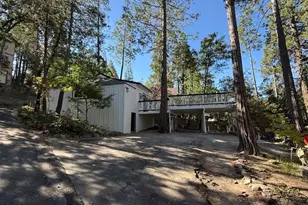
Inside, vaulted ceilings create an open, inviting atmosphere, complemented by custom built-in cabinetry and shelving, beautiful rock fireplace, and thoughtful craftsmanship throughout. Two upstairs bedrooms provide access to a private deck where you can relax, enjoy the mountain views, watch the sunset, or spend quiet evenings stargazing.
Step outside and enjoy the expansive property with a greenhouse, 12' x 16' detached workshop, garden area, mature fruit trees, striking rock outcroppings, and plenty of room to enjoy the great outdoors. An owner-owned solar system adds to the home's appeal, while RV parking provides convenient space for your recreational vehicles.
Conveniently located just 5 minutes from Oakhurst for shopping, dining, and everyday conveniences. Bass Lake and the Yosemite area are nearby, with the Southern Entrance to Yosemite National Park approximately 20 minutes away.
A rare opportunity to own a custom mountain home with acreage, views, solar, and an array of desirable outdoor amenities-all in a convenient location close to the best of the Sierra Nevada.
Full Property Details
Full Property Details for 50065 Sunset
General
- Price: $725,000
- Status: Active
- Type: Single Family
- Source: MRMLS
- MLS ID: FR26213194
- Updated: 10/1/2026
- Days on Market: 12 days
- Added to Site: 12 day(s) ago
Interior
- Rooms/Areas: Walk-In Closet, Utility Room, Entry, Laundry, Workshop, Foyer, Living Room, Den
- Interior Features: Beamed Ceilings, Balcony, Built-in Features, High Ceilings, Ceiling Fan(s), Pantry, Tile Counters, Cathedral Ceiling(s), Granite Counters
- Fireplace: Yes
- Fireplace(s): Raised Hearth, Wood Burning, Living Room, Wood Stove Insert
- Eating Areas: Breakfast Counter/Bar, Dining Room
- Appliances: Disposal, Microwave, Propane Cooktop, Dishwasher
- Flooring: Tile, Carpet, Wood
Rooms
Bathrooms
- Total Bathrooms: 3
- Full Bathrooms: 3
Bedrooms
- Total Bedrooms: 3
Other Rooms
- Laundry: Inside, Individual Room
Additional Information
- Pool Description: None
- Spa Description: None
Exterior
- Deck/Patio: Wood, Concrete, Patio, Deck
Parking
- Garage: Yes
- Garage Spaces: 2
- Parking: Concrete, Garage (Single Door), RV Access/Parking, Garage Faces Front
Location
- County: Madera
- Driving Directions: Highway 41 to Road 420 to left on Sunset Drive
School Information
- School District: Yosemite Unified
Community
- Community Features: Rural, Foothills
Heating & Cooling
- Cooling Type: Central Air
- Heating Type: Wood, Propane, Forced Air, Central
Utilities
- Sewer: Conventional Septic
- Water: Well, Private
Structural Information
- Architectural Style: Custom-Built
- Structure Type: Single Family Residence
- Construction: Wood Siding
- Roof: Composition
- Common Walls: No Common Walls
- Windows: Double-Pane Windows, Wood Frames
- Entry Location: Front
- Stories/Levels: Two
- Stories Description: Two
- Square Feet: 2,876
- Sq. Ft. Source: Assessor
- Year Built: 1980
- Year Built Source: Public Records
- Property Condition: Turnkey
Additional Structures
- Other Structures: Greenhouse, Shed(s), Outbuilding
Lot Features
- Property View: Mountain(s), Trees/Woods, Neighborhood, Rocks, Hills
- Lot Size (Acres): 2.06
- Lot Size (Sq. Ft.): 89,734
- Lot Size Source: Assessor
- Irrigation System: Sprinkler System
- Lot Description: Treed Lot, Drip Sprinkler System, 2-5 Units/Acre, Gentle Sloping
Financial Considerations
- Price Per Sq. Ft.: $252.09
Disclosures and Reports
- Special Conditions: Standard
Listed by Century 21 Ditton Realty, Rene Christenson

Get Pre-Approved Today
Schools
Schools serving 50065 Sunset
School District:Bass Lake Joint Union Elementary School District
| Name | Grades | Distance |
|---|---|---|
Oakhurst Elementary School 49495 Rd. 427, Oakhurst, CA 93644 | K-5 | 2.6 mi |
Oak Creek Intermediate School 40094 Indian Springs Road, Oakhurst, CA 93644 | 6-8 | 2.8 mi |
Yosemite High School 50200 Rd. 427, Oakhurst, CA 93644 | 9-12 | 2.5 mi |
Disclaimer:
School attendance boundaries provided by ATTOM Data Solutions and are for reference only. Contact the school directly to verify enrollment eligibility.
Price & Sales History for 50065 Sunset
Date
Details
Price
Change
Source
9/30/2026
Listed
$725,000
—
MLS
2/17/2022
Sold
$725,000
—
Public Record
Disclaimer: Historical sales information is derived from public records provided by the county offices. Information is not guaranteed and should be independently verified.
Tax History
Tax History for 50065 Sunset
Year
Property Taxes
Change
Tax Assessment
Change
2025
$8,223
—
$784,762
2%
2025
$8,223
2%
$769,375
2%
2023
$8,069
—
$754,290
2%
2023
$8,069
61%
$739,500
57%
2022
$5,010
18%
$470,336
19%
2021
$4,238
5%
$395,000
6%
2020
$4,034
3%
$373,969
3%
2019
$3,922
5%
$363,077
5%
2018
$3,723
12%
$345,787
12%
2017
$3,332
3%
$308,739
2%
2016
$3,227
1%
$302,686
2%
2015
$3,184
8%
$298,139
9%
2014
$2,935
18%
$273,522
16%
2013
$2,494
—
$235,795
—
Disclaimer: Historical tax information is derived from public records provided by the county offices. Information is not guaranteed and should be independently verified.
Estimate the Cost
Estimate the Cost for 50065 Sunset
50065 Sunset, Coarsegold, CA 93614 (MLS# FR26213194) is a Single Family property with 3 bedrooms and 3 full bathrooms. 50065 Sunset is currently listed for $725,000 and was received on September 30, 2026. Want to learn more about 50065 Sunset? Do you have questions about finding other Single Family real estate for sale in Coarsegold? You can browse all Coarsegold real estate or contact a Coldwell Banker agent to request more information.