This is a carousel with tiles that activate property listing cards. Use the previous and next buttons to navigate.
1/74
$649,000
This is a carousel with tiles that activate property listing cards. Use the previous and next buttons to navigate.
1/74
Property Description
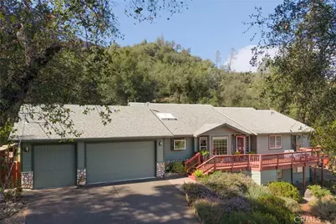
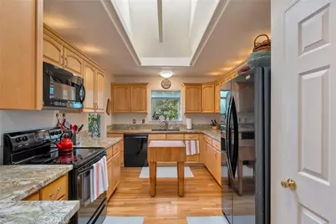
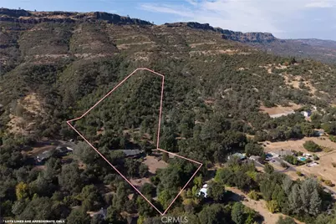
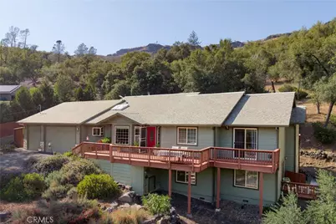
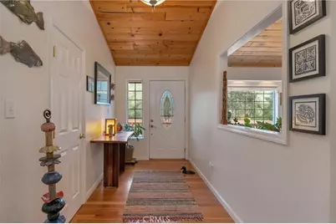
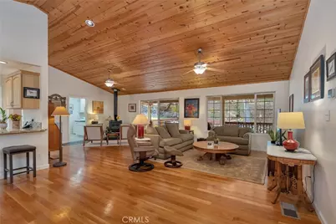
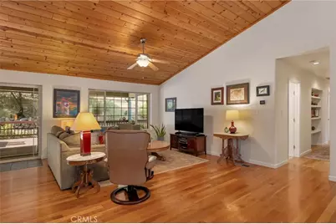
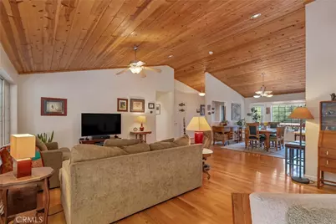
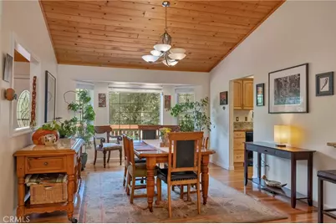
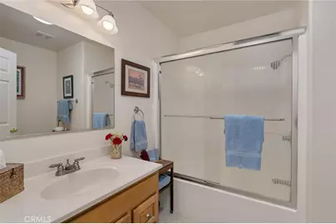
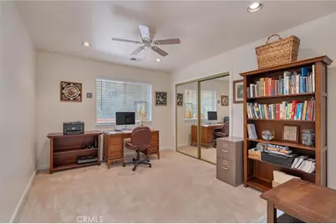
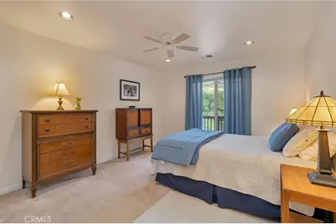
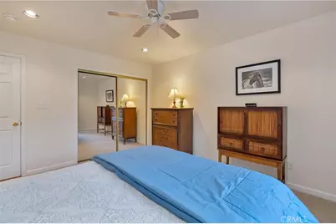
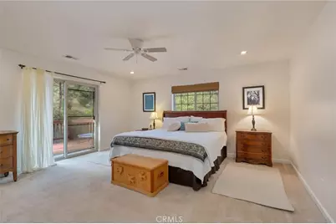
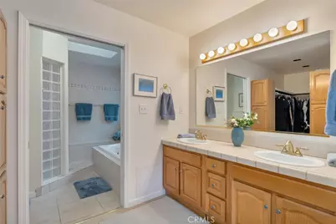
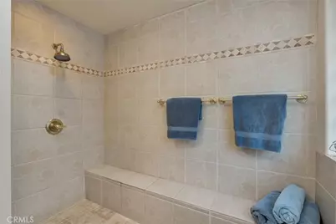
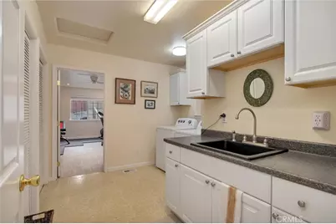
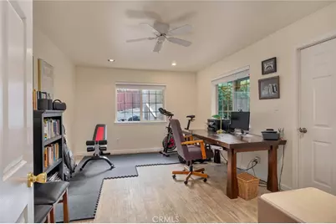
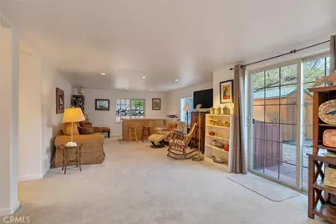
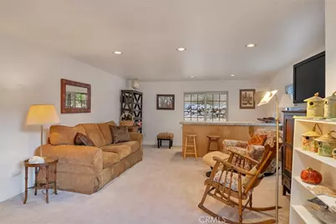
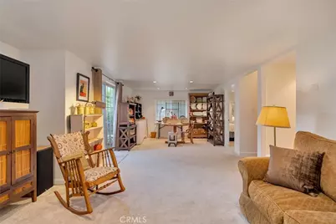
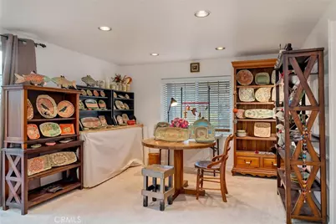
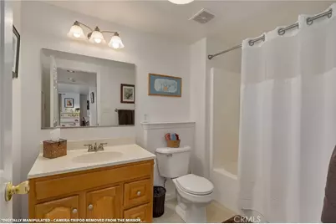
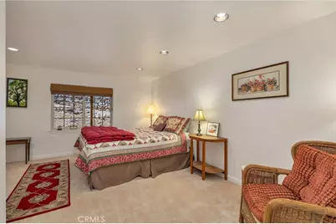
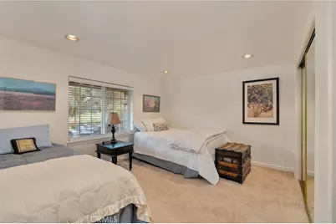
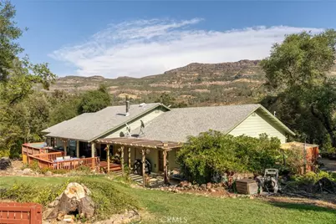
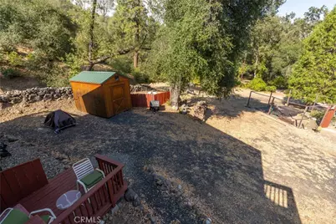
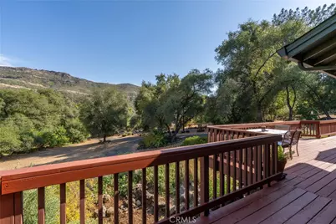
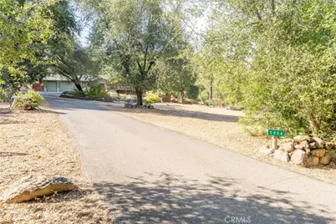
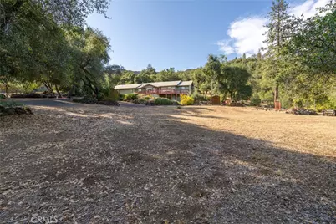
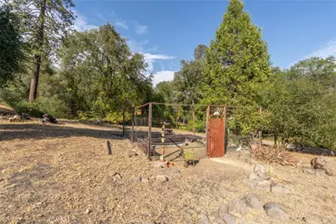
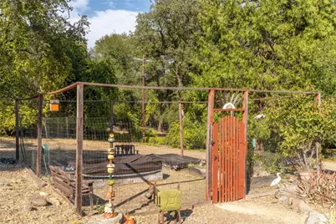
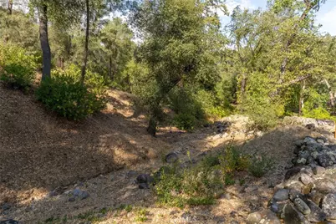
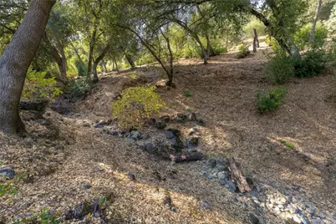
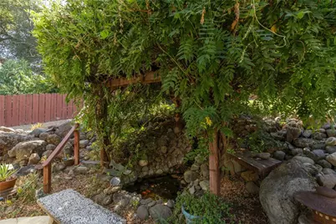
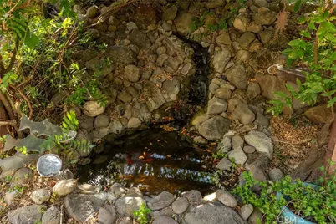
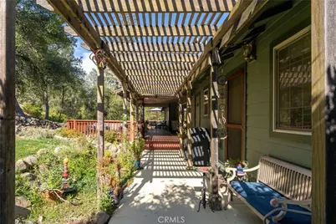
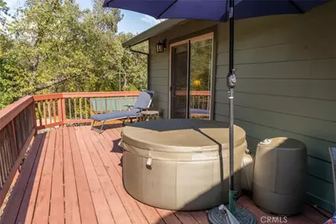
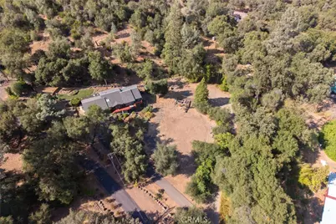
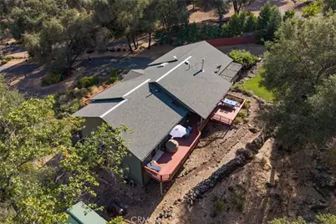
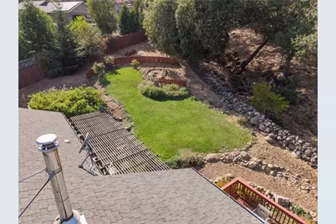
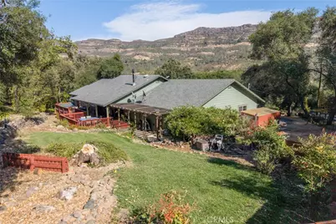
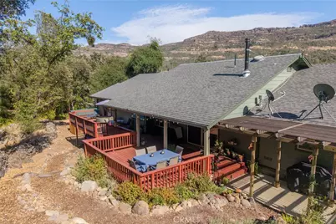
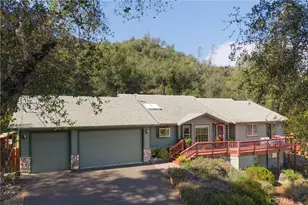
Come live in the Canyon! Tucked away in the peaceful and scenic setting of Butte Creek Canyon, this spacious and versatile home offers privacy, tranquility, and the opportunity to become part of a close knit canyon community, all while being approximately 15 minutes from shopping, hardware stores, and Highway 99. The main level features a spacious 3 bedroom, 2 bathroom floor plan with an additional office, rich hardwood floors, vaulted ceilings, and abundant natural light. The inviting living area features vaulted ceilings, plenty of natural light, and a cozy gas/wood fireplace that adds warmth and ambiance. An inside laundry room adds everyday convenience. Downstairs, you'll find two additional bedrooms, a full bathroom, and a large living area offering exceptional flexibility. Use the space for multi generational living, guests, a home office, creative space, or whatever best fits your lifestyle. Numerous thoughtful improvements add comfort and convenience, including a recently installed heating and air conditioning system with split zoning, reverse osmosis water filtration, and a water softener. The primary suite offers a private deck, while the primary bathroom features a jetted soaking tub and an open shower with multiple shower heads. Step outside and enjoy the Canyon lifestyle from the expansive front and rear decks surrounded by lush landscaping. A charming waterfall adds to the peaceful setting, while the fenced garden area provides a dedicated space for gardening and enjoying the outdoors. A spacious 3 car garage offers plenty of room for vehicles, storage, hobbies, or other needs. Deer and wild turkeys are frequent visitors, adding to the natural setting. Quiet days, star filled nights, and the sounds of nature create a relaxing retreat from the pace of town. Located less than a mile from the Colman Museum and historic Centerville Schoolhouse, this home is also close to the community playground and popular creek areas. The historic schoolhouse and museum are longstanding community landmarks and an important part of Butte Creek Canyon's character and history.
If you've been looking for a home where privacy, space, nature, and community come together, this may be your opportunity to come live in the Canyon.
Full Property Details
Full Property Details for 5056 Hooper Ln
General
- Price: $649,000
- Status: Active
- Type: Single Family
- Source: MRMLS
- MLS ID: SN26205959
- Updated: 9/23/2026
- Days on Market: 34 days
- Added to Site: 34 day(s) ago
Interior
- Rooms/Areas: Primary Bedroom, Primary Bathroom, Bonus Room, Primary Suite, Laundry, Main Floor Primary Bedroom, Main Floor Bedroom, Office, Living Room, Guest/Maid's Quarters, Great Room, Multi-Level Bedroom, Kitchen, Walk-In Closet
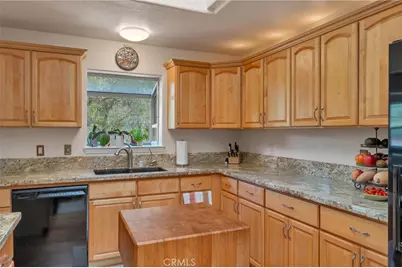
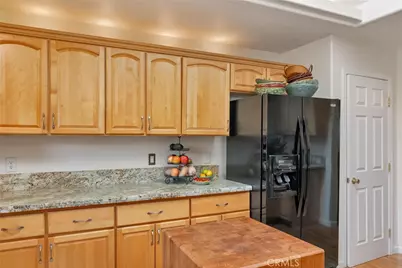
- Interior Features: High Ceilings, Ceiling Fan(s), Recessed Lighting, Open Floorplan, Storage, In-Law Floorplan, Cathedral Ceiling(s), Granite Counters
- Fireplace: Yes
- Fireplace(s): Freestanding, Wood Burning, Propane, Living Room
- Eating Areas: Dining Room
- Appliances: Water Heater, Microwave, Refrigerator, Electric Range
- Flooring: Vinyl, Carpet, Wood
Rooms
Bathrooms
- Total Bathrooms: 3
- Full Bathrooms: 3
Bedrooms
- Total Bedrooms: 5
Other Rooms
- Laundry: Inside, Individual Room
Additional Information
- Pool Description: None
- Spa Description: Private
Exterior
- Deck/Patio: Covered, Front Porch, Wood, Patio, Rear Porch, Deck
Parking
- Garage: Yes
- Garage Spaces: 3
- Parking: Paved, Garage (Three Doors), RV Access/Parking, Garage Faces Front, Private, Garage Door Opener, RV Potential, Oversized
Location
- County: Butte
- Driving Directions: Skyway, turn on to Honey Run, Left on Centerville, Left on Hooper Ln
School Information
- School District: Chico Unified
Community
- Community Features: Rural, Biking, Hiking, Fishing, Foothills
Heating & Cooling
- Cooling Type: Central Air
- Heating Type: Propane, Central, Wood Stove
Utilities
- Sewer: Conventional Septic
- Water: Well, Private
Structural Information
- Architectural Style: Ranch
- Structure Type: Single Family Residence
- Construction: Lap Siding, Drywall Walls, HardiPlank Type
- Foundation: Concrete Perimeter, Raised
- Roof: Composition
- Common Walls: No Common Walls
- Windows: Double-Pane Windows
- Doors: Sliding Doors
- Disability Access: 2 or More Accessible Exits
- Entry Location: 1
- Stories/Levels: Two
- Stories Description: Two
- Square Feet: 3,447
- Sq. Ft. Source: Assessor
- Year Built: 2006
- Year Built Source: Assessor
- Property Condition: Turnkey
Additional Structures
- Other Structures: Guesthouse, Attached Guesthouse, Shed(s)
Lot Features
- Property View: Trees/Woods, Bluff, Panoramic
- Lot Size (Acres): 6.44
- Lot Size (Sq. Ft.): 280,526
- Lot Size Source: Assessor
- Irrigation System: Sprinkler System
- Lot Description: Treed Lot, Cul-de-Sac, Landscaped, Irregular Lot, Garden, Sprinkler System, Secluded, Horse Property (Unimproved), Lawn, Yard
Financial Considerations
- Price Per Sq. Ft.: $188.28
Disclosures and Reports
- Special Conditions: Trust, Standard
Listed by Century 21 Select Real Estate, Inc., Emmett Jacobi
Get Pre-Approved Today
Schools
Schools serving 5056 Hooper Ln
School District:Chico Unified School District
| Name | Grades | Distance |
|---|---|---|
Little Chico Creek Elementary School 2090 Amanda Way, Chico, CA 95928 | K-5 | 7.6 mi |
Marsh (Harry M.) Junior High School 2253 Humboldt Road, Chico, CA 95928 | 6-8 | 7.6 mi |
Chico High School 901 Esplanade, Chico, CA 95926 | 9-12 | 10 mi |
Disclaimer:
School attendance boundaries provided by ATTOM Data Solutions and are for reference only. Contact the school directly to verify enrollment eligibility.
Price & Sales History for 5056 Hooper Ln
Date
Details
Price
Change
Source
9/22/2026
Listed
$649,000
85.43%
MLS
3/07/2011
Sold
$350,000
—
Public Record
Disclaimer: Historical sales information is derived from public records provided by the county offices. Information is not guaranteed and should be independently verified.
Tax History
Tax History for 5056 Hooper Ln
Year
Property Taxes
Change
Tax Assessment
Change
2025
$4,437
—
$398,951
2%
2025
$4,437
8%
$391,129
2%
2023
$4,120
—
$383,461
2%
2023
$4,120
2%
$375,943
2%
2022
$4,053
2%
$368,572
2%
2021
$3,975
—
$361,346
1%
2020
$3,963
2%
$357,642
2%
2019
$3,890
2%
$350,630
2%
2018
$3,817
2%
$343,755
2%
2017
$3,738
10%
$337,016
2%
2016
$3,411
—
$330,409
2%
2015
$3,410
3%
$325,447
2%
2014
$3,326
-1%
$319,073
—
2013
$3,374
—
$317,632
—
Disclaimer: Historical tax information is derived from public records provided by the county offices. Information is not guaranteed and should be independently verified.
Estimate the Cost
Estimate the Cost for 5056 Hooper Ln
5056 Hooper Lane, Chico, CA 95928 (MLS# SN26205959) is a Single Family property with 5 bedrooms and 3 full bathrooms. 5056 Hooper Lane is currently listed for $649,000 and was received on September 22, 2026. Want to learn more about 5056 Hooper Lane? Do you have questions about finding other Single Family real estate for sale in Chico? You can browse all Chico real estate or contact a Coldwell Banker agent to request more information.