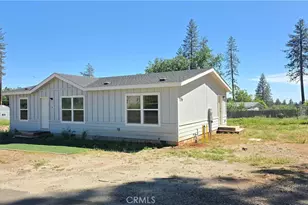
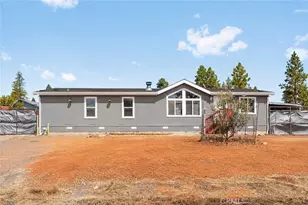
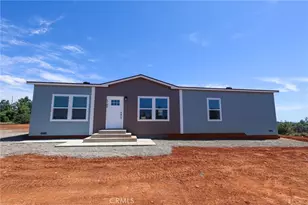
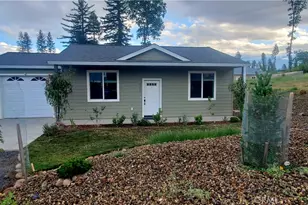
This is a carousel with tiles that activate property listing cards. Use the previous and next buttons to navigate.
1/1
$275,000
This is a carousel with tiles that activate property listing cards. Use the previous and next buttons to navigate.
1/1
Property Description
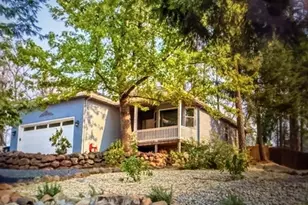
Ideal NEW Home in a Sweet Location! Discover this beautiful brand new 3-bedroom, 2-bath home perfectly situated across from the clubhouse in the highly desirable Plantation 55+ community. Step inside and you'll find a spacious open floor plan with vaulted ceilings, a cozy gas fireplace framed by custom built-ins, and a bright, inviting living space. The kitchen is a showstopper-featuring rich wood-grain cabinetry, a large island, and all-new stainless-steel appliances (including the refrigerator). The adjoining dining area is filled with natural light and opens through French doors to your private patio and fenced backyard. The split floor plan offers a primary suite with a soaking tub, step-in shower, and walk-in closet for your retreat. Two additional bedrooms and a full bath provide comfort and privacy for guests. An indoor laundry room leads to the attached garage, offering convenience plus plenty of storage. The location is unbeatable-right across from the community clubhouse where you'll enjoy social gatherings, monthly themed dinners, a library, swimming pool, dog park, and coming soon: a brand-new putting green and bocce courts! The Plantation offers not just a home, but a lifestyle-fun, friendships, and the security of a gated neighborhood. With front yard landscaping included, you'll have more time to relax and enjoy everything central Paradise has to offer. Don't miss this chance to start your next chapter in comfort and style-come explore this wonderful community today!
Full Property Details
Full Property Details for 511 Montgomery Pl
General
- Sold For: $275,000
- HOA FEE: $250/month
- Status: Closed
- Type: Single Family
- Source: MRMLS
- MLS ID: SN25231870
- Added to Site: 285 day(s) ago
Interior
- Rooms/Areas: Walk-In Closet, Primary Bedroom, Utility Room, Laundry, See Remarks, Kitchen, Primary Suite, Primary Bathroom
- Interior Features: Built-in Features, Ceiling Fan(s), Cathedral Ceiling(s), Dumbwaiter
- Fireplace: Yes
- Fireplace(s): Gas, Living Room
- Eating Areas: Breakfast Counter/Bar, Dining Room
- Appliances: Microwave, Refrigerator, Dishwasher, Gas & Electric Range
- Flooring: Laminate
Rooms
Bathrooms
- Total Bathrooms: 2
- Full Bathrooms: 2
Bedrooms
- Total Bedrooms: 3
Other Rooms
- Laundry: Individual Room
Additional Information
- Shared Amenities: Spa/Hot Tub, Banquet Facilities, Pool, Bocce Ball Court, Maintenance Grounds, Meeting Room, Sport Court, Recreation Room, Maintenance Front Yard, Dog Park
- Pool Description: Community
- Spa Description: Community
Exterior
- Deck/Patio: Deck
Parking
- Garage: Yes
- Garage Spaces: 2
- Parking: Garage, Garage (Direct Access), Garage Faces Front
Location
- County: Butte
- Driving Directions: Buschmann to Berry Creek, behind gates to the Plantation
School Information
- School District: Paradise Unified
Community
- Community Features: Curbs, Golf, Dog Park, Mountainous, Foothills, Street Lights, Storm Drains
Heating & Cooling
- Cooling Type: Central Air
- Heating Type: Central
Utilities
- Sewer: Conventional Septic
- Water: Public
Structural Information
- Structure Type: Manufactured On Land
- Foundation: Permanent
- Roof: Composition
- Common Walls: No Common Walls
- Doors: Panel Doors
- Disability Access: No Interior Steps
- Entry Location: main
- Stories/Levels: One
- Stories Description: One
- Square Feet: 1,496
- Sq. Ft. Source: Assessor
- Year Built: 2024
- Year Built Source: Seller
- Property Condition: Turnkey
Lot Features
- Property View: Neighborhood, Pool
- Lot Size (Acres): 0.12
- Lot Size Source: Assessor
- Zoning: TR1
- Lot Description: Close to Clubhouse
- Fencing (Description): Chain Link
Financial Considerations
- Price Per Sq. Ft.: $183.82
- Association Fee: $250
- Assoc Fee Freq.: Monthly
Disclosures and Reports
- Special Conditions: Standard
Listed by Re/Max Home and Investment, Kandice Rickson
Sold by Century 21 Select Real Estate, Inc., Daniel Evans

Get Pre-Approved Today
Schools
Schools serving 511 Montgomery Pl
School District:Paradise Unified School District
| Name | Grades | Distance |
|---|---|---|
Paradise Elementary School, Paradise, CA 588 Pearson Road, Paradise, CA 95969 | K-5 | 0.6 mi |
Paradise Intermediate School 5657 Recreation Drive, Paradise, CA 95969 | 6-8 | 0.5 mi |
Paradise Senior High School 5911 Maxwell Drive, Paradise, CA 95969 | 9-12 | 1.2 mi |
Disclaimer:
School attendance boundaries provided by ATTOM Data Solutions and are for reference only. Contact the school directly to verify enrollment eligibility.
Price & Sales History for 511 Montgomery Pl
Date
Details
Price
Change
Source
6/12/2026
Sold
$275,000
-5.16%
MLS
10/03/2025
Listed
$289,950
—
MLS
Disclaimer: Historical sales information is derived from public records provided by the county offices. Information is not guaranteed and should be independently verified.
511 Montgomery Place, Paradise, CA 95969 (MLS# SN25231870) is a Single Family property that was sold at $275,000 on June 12, 2026. Want to learn more about 511 Montgomery Place? Do you have questions about finding other Single Family real estate for sale in Paradise? You can browse all Paradise real estate or contact a Coldwell Banker agent to request more information.