This is a carousel with tiles that activate property listing cards. Use the previous and next buttons to navigate.
1/56
$539,900
This is a carousel with tiles that activate property listing cards. Use the previous and next buttons to navigate.
1/56
Property Description
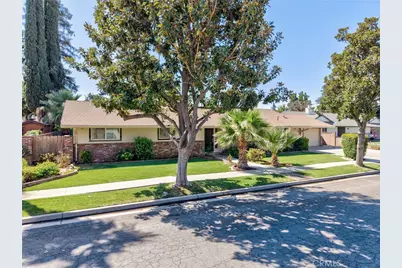
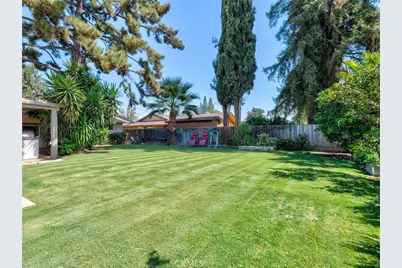
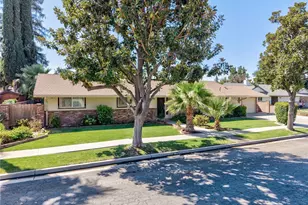
The backyard is the showstopper at this Fresno home! Set on a large 12,000 sq. ft. lot, this 5 Room (4-bed, 2.5-bath, Plus Office) home offers over 2600sqft of living space, an attached mother-in-law suite, and an outdoor living area designed to be enjoyed year-round.
Completed in 2023, the backyard was designed for both entertaining and everyday living A beautiful pool and spa take center stage, surrounded by mature landscaping, and a spacious lawn. The large covered patio extends the living space outdoors and features a built-in barbecue and fans for comfort while relaxing poolside.
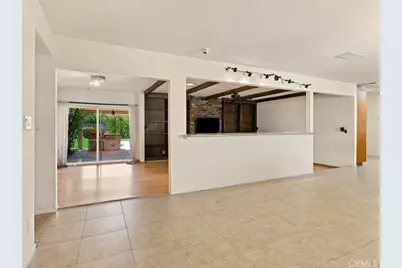
Inside, the home is a large Living Room with decorative fireplace, beautiful, Open Kitchen and versatile layout, including the attached mother-in-law option that provides additional space for extended family, guests, or Private Offices and received new flooring this year!
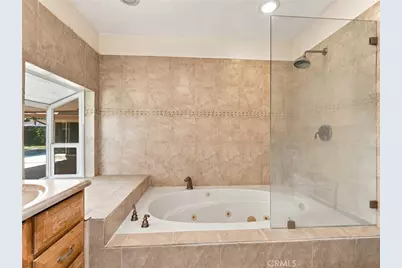
Relax in the master bath soaker tub and enjoy the beautiful garden window overlooking the backyard.
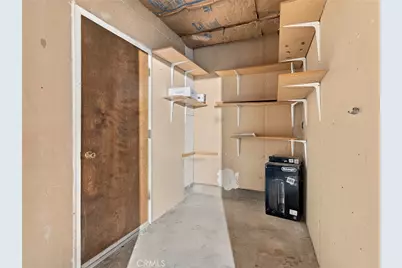
All of this plus an attached garage provides additional parking and storage. With a large lot, flexible living space, and a backyard to enjoy, this home has a lot to offer!
Full Property Details
Full Property Details for 5170 E Huntington
General
- Price: $539,900
- Status: Active
- Type: Single Family
- Source: MRMLS
- MLS ID: FR26204340
- Updated: 9/27/2026
- Days on Market: 23 days
- Added to Site: 23 day(s) ago
Interior
- Rooms/Areas: Laundry, Bonus Room, Office, See Remarks, Kitchen, Living Room, Family Room
- Interior Features: Wet Bar, Dry Bar, Ceiling Fan(s), Pantry, In-Law Floorplan, Wired for Sound
- Fireplace: Yes
- Fireplace(s): Living Room
- Eating Areas: Breakfast Counter/Bar, In Living Room, Dining Room, In Kitchen
- Appliances: Microwave, Refrigerator, Dishwasher, Electric Cooktop
- Flooring: Laminate
Rooms
Bathrooms
- Total Bathrooms: 3
- Full Bathrooms: 3
Bedrooms
- Total Bedrooms: 4
Other Rooms
- Laundry: Inside
Additional Information
- Pool: Yes
- Pool Description: In-Ground, Private
- Spa Description: In-Ground, Private
Exterior
- Deck/Patio: Covered, See Remarks, Patio
Parking
- Garage: Yes
- Garage Spaces: 2
- Parking: Garage, Concrete, On-Site, Driveway, Street, RV Potential
Location
- County: Fresno
- Driving Directions: 180E, exit Peach-turn Right, Right on Huntington
School Information
- School District: Fresno Unified
- Elementary School: OTHER
- Middle School: OTHER
- High School: OTHER
Community
- Community Features: Curbs, Biking, Urban, Sidewalks
Heating & Cooling
- Cooling Type: Central Air
- Heating Type: Central
Utilities
- Sewer: Public Sewer
- Water: Public
Structural Information
- Structure Type: Single Family Residence
- Foundation: Slab
- Roof: Composition
- Common Walls: No Common Walls
- Windows: Blinds, Screens
- Disability Access: None
- Entry Location: main
- Stories/Levels: One
- Stories Description: One
- Square Feet: 2,252
- Sq. Ft. Source: Seller
- Year Built: 1971
- Year Built Source: Public Records
- Property Condition: Turnkey
Lot Features
- Property View: None
- Lot Size (Acres): 0.2755
- Lot Size (Sq. Ft.): 12,000
- Lot Size Source: Assessor
- Irrigation System: Sprinkler System
- Lot Description: Sprinklers in Front, Cul-de-Sac, Landscaped, Rectangular Lot, Front Yard, Lot 10000-19999 Sqft, Lawn, Sprinklers in Rear
- Fencing (Description): Wood, Good Condition
Financial Considerations
- Price Per Sq. Ft.: $239.74
Disclosures and Reports
- Special Conditions: Standard
Listed by eXp Realty of California Inc, Kristin Bateman

Get Pre-Approved Today
Schools
Schools serving 5170 E Huntington
School District:Fresno Unified School District
| Name | Grades | Distance |
|---|---|---|
Easterby Elementary School 5211 East Tulare Street, Fresno, CA 93727 | K-6 | 2.2 mi |
Kings Canyon Middle School 5117 East Tulare Street, Fresno, CA 93727 | 7-8 | 2.2 mi |
Sunnyside High School 1019 South Peach Avenue, Fresno, CA 93727 | 9-12 | 0.4 mi |
Disclaimer:
School attendance boundaries provided by ATTOM Data Solutions and are for reference only. Contact the school directly to verify enrollment eligibility.
Price & Sales History for 5170 E Huntington
Date
Details
Price
Change
Source
9/20/2026
Listed
$539,900
103.74%
MLS
12/18/2007
Sold
$265,000
—
Public Record
Disclaimer: Historical sales information is derived from public records provided by the county offices. Information is not guaranteed and should be independently verified.
Tax History
Tax History for 5170 E Huntington
Year
Property Taxes
Change
Tax Assessment
Change
2025
$4,805
—
$376,879
2%
2025
$4,805
4%
$369,490
2%
2024
$4,622
8%
$362,246
8%
2023
$4,273
1%
$334,556
2%
2022
$4,215
6%
$327,997
5%
2021
$3,981
11%
$312,200
12%
2020
$3,580
8%
$278,800
5%
2019
$3,329
2%
$264,300
2%
2018
$3,258
7%
$259,200
7%
2017
$3,056
6%
$242,400
5%
2016
$2,874
11%
$231,000
11%
2015
$2,593
7%
$208,200
7%
2014
$2,431
16%
$195,100
16%
2013
$2,102
—
$168,300
—
Disclaimer: Historical tax information is derived from public records provided by the county offices. Information is not guaranteed and should be independently verified.
Estimate the Cost
Estimate the Cost for 5170 E Huntington
5170 E Huntington, Fresno, CA 93727 (MLS# FR26204340) is a Single Family property with 4 bedrooms and 3 full bathrooms. 5170 E Huntington is currently listed for $539,900 and was received on September 20, 2026. Want to learn more about 5170 E Huntington? Do you have questions about finding other Single Family real estate for sale in Fresno? You can browse all Fresno real estate or contact a Coldwell Banker agent to request more information.