This is a carousel with tiles that activate property listing cards. Use the previous and next buttons to navigate.
$630,000 Sale Pending
This is a carousel with tiles that activate property listing cards. Use the previous and next buttons to navigate.
Full Property Details for 521 Pony Trail
General
- Price: $630,000
- Status: Pending
- Type: Single Family
- Source: MRMLS
- MLS ID: SN26137721
- Updated: 7/20/2026
- Added to Site: 30 day(s) ago
Interior
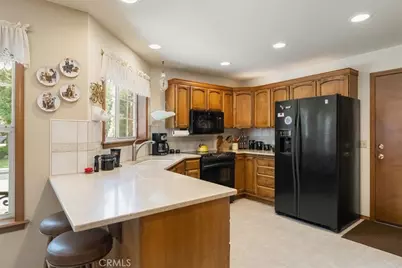
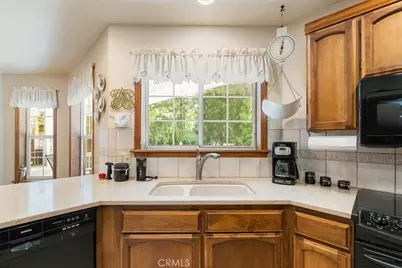
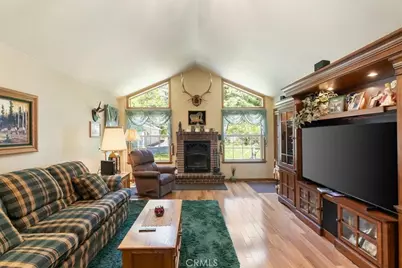
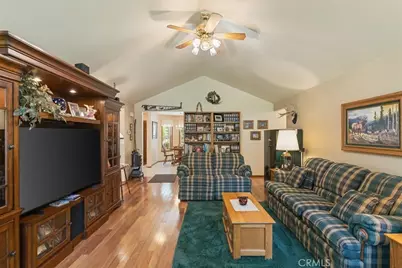
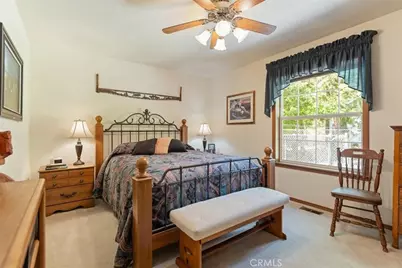
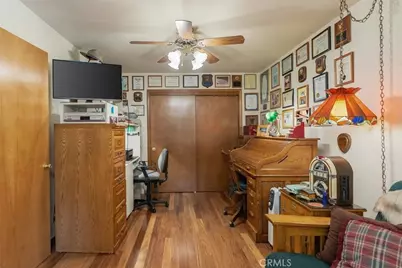
- Rooms/Areas: Walk-In Closet, Utility Room, Walk-In Pantry, Laundry, Workshop, Office, Foyer, See Remarks, Kitchen, Living Room, Den
- Interior Features: Ceiling Fan(s), Pantry, Recessed Lighting, Storage
- Fireplace: Yes
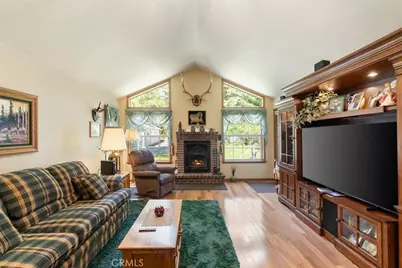
- Fireplace(s): Freestanding, Wood Burning, Living Room
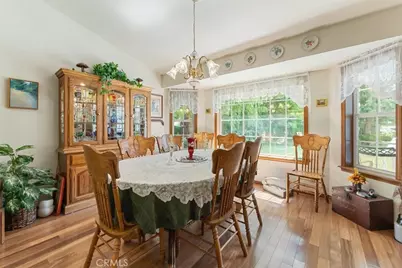
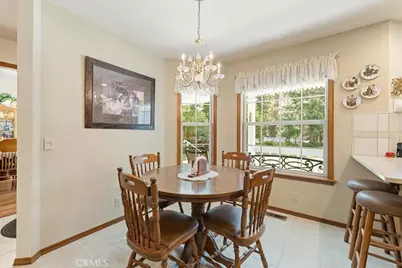
- Eating Areas: Dining Room, See Remarks
- Appliances: Disposal, Microwave, Refrigerator, Electric Range, Electric Oven, Dishwasher
- Flooring: Tile, Carpet, See Remarks, Wood
Rooms
Bathrooms
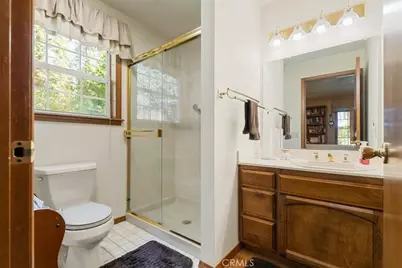
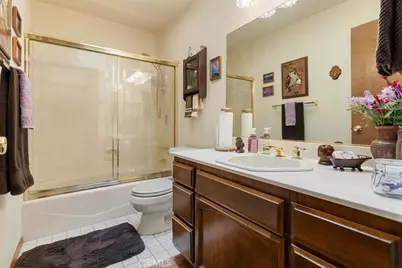
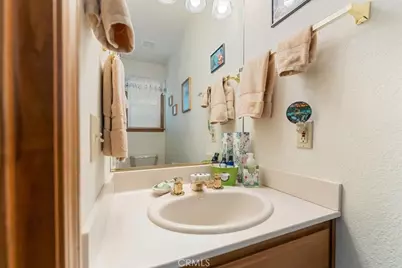
- Total Bathrooms: 3
- Full Bathrooms: 2
- Half Bathrooms: 1
Bedrooms
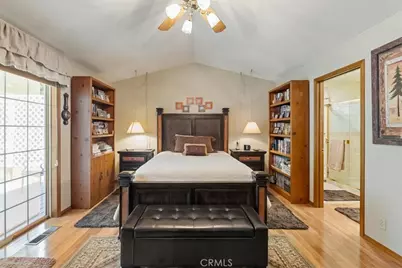
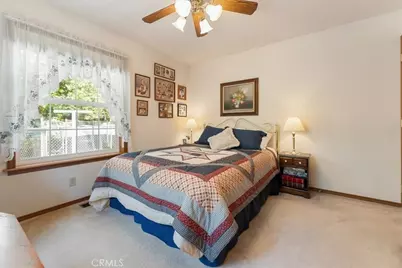
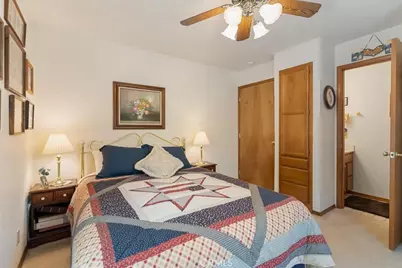
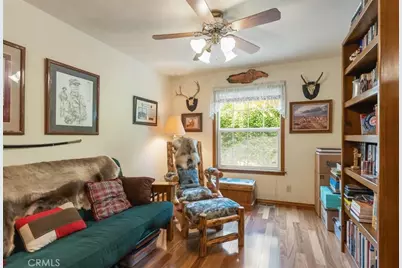
- Total Bedrooms: 4
Other Rooms
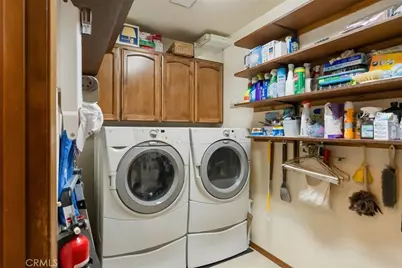
- Laundry: Individual Room, Washer Included, Dryer Included
Additional Information
- Pool Description: None
- Spa Description: None
Exterior
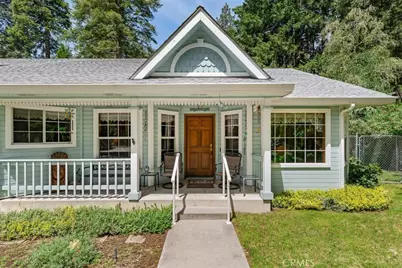
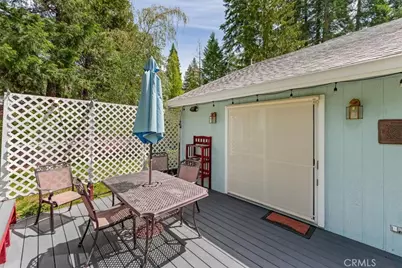
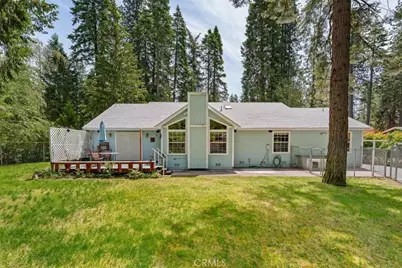
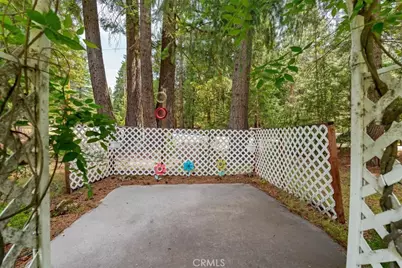
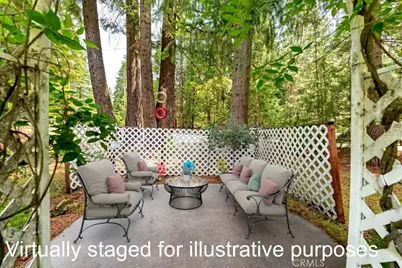
- Deck/Patio: Front Porch, See Remarks, Patio
Parking
- Garage: Yes
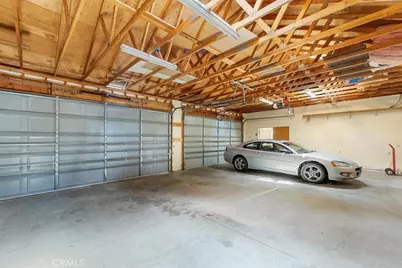
- Garage Spaces: 6
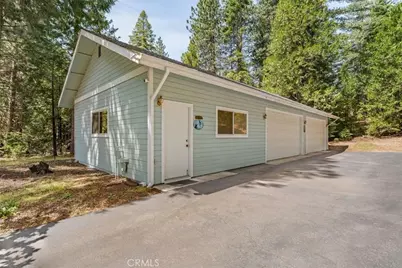
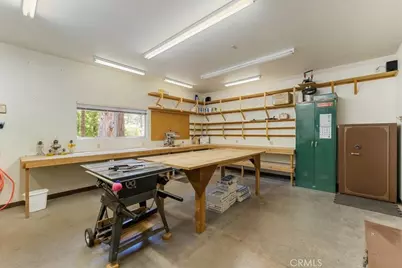
- Parking: Garage, Workshop in Garage, See Remarks
Location
- County: Siskiyou
- Driving Directions: Interstate 5 to Abrams lake exit, left to Pony Trail, left on Pony Trail, house on left
School Information
- School District: Other
Community
- Community Features: Golf, Rural, Biking, Hiking, Fishing, Mountainous, Foothills, Lake
Heating & Cooling
- Cooling Type: None
- Heating Type: Oil, High Efficiency, See Remarks, Wood Stove
Utilities
- Sewer: Conventional Septic
- Water: Well
Structural Information
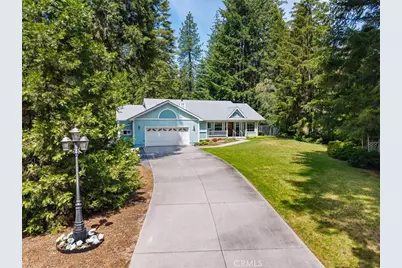
- Architectural Style: Traditional
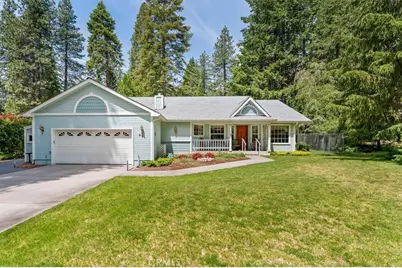
- Structure Type: Single Family Residence
- Construction: Wood Siding
- Foundation: Concrete Perimeter
- Roof: Composition
- Common Walls: No Common Walls
- Windows: Double-Pane Windows, Casement Windows, Wood Frames, Skylight(s)
- Entry Location: 1
- Stories/Levels: One
- Stories Description: One
- Square Feet: 2,097
- Sq. Ft. Source: Seller
- Year Built: 1990
- Year Built Source: Assessor
- Property Condition: Turnkey
Additional Structures
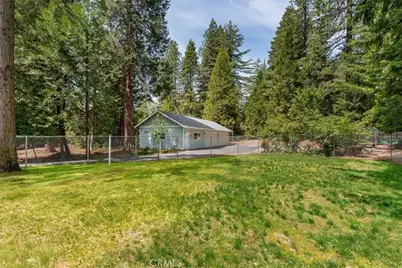
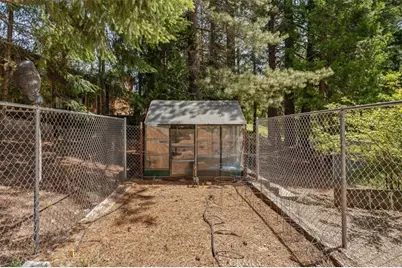
- Other Structures: Second Garage Detached, Workshop, Greenhouse, Shed(s)
Lot Features
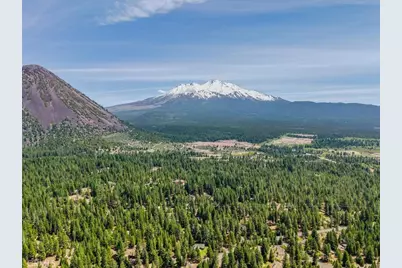
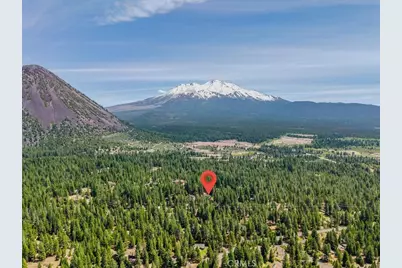
- Property View: Trees/Woods
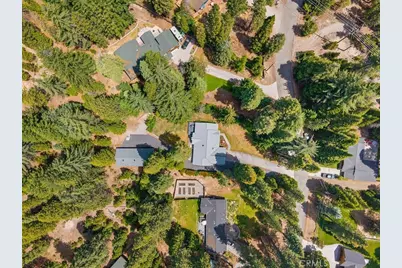
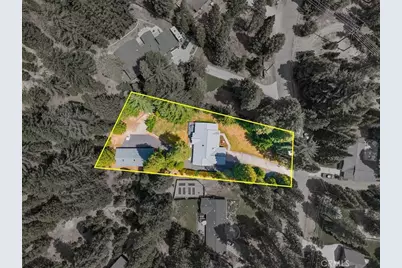
- Lot Size (Acres): 0.7824
- Lot Size (Sq. Ft.): 34,082
- Lot Size Source: Assessor
- Irrigation System: Sprinkler System
- Zoning: RRB
- Lot Description: Landscaped, Front Yard, Sprinkler System, Back Yard, Lawn, Yard
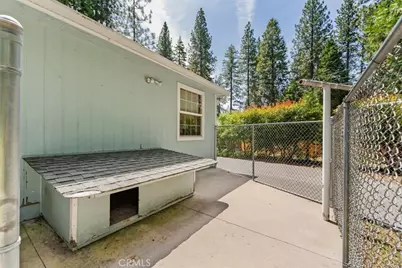
- Fencing (Description): Privacy, See Remarks, Good Condition
Financial Considerations
- Price Per Sq. Ft.: $300.43
Disclosures and Reports
- Special Conditions: Standard
Listed by Mt. Shasta Realty Inc., Sherry Anderson
Schools serving 521 Pony Trail
| Name | Grades | Distance |
|---|---|---|
Mt. Shasta Elementary School 501 Cedar Street, Mount Shasta, CA 96067 | K-3 | 3.1 mi |
Sisson School 601 East Alma Street, Mount Shasta, CA 96067 | 4-8 | 3.1 mi |
Mt. Shasta High School 710 Everitt Memorial Highway, Mount Shasta, CA 96067 | 9-12 | 3.1 mi |
Price & Sales History for 521 Pony Trail
Tax History for 521 Pony Trail
Estimate the Cost for 521 Pony Trail
521 Pony Trail, Mount Shasta, CA 96067 (MLS# SN26137721) is a Single Family property with 4 bedrooms, 2 full bathrooms and 1 partial bathroom. 521 Pony Trail is currently listed for $630,000 and was received on June 24, 2026. Want to learn more about 521 Pony Trail? Do you have questions about finding other Single Family real estate for sale in Mount Shasta? You can browse all Mount Shasta real estate or contact a Coldwell Banker agent to request more information.
