This is a carousel with tiles that activate property listing cards. Use the previous and next buttons to navigate.
1/67
$749,000
This is a carousel with tiles that activate property listing cards. Use the previous and next buttons to navigate.
1/67
Property Description
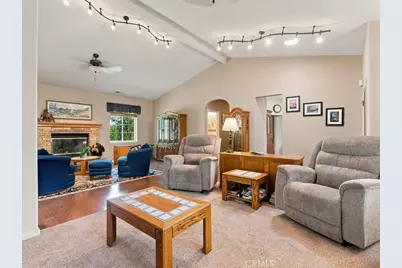
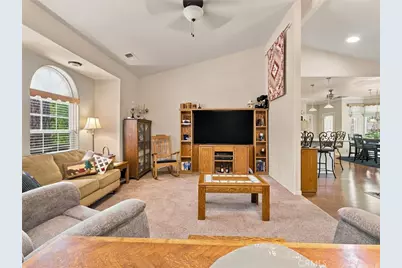
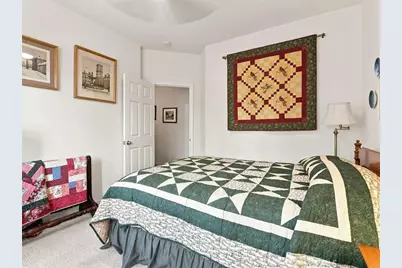
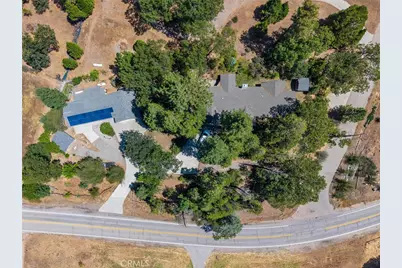
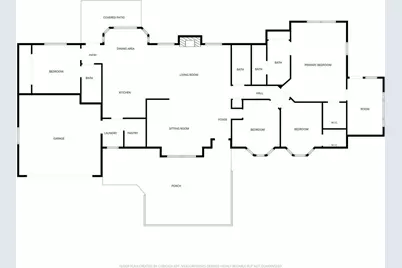
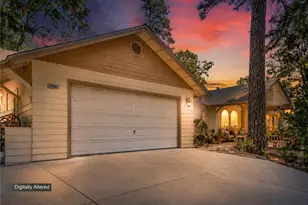
Immaculate 4 bedroom, 3 bath custom Bricker home offering 2,924 sq. ft. of beautifully maintained living space on over an acre, complete with an impressive shop setup, abundant parking, and thoughtful upgrades throughout.
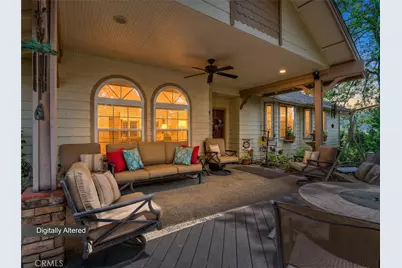
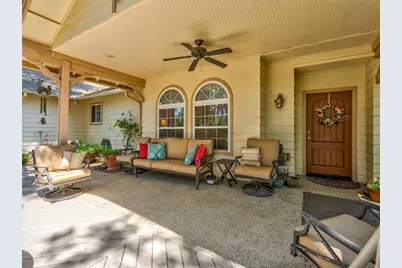
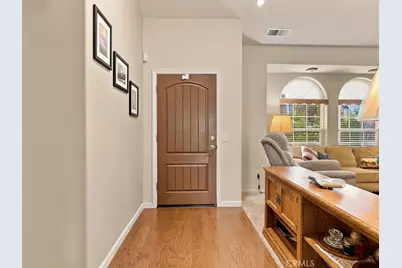
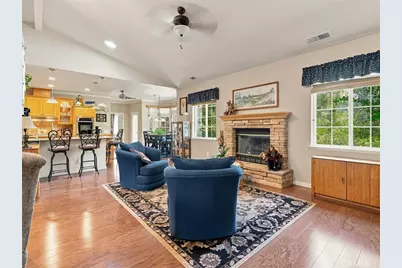
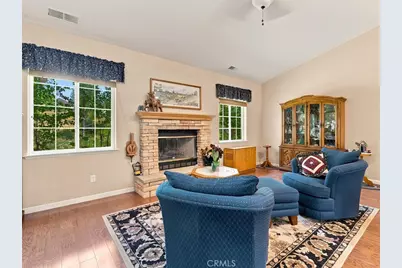
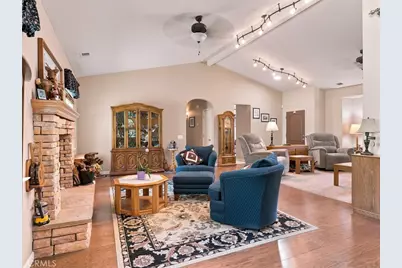
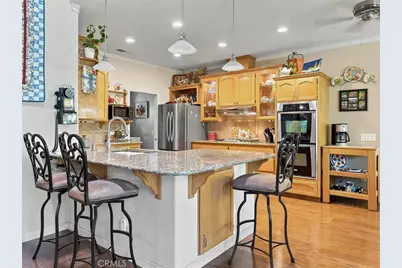
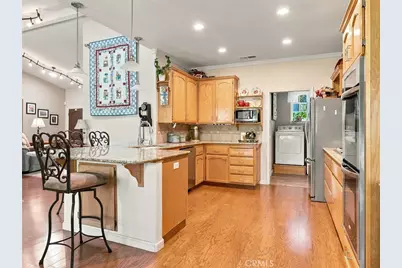
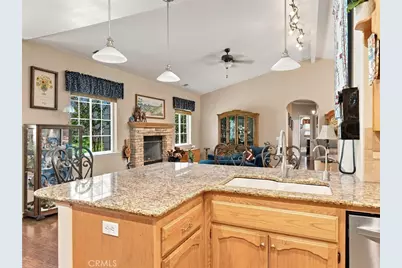
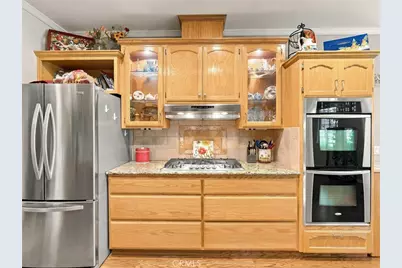
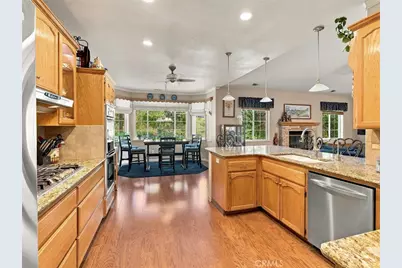
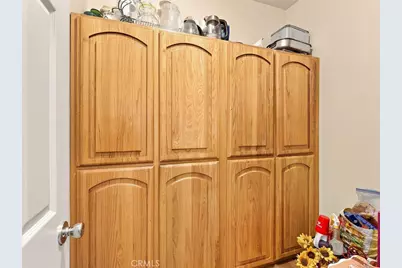
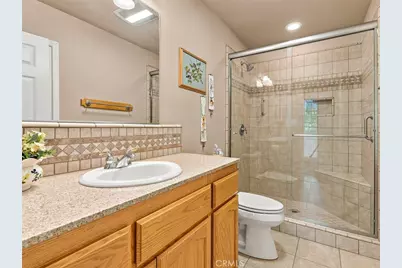
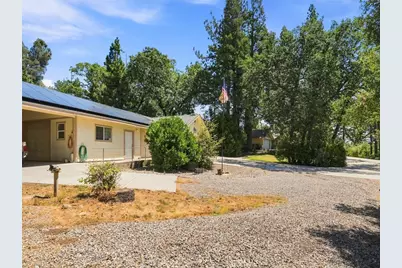
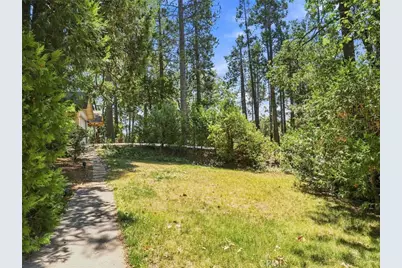
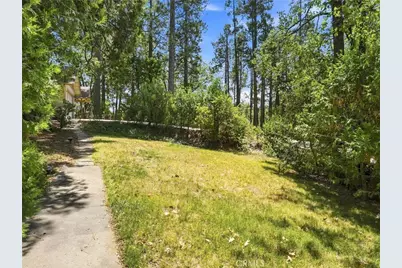
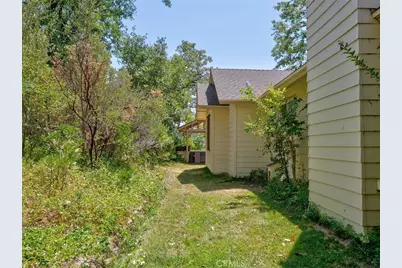
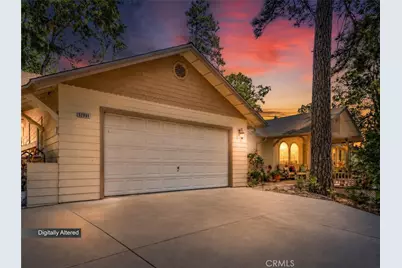
From the moment you arrive, the covered front porch, manicured lawn, and inviting outdoor spaces set the tone. Inside, you'll find a spacious and well designed floor plan featuring granite countertops, double ovens, remodeled showers and bathroom counters throughout, and a warm open-hearth fireplace perfect for cozy evenings at home. Built with quality in mind, both the home and shop feature 6 inch walls.
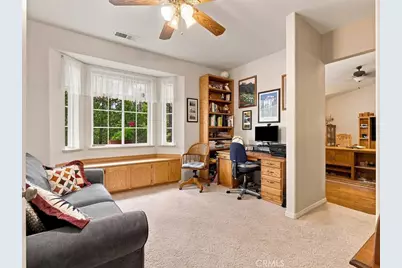
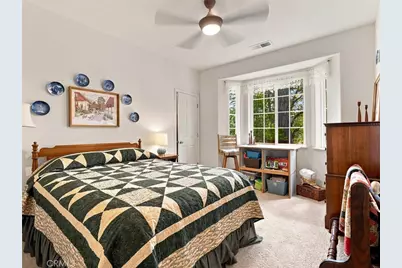
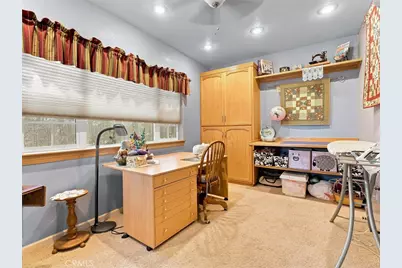
The primary suite offers an additional bonus room with endless possibilities. Currently used as a sewing room, this versatile space could easily become a home gym, private office, hobby room, nursery, or oversized walk in closet.
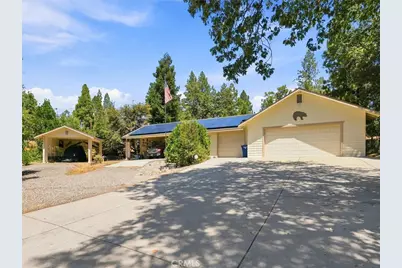
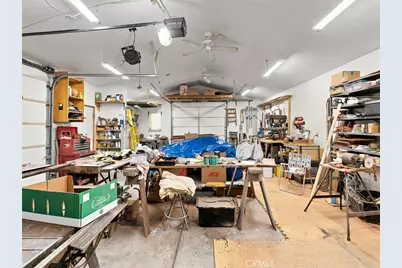
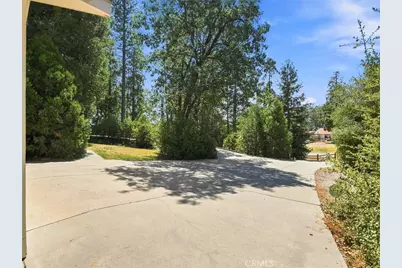
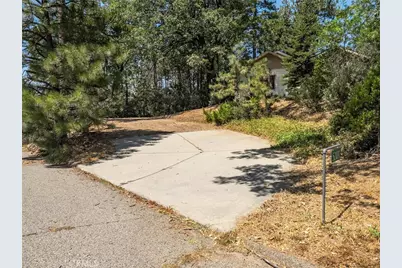
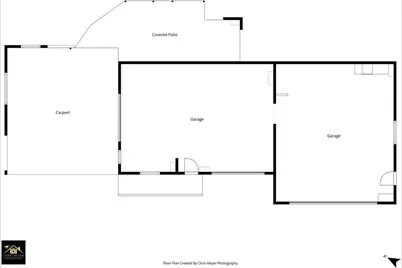
Car enthusiasts, hobbyists, woodworkers, or anyone needing serious workspace will appreciate the incredible large detached shop, complete with electrical, 220 power, three garage doors, an air compressor, and one bay currently set up as a dedicated woodworking shop. Some woodworking machines and tools are negotiable. Attached to the shop are two separate 2 car carports, providing even more covered parking and storage. The home also includes an attached 2 car garage.
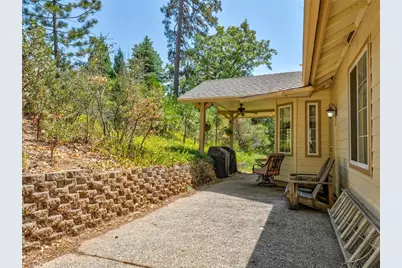
Enjoy outdoor living from the covered back patio and deck, where the included hot tub and patio furniture make it easy to relax or entertain year round. Additional highlights include a new hot water heater, whole-house generator, and a prepaid solar lease with no monthly solar payment.
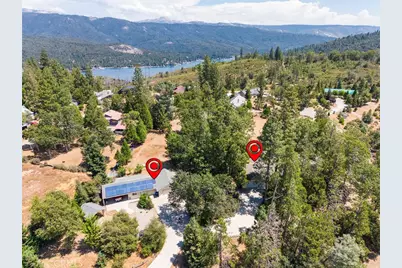
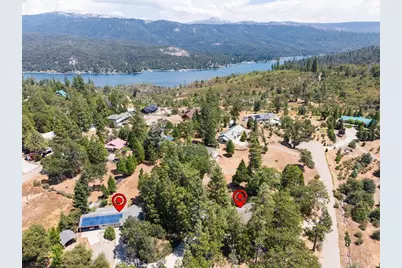
The location is just as impressive very close to Bass Lake and only minutes from The Forks Resort, putting boating, dining, recreation, and all the fun of the lake within easy reach. You're also conveniently located near Oakhurst for shopping, dining, and everyday amenities, while the South Entrance of Yosemite National Park is just a scenic drive away.
With exceptional pride of ownership, expansive indoor and outdoor living spaces, an outstanding shop, and a location near some of the Sierra's most sought-after destinations, this property offers a rare combination of quality craftsmanship, functionality, recreation, and mountain living.
Full Property Details
Full Property Details for 52891 Arbor
General
- Price: $749,000
- Status: Active
- Type: Single Family
- Source: MRMLS
- MLS ID: FR26178244
- Updated: 8/29/2026
- Days on Market: 23 days
- Added to Site: 23 day(s) ago
Interior
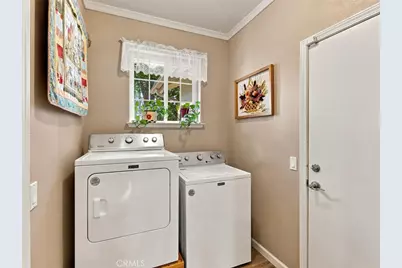
- Rooms/Areas: Laundry, Workshop, All Bedrooms Down, Main Floor Primary Bedroom, Kitchen, Living Room
- Interior Features: Ceiling Fan(s)
- Fireplace: Yes
- Fireplace(s): Wood Burning, Living Room
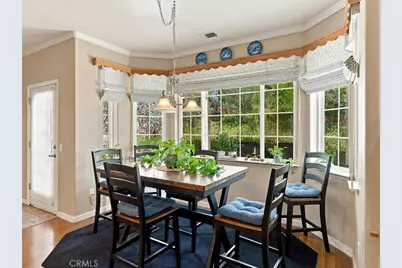
- Eating Areas: Area
- Appliances: Disposal, Double Oven
- Flooring: Carpet, Laminate
Rooms
Bathrooms
- Total Bathrooms: 3
- Full Bathrooms: 3
Bedrooms
- Total Bedrooms: 4
Other Rooms
- Laundry: Inside
Additional Information
- Pool Description: None
- Spa Description: Private
Exterior
- Deck/Patio: Covered, Concrete
Parking
- Garage: Yes
- Garage Spaces: 2
- Parking: Garage, Driveway
Location
- County: Madera
- Driving Directions: From Hwy 41 North, turn right onto rd 426 at the light, house will be on the left, turn in right before Arbor Ln although you can also access the house from Arbor Ln. Sign at property.
School Information
- School District: Yosemite Unified
Community
- Community Features: Hiking, Mountainous, Foothills
Heating & Cooling
- Cooling Type: Central Air
- Heating Type: Central
Utilities
- Sewer: Septic Type Unknown
- Water: Shared Well
Structural Information
- Structure Type: Single Family Residence
- Construction: Wood Siding
- Roof: Composition
- Common Walls: No Common Walls
- Windows: Double-Pane Windows, Skylight(s)
- Entry Location: Main
- Stories/Levels: One
- Stories Description: One
- Square Feet: 2,924
- Sq. Ft. Source: Seller
- Year Built: 2001
- Year Built Source: Public Records
Additional Structures
- Other Structures: Workshop
Lot Features
- Property View: Trees/Woods, Hills
- Lot Size (Acres): 1.07
- Lot Size (Sq. Ft.): 46,609.2
- Lot Size Source: Public Records
- Lot Description: Treed Lot, Gentle Sloping, Rocks
Financial Considerations
- Price Per Sq. Ft.: $256.16
Disclosures and Reports
- Special Conditions: Standard
Listed by London Properties, Ltd, Hannah Smith

Get Pre-Approved Today
Schools
Schools serving 52891 Arbor
School District:Bass Lake Joint Union Elementary School District
| Name | Grades | Distance |
|---|---|---|
Oakhurst Elementary School 49495 Rd. 427, Oakhurst, CA 93644 | K-5 | 3.5 mi |
Oak Creek Intermediate School 40094 Indian Springs Road, Oakhurst, CA 93644 | 6-8 | 3.2 mi |
Yosemite High School 50200 Rd. 427, Oakhurst, CA 93644 | 9-12 | 2.8 mi |
Disclaimer:
School attendance boundaries provided by ATTOM Data Solutions and are for reference only. Contact the school directly to verify enrollment eligibility.
Price & Sales History for 52891 Arbor
Date
Details
Price
Change
Source
8/14/2026
Listed
$749,000
—
MLS
Disclaimer: Historical sales information is derived from public records provided by the county offices. Information is not guaranteed and should be independently verified.
Tax History
Tax History for 52891 Arbor
Year
Property Taxes
Change
Tax Assessment
Change
2025
$3,827
—
$369,730
2%
2025
$3,827
2%
$362,481
2%
2023
$3,754
—
$355,375
2%
2023
$3,754
4%
$348,408
2%
2022
$3,620
1%
$341,577
2%
2021
$3,571
—
$334,880
1%
2020
$3,554
2%
$331,447
2%
2019
$3,488
2%
$324,949
2%
2018
$3,407
2%
$318,578
2%
2017
$3,346
3%
$312,333
2%
2016
$3,238
1%
$306,210
2%
2015
$3,195
2%
$301,611
2%
2014
$3,145
2%
$295,704
—
2013
$3,080
—
$294,368
—
Disclaimer: Historical tax information is derived from public records provided by the county offices. Information is not guaranteed and should be independently verified.
Estimate the Cost
Estimate the Cost for 52891 Arbor
52891 Arbor, Oakhurst, CA 93644 (MLS# FR26178244) is a Single Family property with 4 bedrooms and 3 full bathrooms. 52891 Arbor is currently listed for $749,000 and was received on August 14, 2026. Want to learn more about 52891 Arbor? Do you have questions about finding other Single Family real estate for sale in Oakhurst? You can browse all Oakhurst real estate or contact a Coldwell Banker agent to request more information.