This is a carousel with tiles that activate property listing cards. Use the previous and next buttons to navigate.
1/49
$825,000
This is a carousel with tiles that activate property listing cards. Use the previous and next buttons to navigate.
1/49
Property Description
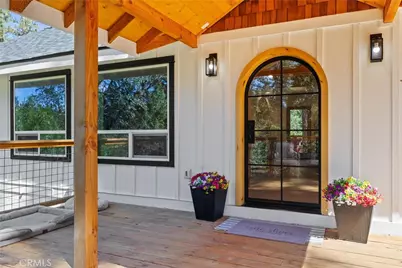
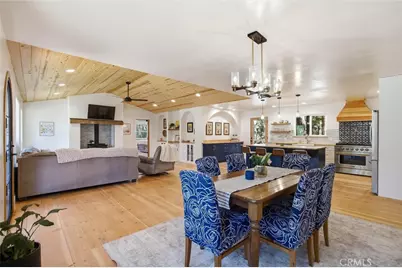
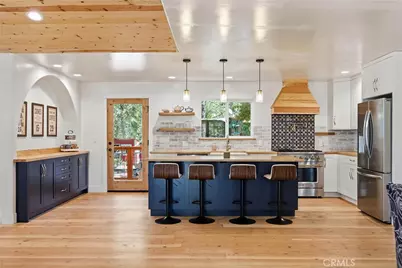
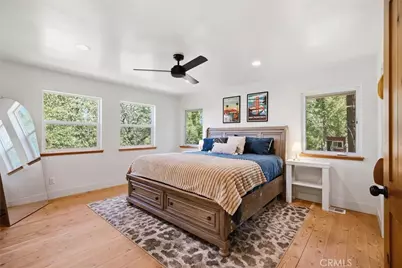
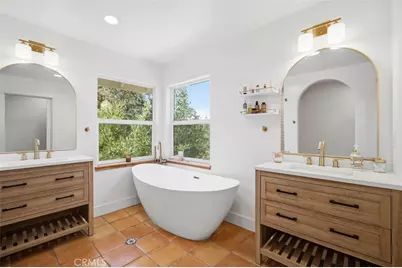
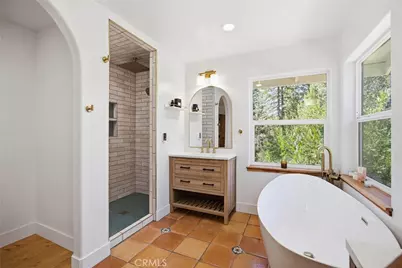
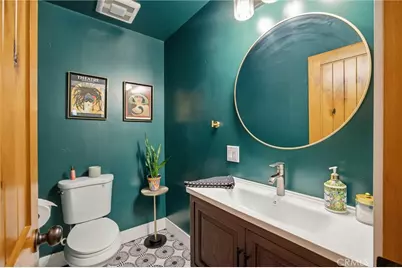
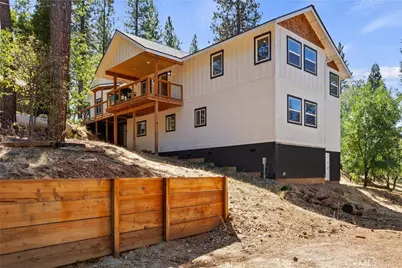
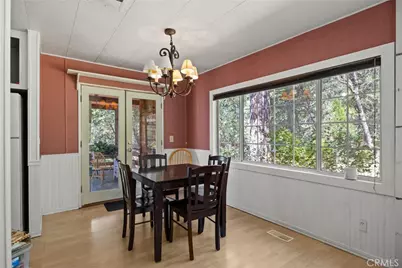
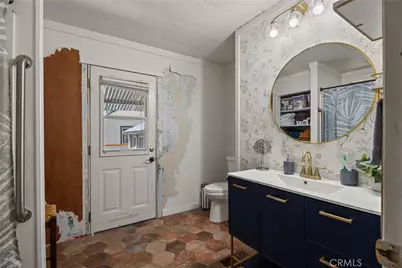
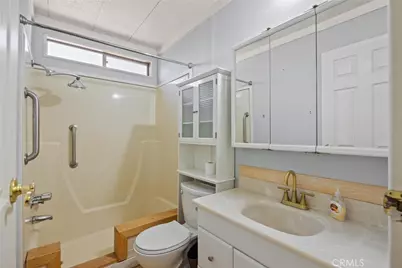
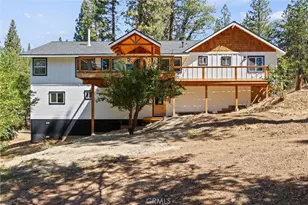
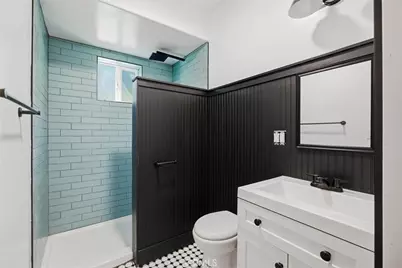
Behold this exceptional recently completed home located in one of Quincy's most exclusive neighborhoods. The 5 bedroom, 3.5 bath main home towers among the pines and has a warm welcoming presence throughout. And if that's not enough, also included on the property is a second, 2 bed, 2 bath home. From the sunny panoramic front deck step through the arched glass doorway into a magazine worthy space. Custom floors and vaulted T&G ceilings frame an exceptional space that seamlessly combines the living room, dining room, and thoughtfully crafted kitchen. Arched doorways and arched built-in's, continue throughout- giving the space unparalleled charm as well as functionality. The charm continues into the primary bedroom complete with lofty views, a closet fit for mountain royalty, a bathroom with his & hers vanities, custom heated tile flooring, a rainfall shower and soaking tub with views. On the East Wing of the home you will find the laundry and mud room, a reading knook, 2 separate bathrooms and 2 comfortable bedrooms with ample storage as well as a deck off the back of the home.
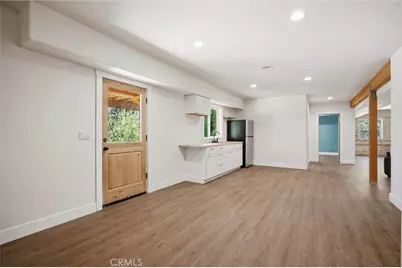
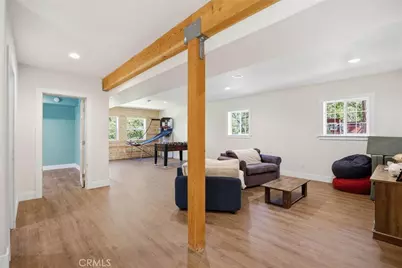
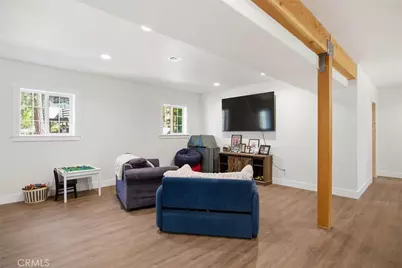
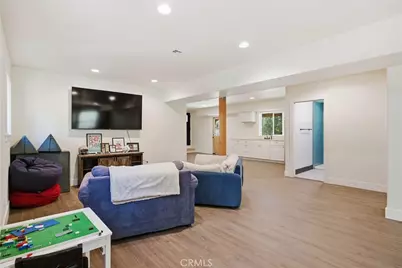
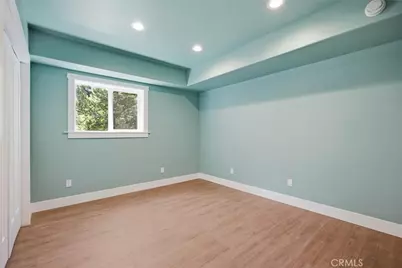
The expansive downstairs only adds to the desire and functionality. This space is extremely versatile- currently encompassing 2 additional and very generously sized bedrooms, a bathroom, a recreation room and/or home theatre room and is even complete with its own kitchenette and a separate entrance. The downstairs utility room offers easy access to the homes heating and plumbing systems and provides more storage space.
On the functional side- this home is kept comfortable by a wood stove, forced air heating system, and plenty of sunlight due to its southern exposure. The plumbing infrastructure from the well to the home is also brand new.
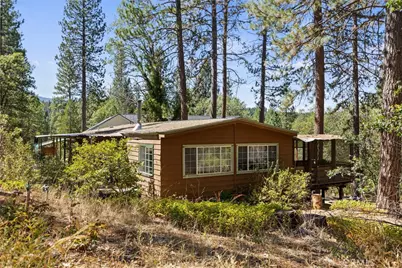
Located behind the main home is a 2 bed 2 bath manufactured home that offers the possibility of rental income or an additional separate living space.
The property itself encompasses a wooded 3.27 acres where you will find a large level area suitable for a lawn, barn or corrals, as well as an existing chicken coop, oversized well house, and seasonal stream.
This recently completed home is throughly impressive, utterly charming, and thoughtfully crafted and now available at a price it could never be recreated for.
Full Property Details
Full Property Details for 535 Hillside
General
- Price: $825,000
- Status: Active
- Type: Single Family
- Source: MRMLS
- MLS ID: SN26199853
- Updated: 9/16/2026
- Days on Market: 31 days
- Added to Site: 32 day(s) ago
Interior
- Rooms/Areas: Exercise Room, Primary Bedroom, Entry, Recreation, Basement, Kitchen, Great Room, Primary Bathroom, Game Room
- Interior Features: Beamed Ceilings, Bar, Dry Bar, Built-in Features, High Ceilings, Ceiling Fan(s), Living Room Deck Attached, Recessed Lighting, Open Floorplan, Storage
- Fireplace: Yes
- Fireplace(s): Wood Burning, Living Room
- Eating Areas: Breakfast Counter/Bar, Dining Room
- Appliances: 6 Burner Stove, Microwave, Refrigerator, Propane Range, Water Softener, Icemaker, Water Purifier, Water Line to Refrigerator, Dishwasher
- Flooring: Carpet, Wood, Laminate
Rooms
Bathrooms
- Total Bathrooms: 4
- Full Bathrooms: 3
- Half Bathrooms: 1
Bedrooms
- Total Bedrooms: 5
Other Rooms
- Laundry: Individual Room, Electric Dryer Hookup, Washer Hookup
Additional Information
- Pool Description: None
- Spa Description: None
Exterior
- Deck/Patio: Wood, Deck
Parking
- Parking: Gravel, Driveway Up Slope From Street, Circular Driveway
Location
- County: Plumas
- Driving Directions: Chandler Road to Hillside Drive
- Direction Faces: South
School Information
- School District: Plumas Unified
Community
- Community Features: Watersports, Horse Trails, Rural, Biking, Hiking, Fishing, Mountainous, BLM/National Forest, Hunting
Heating & Cooling
- Cooling Type: None
- Heating Type: Propane, Forced Air, Central, Wood Stove
Utilities
- Sewer: Conventional Septic
- Water: Well
Structural Information
- Structure Type: Single Family Residence
- Builder: Heiman
- Construction: Wood Siding, Frame, Board & Batten Siding, Metal Siding
- Foundation: Concrete Perimeter, Block
- Roof: Composition
- Common Walls: No Common Walls
- Windows: Double-Pane Windows
- Entry Location: 1&2
- Stories/Levels: Two
- Stories Description: Two
- Square Feet: 3,201
- Sq. Ft. Source: Other
- Year Built: 1980
- Year Built Source: Builder
- Property Condition: Turnkey
Additional Structures
- Other Structures: Storage, Guest House Detached, Shed(s), Outbuilding
Lot Features
- Property View: Mountain(s), Trees/Woods
- Lot Size (Acres): 3.27
- Lot Size (Sq. Ft.): 142,441.2
- Lot Size Source: Assessor
- Zoning: S-1 & Comb.
- Lot Description: Lot Over 40000 Sqft, 0-1 Unit/Acre, Irregular Lot, Back Yard, Secluded, Slopes Up from Street, Horse Property (Unimproved)
- Fencing (Description): None
Financial Considerations
- Price Per Sq. Ft.: $257.73
Disclosures and Reports
- Special Conditions: Standard
Listed by Thrive Real Estate Company, Dayne Lewis

Get Pre-Approved Today
Schools
Schools serving 535 Hillside
School District:Plumas Unified School District
| Name | Grades | Distance |
|---|---|---|
Pioneer/Quincy Elementary School 175 South Mill Creek Road, Quincy, CA 95971 | K-6 | 2.2 mi |
Indian Valley Elementary School, Greenville, CA 225 Grand Street, Greenville, CA 95947 | K-6 | 14.3 mi |
C. Roy Carmichael Elementary School 895 West Street, Portola, CA 96122 | K-6 | 22.4 mi |
Quincy Junior/Senior High School 6 Quincy Junction Road, Quincy, CA 95971 | 7-12 | 3.7 mi |
Greenville Junior/Senior High School 117 Grand Street, Greenville, CA 95947 | 7-12 | 14.3 mi |
Portola Junior/Senior High School 155 6th Avenue, Portola, CA 96122 | 7-12 | 23.4 mi |
Chester Elementary School 158 Aspen Street, Chester, CA 96020 | K-6 | 31.6 mi |
Chester Junior/Senior High School 612 First St., Chester, CA 96020 | 7-12 | 31.4 mi |
Disclaimer:
School attendance boundaries provided by ATTOM Data Solutions and are for reference only. Contact the school directly to verify enrollment eligibility.
Price & Sales History for 535 Hillside
Date
Details
Price
Change
Source
9/11/2026
Listed
$825,000
153.85%
MLS
2/28/2024
Sold
$325,000
—
Public Record
Disclaimer: Historical sales information is derived from public records provided by the county offices. Information is not guaranteed and should be independently verified.
Tax History
Tax History for 535 Hillside
Year
Property Taxes
Change
Tax Assessment
Change
2025
$3,670
—
$773,730
160%
2025
$3,670
13%
$297,666
2%
2023
$3,255
—
$291,830
2%
2023
$3,255
—
$286,109
2%
2022
$3,270
86%
$280,500
81%
2021
$1,759
-1%
$155,179
1%
2020
$1,770
2%
$153,589
2%
2019
$1,731
4%
$150,578
2%
2018
$1,670
1%
$147,627
2%
2017
$1,658
8%
$144,733
2%
2016
$1,539
2%
$141,896
2%
2015
$1,502
2%
$139,765
2%
2013
$1,469
—
$137,028
—
2013
$1,469
—
$136,409
—
Disclaimer: Historical tax information is derived from public records provided by the county offices. Information is not guaranteed and should be independently verified.
Estimate the Cost
Estimate the Cost for 535 Hillside
535 Hillside, Quincy, CA 95971 (MLS# SN26199853) is a Single Family property with 5 bedrooms, 3 full bathrooms and 1 partial bathroom. 535 Hillside is currently listed for $825,000 and was received on September 11, 2026. Want to learn more about 535 Hillside? Do you have questions about finding other Single Family real estate for sale in Quincy? You can browse all Quincy real estate or contact a Coldwell Banker agent to request more information.