Full Property Details for 5366 Fall River Ct
General
- Price: $399,900
- HOA FEE: $3/month
- HOA FEE FREQ.: Annually
- Status: Active
- Type: Single Family
- Source: MRMLS
- MLS ID: OR26201900
- Updated: 10/1/2026
- Days on Market: 20 days
- Added to Site: 20 day(s) ago
Interior
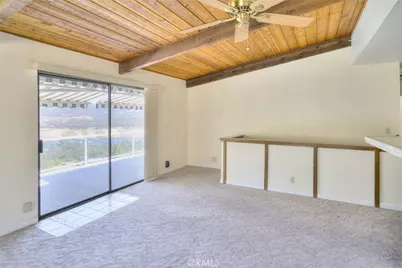
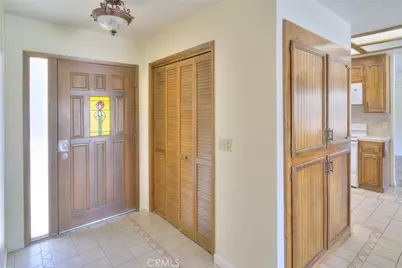
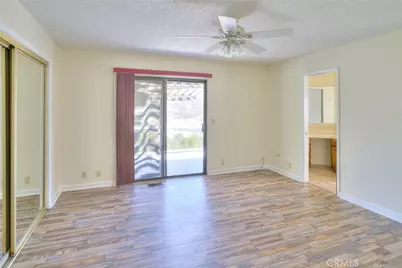
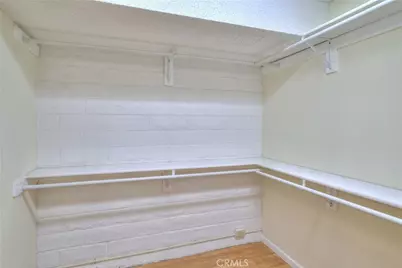
- Rooms/Areas: Walk-In Closet, Primary Bedroom, Entry, Laundry, Bonus Room, All Bedrooms Up, Main Floor Primary Bedroom, Kitchen, Living Room, Primary Suite, Primary Bathroom
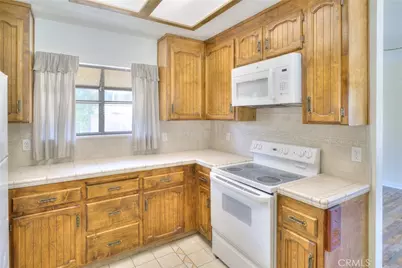
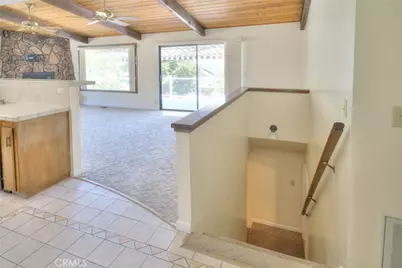
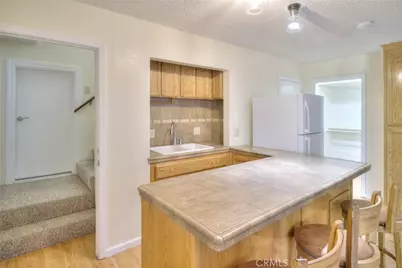
- Interior Features: Beamed Ceilings, Ceiling Fan(s), Pantry, Living Room Deck Attached, Recessed Lighting, Open Floorplan, Storage, In-Law Floorplan, Tile Counters, Cathedral Ceiling(s)
- Fireplace: Yes
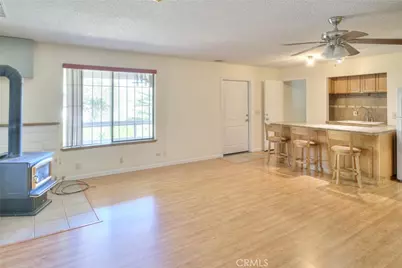
- Fireplace(s): Wood Burning, Bonus Room, Propane, Living Room
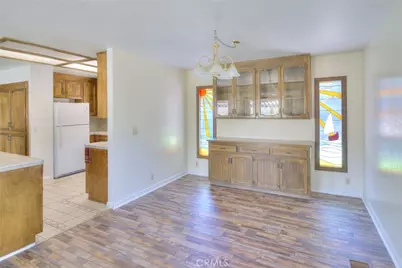
- Eating Areas: Breakfast Counter/Bar, L-Shaped Dining Area
- Appliances: Electric Water Heater, Refrigerator, Electric Range, Disposal, Dishwasher, Microwave, Water Heater
- Flooring: Tile, Carpet, Laminate
Rooms
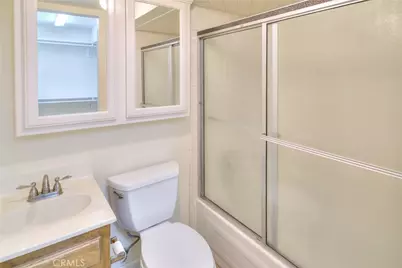
- Total Bathrooms: 3
- Full Bathrooms: 2
- Half Bathrooms: 1
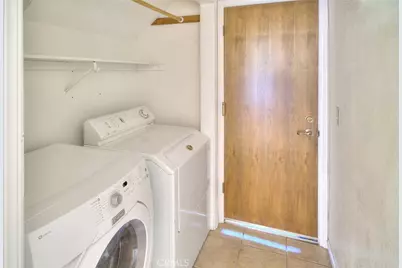
- Laundry: Individual Room, Electric Dryer Hookup, Washer Hookup, Washer Included, Dryer Included
Additional Information
- Shared Amenities: Other
- Pool Description: None
- Spa Description: None
Exterior
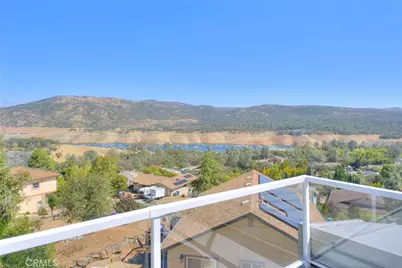
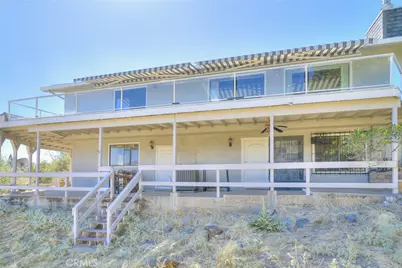
- Deck/Patio: Covered, Patio, Deck
Parking
- Garage: Yes
- Garage Spaces: 2
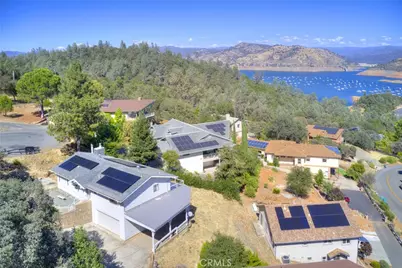
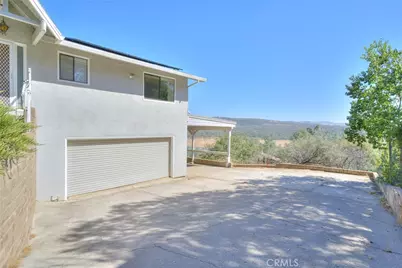
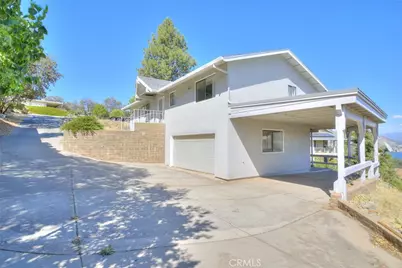
- Parking: Garage, Concrete, Covered, Driveway Down Slope From Street, On-Site, Garage (Direct Access), Driveway, Garage Faces Side, Boat
Location
- County: Butte
- Driving Directions: Trn left off Hwy 162 onto Canyon Dr to Royal Oaks & trn right onto Woodman. Got to Fall River Court.
School Information
- School District: Oroville Union
Community
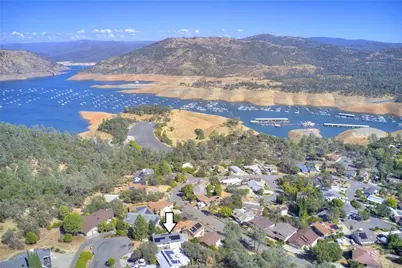
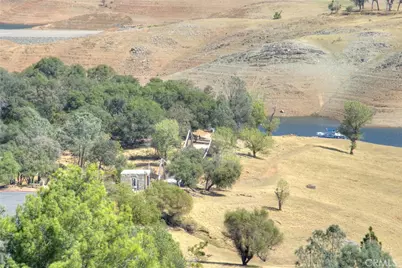
- Community Features: Watersports, Horse Trails, Golf, Hiking, Fishing, Foothills, Lake
- Assoc. Name: Kelly Ridge HOA
Heating & Cooling
- Cooling Type: Whole House Fan, Central Air
- Heating Type: Fireplace(s), Central
Utilities
- Sewer: Public Sewer
- Water: Public
Structural Information
- Architectural Style: Custom-Built
- Structure Type: Single Family Residence
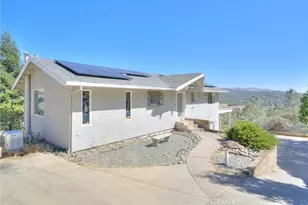
- Construction: Stucco, Drywall Walls
- Foundation: Concrete Perimeter, Slab
- Roof: Composition
- Common Walls: No Common Walls
- Windows: Double-Pane Windows
- Doors: Sliding Doors, Mirror Closet Door(s)
- Entry Location: Front Door
- Stories/Levels: Two
- Stories Description: Two
- Square Feet: 2,072
- Sq. Ft. Source: Assessor
- Year Built: 1980
- Year Built Source: Public Records
- Property Condition: Turnkey
Lot Features
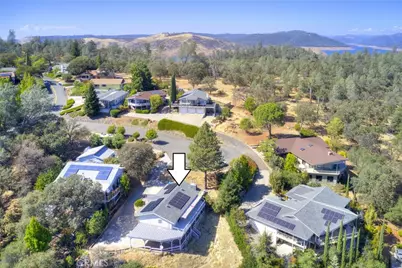
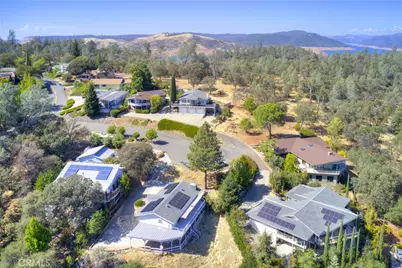
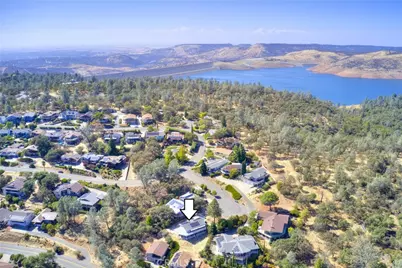
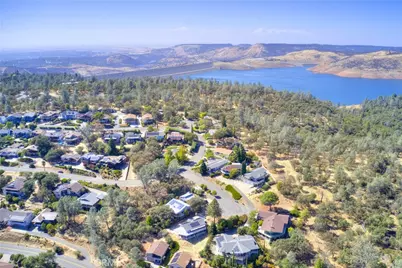
- Property View: Trees/Woods, Lake, Hills
- Lot Size (Acres): 0.23
- Lot Size (Sq. Ft.): 10,019
- Lot Size Source: Assessor
- Lot Description: Cul-de-Sac
Financial Considerations
- Price Per Sq. Ft.: $193
- Association Fee: $30
- Assoc Fee Freq.: Annually
Disclosures and Reports
- Special Conditions: Standard
Listed by Bidwell Realty, James Guderian