This is a carousel with tiles that activate property listing cards. Use the previous and next buttons to navigate.
1/1
$434,000
This is a carousel with tiles that activate property listing cards. Use the previous and next buttons to navigate.
1/1
Property Description
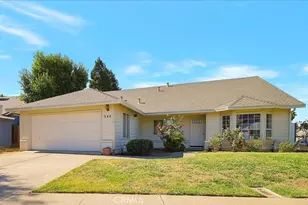
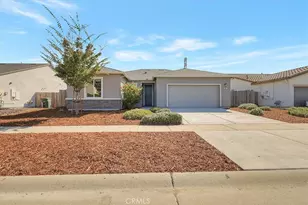
Welcome to this beautiful 4-bedroom, 2-bath home offering approximately 2,150 square feet of thoughtfully designed living space on a spacious corner lot. You'll appreciate the soaring vaulted ceilings that create an open, light-filled atmosphere throughout the home. The heart of the home is the open-concept kitchen, perfectly positioned to overlook the inviting family room. A separate dining area provides the perfect setting for family dinners or hosting guests, while the cozy family room features a fireplace with a convenient gas starter. A small breakfast nook makes quick meals easy. Retreat to the spacious primary suite featuring a large walk-in closet and private access to the backyard. The en-suite bathroom offers dual vanities, a soaking tub, and a separate shower, creating a comfortable space to unwind at the end of the day. Additional features include a separate indoor laundry room with both gas and electric hookups, a covered backyard patio for year-round outdoor enjoyment, and a generously sized corner lot with plenty of room to relax, garden, or entertain. Adding even more value, this home includes owned solar, providing energy efficiency and the potential for significant savings on utility costs. Combining comfort, functionality, and modern efficiency, this home does need a little love, but is an exceptional opportunity you won't want to miss.
Full Property Details
Full Property Details for 546 Scirocco Dr
General
- Sold For: $434,000
- Status: Closed
- Type: Single Family
- Source: MRMLS
- MLS ID: SN26142865
- Added to Site: 58 day(s) ago
Interior
- Rooms/Areas: Walk-In Closet, Primary Bedroom, Laundry, Main Floor Primary Bedroom, Kitchen, Living Room, Main Floor Bedroom, Family Room, Primary Bathroom
- Interior Features: Laminate Counters, Recessed Lighting, Open Floorplan, Tile Counters
- Fireplace: Yes
- Fireplace(s): Wood Burning, Family Room
- Eating Areas: Dining Room, Separated
- Appliances: Disposal, Microwave, Refrigerator, Electric Range, Dishwasher
Rooms
Bathrooms
- Total Bathrooms: 2
- Full Bathrooms: 2
Bedrooms
- Total Bedrooms: 4
Other Rooms
- Laundry: Inside, Individual Room, Gas & Electric Dryer Hookup
Additional Information
- Pool Description: None
- Spa Description: None
Exterior
- Deck/Patio: Covered, Front Porch
Parking
- Garage: Yes
- Garage Spaces: 2
- Parking: Garage, Off-Street, Garage Faces Front, Street
Location
- County: Sutter
- Driving Directions: Hwy 99 to Lincoln Road, go east. Turn right on Garden Highway, left on Teesdale Road, right on Tradewind Drive. Home on left at corner of Scirocco Drive and Tradewind Drive.
- Direction Faces: North
School Information
- School District: Yuba City Unified
Community
- Community Features: Valley
Heating & Cooling
- Cooling Type: Electric, Central Air
- Heating Type: Electric, Forced Air, Central
Utilities
- Sewer: Public Sewer
- Water: Public
Structural Information
- Architectural Style: Ranch
- Structure Type: Single Family Residence
- Construction: Frame
- Foundation: Slab
- Roof: Composition, Shingle
- Common Walls: No Common Walls
- Windows: Blinds
- Doors: French Doors, Sliding Doors
- Disability Access: None
- Entry Location: 1
- Stories/Levels: One
- Stories Description: One
- Square Feet: 2,150
- Sq. Ft. Source: Assessor
- Year Built: 1990
- Year Built Source: Assessor
Lot Features
- Property View: Neighborhood
- Lot Size (Acres): 0.18
- Lot Size Source: Assessor
- Lot Description: Corner Lot
- Fencing (Description): Vinyl, Wood
Financial Considerations
- Price Per Sq. Ft.: $201.86
Disclosures and Reports
- Special Conditions: Probate Listing
Listed by Keller Williams Realty Yuba City, Colleen Wrysinski
Sold by Nonmember Mrml, General NONMEMBER

Get Pre-Approved Today
Schools
Schools serving 546 Scirocco Dr
School District:Yuba City Unified School District
| Name | Grades | Distance |
|---|---|---|
Lincrest Elementary School 1400 Phillips Road, Yuba City, CA 95991 | K-5 | 0.7 mi |
Riverbend Elementary School 301 Stewart Road, Yuba City, CA 95991 | 6-8 | 1.5 mi |
Yuba City High School 850 B Street, Yuba City, CA 95991 | 9-12 | 1.4 mi |
Disclaimer:
School attendance boundaries provided by ATTOM Data Solutions and are for reference only. Contact the school directly to verify enrollment eligibility.
Price & Sales History for 546 Scirocco Dr
Date
Details
Price
Change
Source
8/17/2026
Sold
$434,000
3.33%
MLS
7/02/2026
Listed
$420,000
—
MLS
Disclaimer: Historical sales information is derived from public records provided by the county offices. Information is not guaranteed and should be independently verified.
546 Scirocco Drive, Yuba City, CA 95991 (MLS# SN26142865) is a Single Family property that was sold at $434,000 on August 17, 2026. Want to learn more about 546 Scirocco Drive? Do you have questions about finding other Single Family real estate for sale in Yuba City? You can browse all Yuba City real estate or contact a Coldwell Banker agent to request more information.