This is a carousel with tiles that activate property listing cards. Use the previous and next buttons to navigate.
1/57
$589,000
This is a carousel with tiles that activate property listing cards. Use the previous and next buttons to navigate.
1/57
Property Description
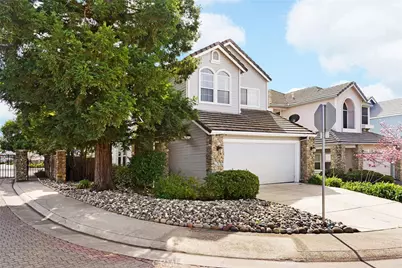
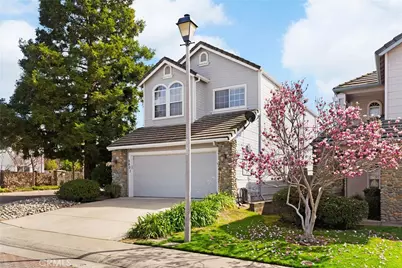
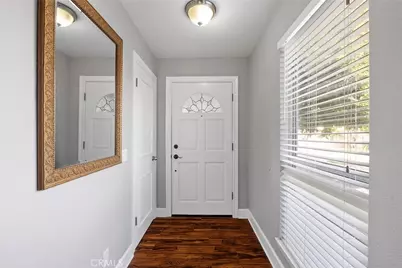
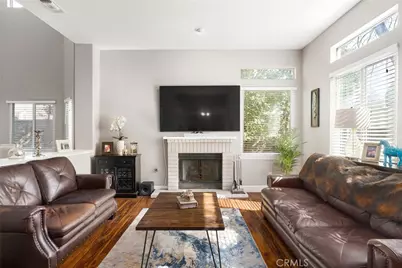
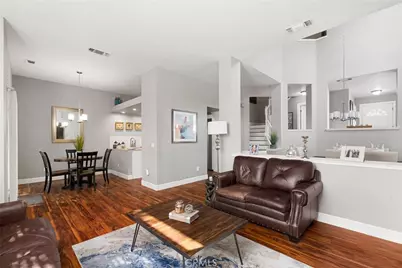
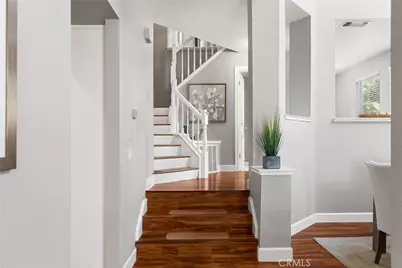
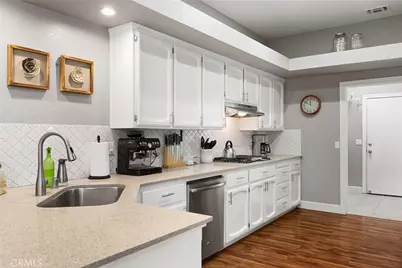
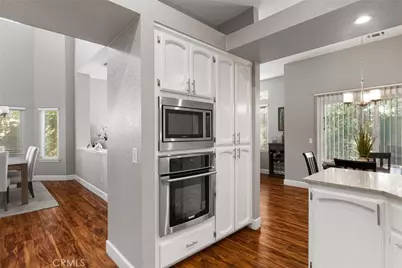
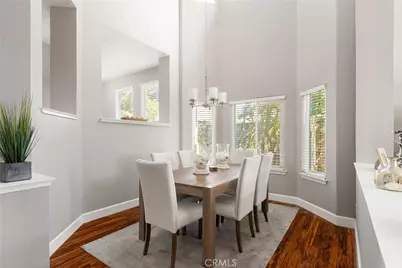
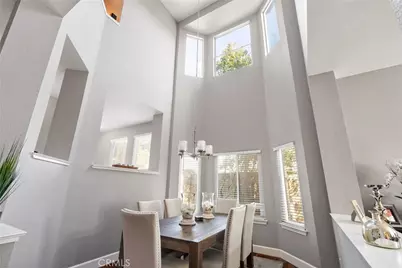
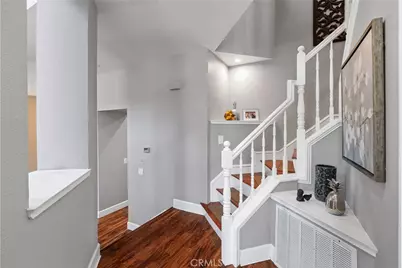
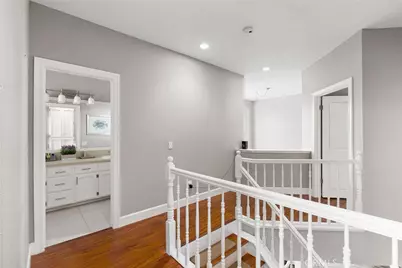
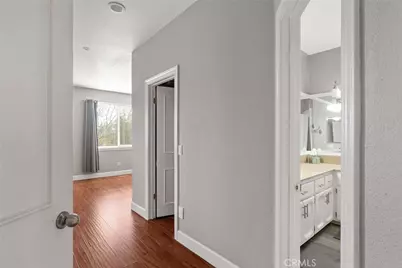
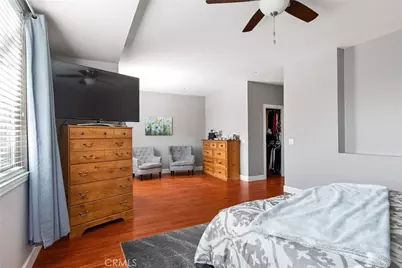
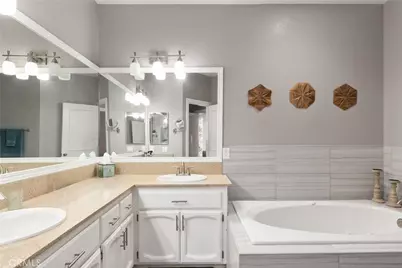
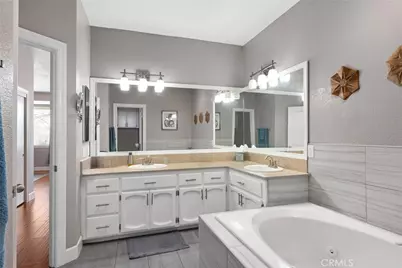
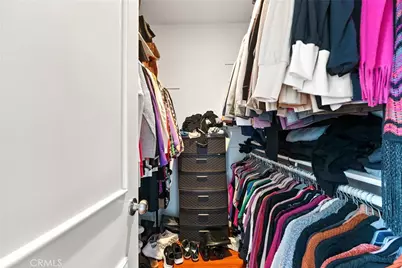
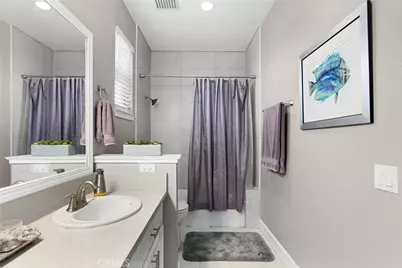
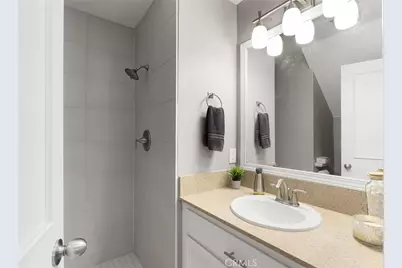
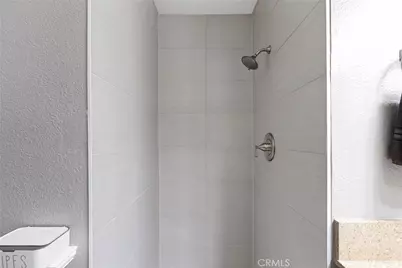
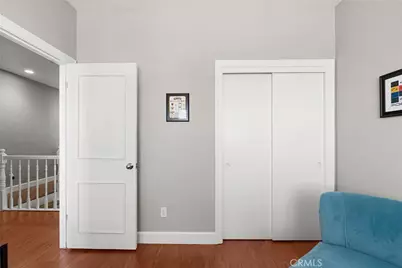
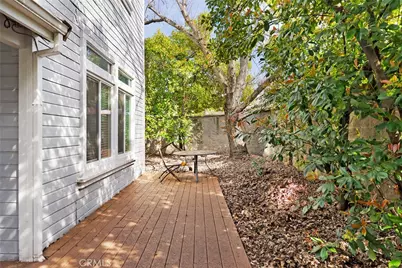
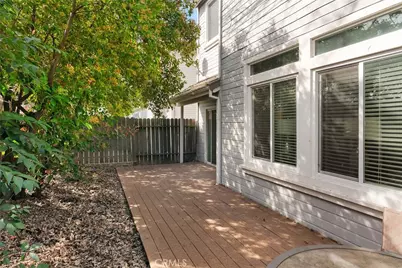
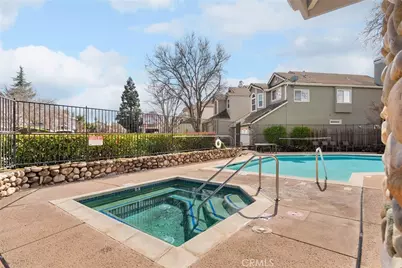
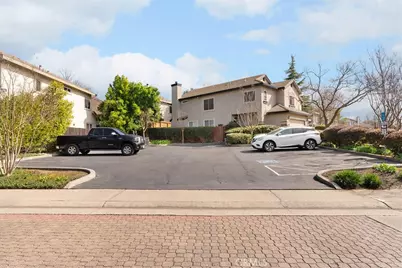
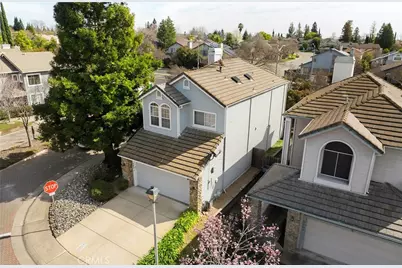
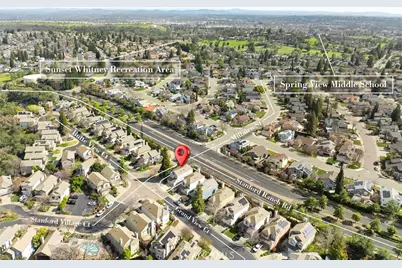
Welcome home to the gated community of Stanford Village. Curb appeal and HOA maintained front landscapes, lines the streets of this tucked away community. Entering the remodeled 2039 square feet of living space you are greeted with a complimentary color scheme, and an abundance of natural light. The main living space benefits from 10' ceilings, formal dining space, living room, and breakfast nook. The natural gas fireplace combined with the rich tone of the laminate floor creates a cozy environment to gather with family and friends. Just beyond the main living space the stunning kitchen offers granite countertops, white cabinetry, and high end stainless steel appliances. Before heading upstairs be sure to look at the indoor Laundry, 2 car garage and FULL downstairs guest bath. Custom tile work and Moen plumbing fixtures can be found throughout every bathroom in the home! Retreat upstairs to a true master en suite. Jacuzzi tub, tile shower, dual vanities, dual closets and large seating area create a relaxing space you will not want to leave. Beyond this beautifully renovated home there are many perks to living in the Stanford Village. Community clubhouse, in-ground pool, and spa are all available for residents to enjoy. In the past 12 months full WDO report available and the home has been cleared for section 1.
Full Property Details
Full Property Details for 5601 Grand View Ct
General
- Price: $589,000
- HOA FEE: $234/month
- Status: Active
- Type: Single Family
- Source: MRMLS
- MLS ID: SN26161399
- Updated: 8/17/2026
- Days on Market: 32 days
- Added to Site: 32 day(s) ago
Interior
- Rooms/Areas: Primary Bedroom, Laundry, All Bedrooms Up, Foyer, Kitchen, Living Room, Primary Suite, Primary Bathroom
- Interior Features: Built-in Features, Two-Story Ceilings, Open Floorplan
- Fireplace: Yes
- Fireplace(s): Gas
- Appliances: Convection Oven, Built-In Range, Gas Water Heater, Range Hood, Gas Range, Electric Oven, Dishwasher
Rooms
Bathrooms
- Total Bathrooms: 3
- Full Bathrooms: 3
Bedrooms
- Total Bedrooms: 3
Other Rooms
- Laundry: Inside, Individual Room
Additional Information
- Shared Amenities: Pet Rules, Pool, Clubhouse, Spa/Hot Tub
- Pool Description: Association, Community
- Spa Description: Association
Parking
- Garage: Yes
- Garage Spaces: 2
Location
- County: Placer
- Driving Directions: Heading south on Stanford Ranch Rd. Turn right onto Stanford Village Ct.
School Information
- School District: ABC Unified
Community
- Community Features: Curbs, Golf, Biking, Dog Park, Hiking, Urban, Sidewalks, Suburban, Park
- Assoc. Name: ;
Heating & Cooling
- Cooling Type: Central Air
- Heating Type: Central
Utilities
- Sewer: Public Sewer
- Water: Public
Structural Information
- Structure Type: Single Family Residence
- Common Walls: No Common Walls
- Entry Location: Front
- Stories/Levels: Two
- Stories Description: Two
- Square Feet: 2,039
- Sq. Ft. Source: Assessor
- Year Built: 1990
- Year Built Source: Public Records
Lot Features
- Property View: Trees/Woods, Neighborhood
- Lot Size (Acres): 0.0875
- Lot Size (Sq. Ft.): 3,813
- Lot Size Source: Assessor
- Lot Description: 0-1 Unit/Acre
Financial Considerations
- Price Per Sq. Ft.: $288.87
- Association Fee: $234
- Assoc Fee Freq.: Monthly
Disclosures and Reports
- Special Conditions: Standard
Listed by Re/Max Home and Investment, Brady Ware

Get Pre-Approved Today
Schools
Schools serving 5601 Grand View Ct
School District:Rocklin Unified School District
| Name | Grades | Distance |
|---|---|---|
Cobblestone Elementary School 5740 Cobblestone Drive, Rocklin, CA 95765 | K-6 | 0.4 mi |
Granite Oaks Middle School 2600 Wyckford Boulevard, Rocklin, CA 95765 | 7-8 | 1.1 mi |
Rocklin High School 5301 Victory Lane, Rocklin, CA 95765 | 9-12 | 0.6 mi |
Disclaimer:
School attendance boundaries provided by ATTOM Data Solutions and are for reference only. Contact the school directly to verify enrollment eligibility.
Price & Sales History for 5601 Grand View Ct
Date
Details
Price
Change
Source
8/17/2026
Price Reduced
$589,000
-1.01%
MLS
7/23/2026
Listed
$595,000
49.87%
MLS
8/31/2016
Sold
$397,000
—
Public Record
Disclaimer: Historical sales information is derived from public records provided by the county offices. Information is not guaranteed and should be independently verified.
Tax History
Tax History for 5601 Grand View Ct
Year
Property Taxes
Change
Tax Assessment
Change
2025
$5,160
—
$469,960
2%
2025
$5,160
2%
$460,746
2%
2023
$5,039
—
$451,712
2%
2023
$5,039
3%
$442,855
2%
2022
$4,916
-1%
$434,173
2%
2021
$4,989
3%
$425,661
1%
2020
$4,855
1%
$421,297
2%
2019
$4,789
3%
$413,038
2%
2018
$4,668
-1%
$404,940
2%
2017
$4,727
2%
$397,000
2%
2016
$4,618
—
$389,000
1%
2015
$4,607
15%
$387,000
17%
2014
$3,989
12%
$332,000
13%
2013
$3,554
—
$294,000
—
Disclaimer: Historical tax information is derived from public records provided by the county offices. Information is not guaranteed and should be independently verified.
Estimate the Cost
Estimate the Cost for 5601 Grand View Ct
5601 Grand View Court, Rocklin, CA 95765 (MLS# SN26161399) is a Single Family property with 3 bedrooms and 3 full bathrooms. 5601 Grand View Court is currently listed for $589,000 and was received on July 23, 2026. Want to learn more about 5601 Grand View Court? Do you have questions about finding other Single Family real estate for sale in Rocklin? You can browse all Rocklin real estate or contact a Coldwell Banker agent to request more information.