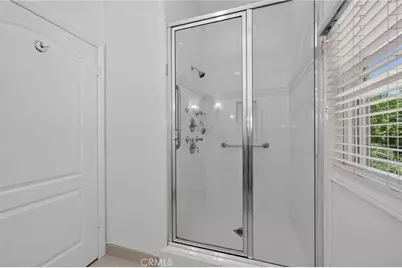
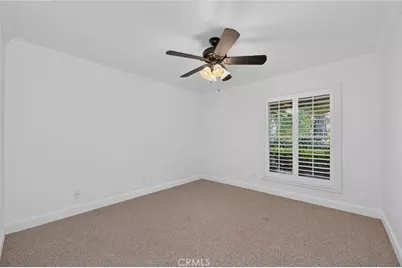
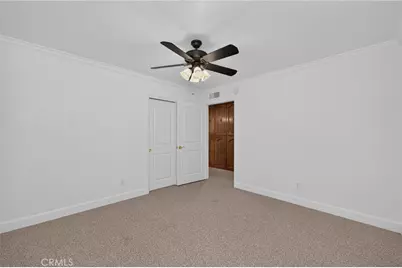
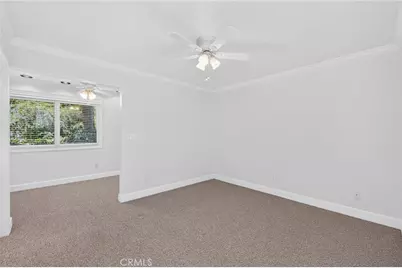
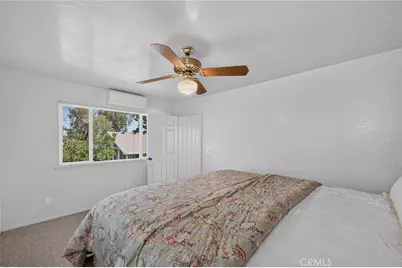
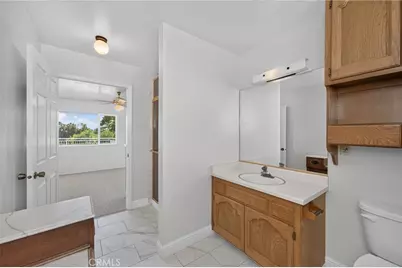
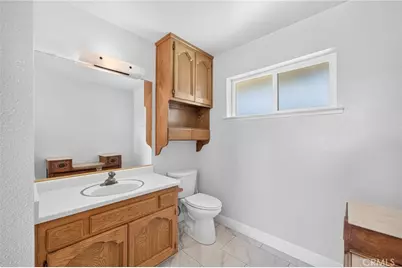
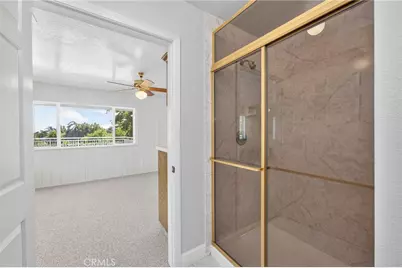
This is a carousel with tiles that activate property listing cards. Use the previous and next buttons to navigate.
1/71
$1,625,000
This is a carousel with tiles that activate property listing cards. Use the previous and next buttons to navigate.
1/71
Property Description
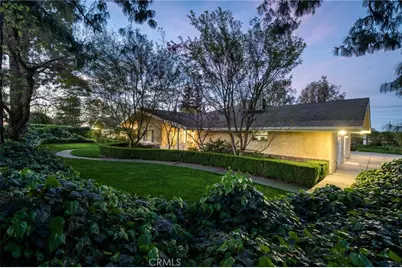
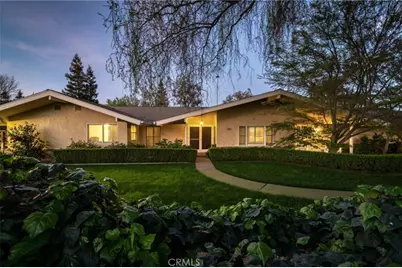
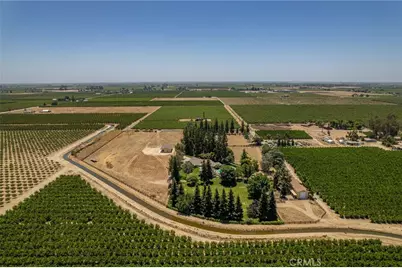
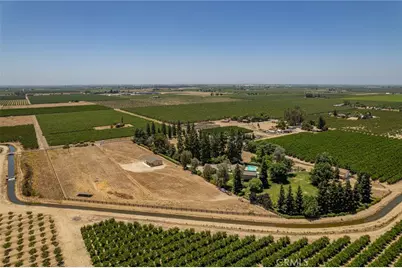
Discover an extraordinary legacy estate where luxury, recreation, and country living come together on nearly 12 breathtaking acres.
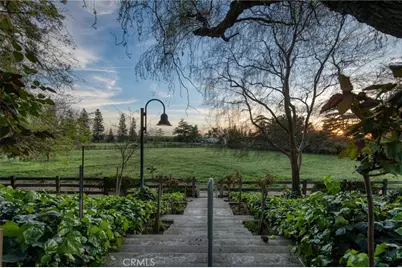
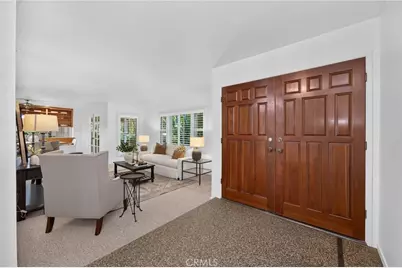
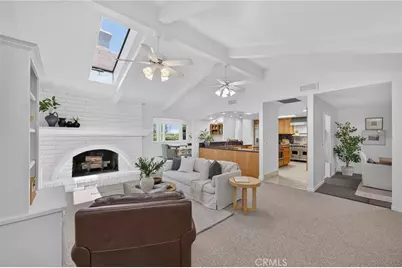
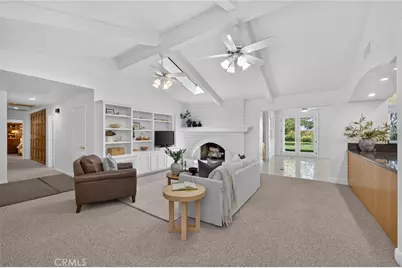
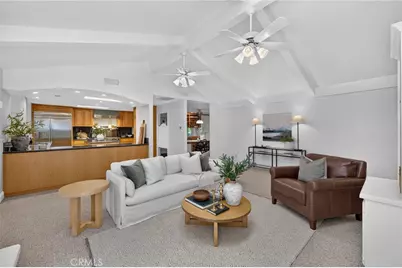
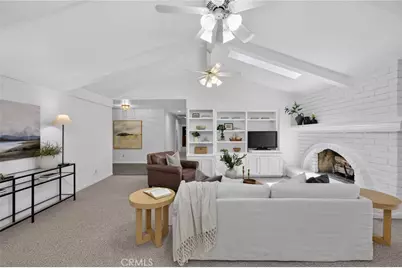
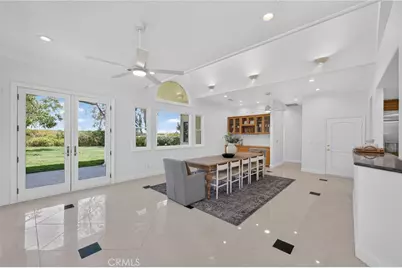
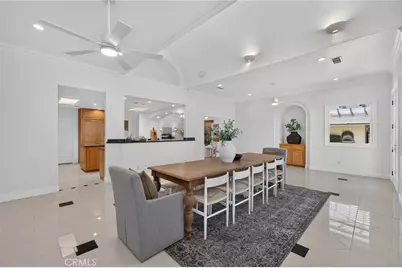
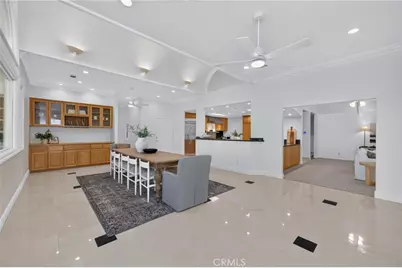
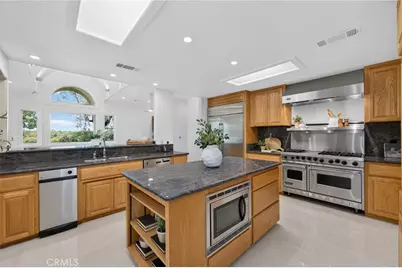
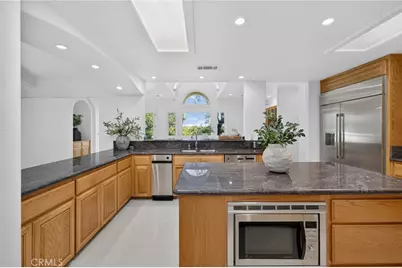
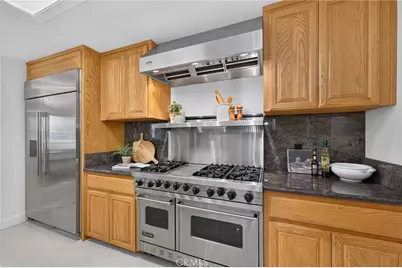
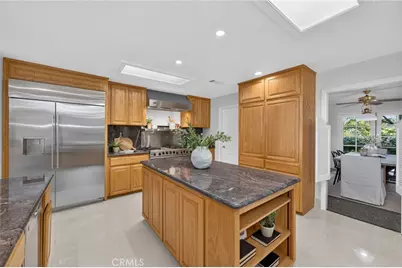
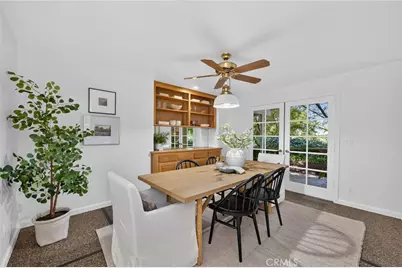
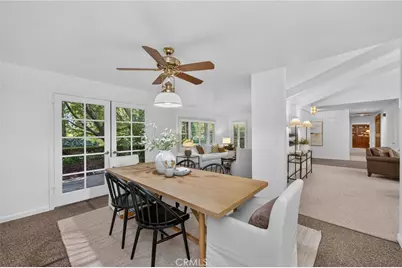
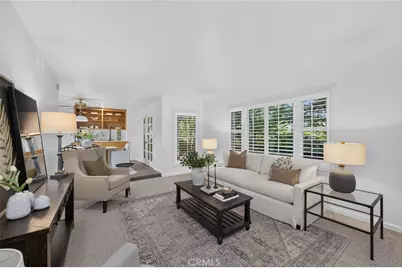
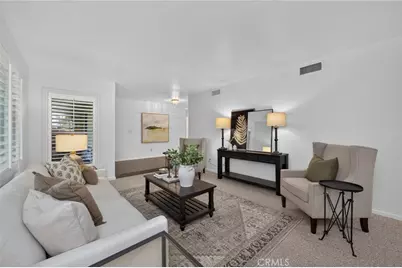
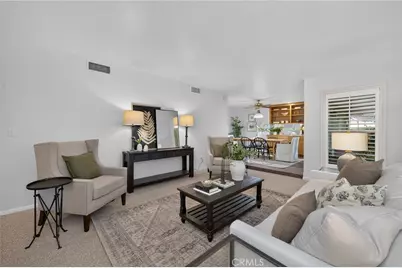
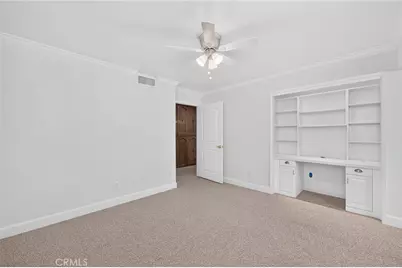
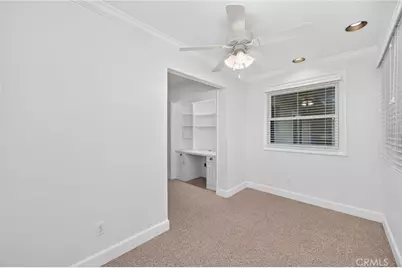
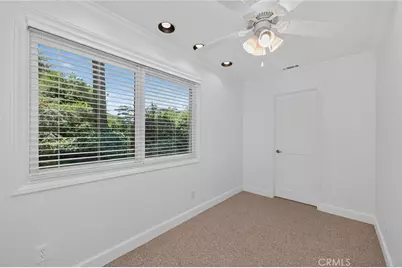
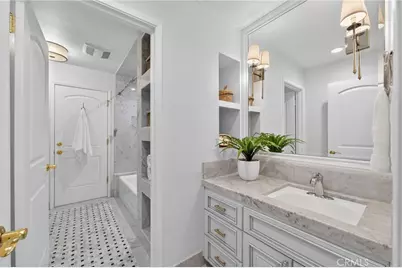
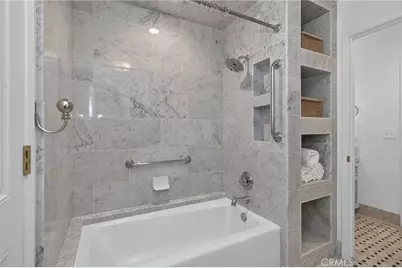
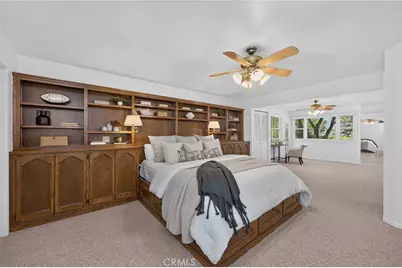
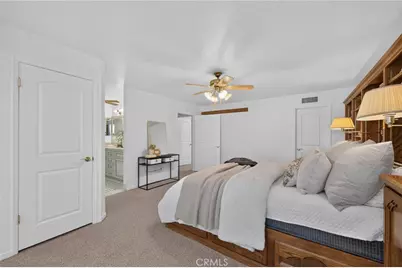
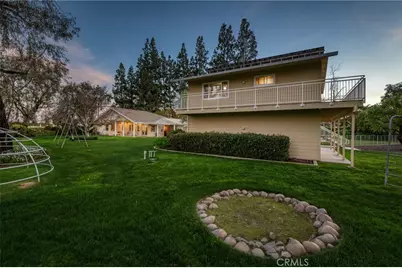
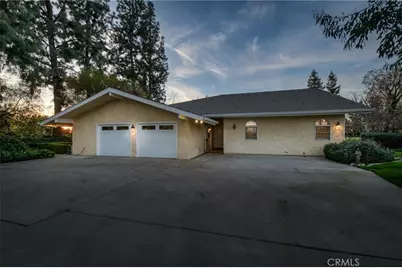
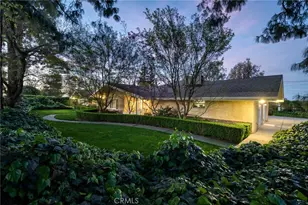
Tucked behind a picturesque tree-lined drive, the beautifully maintained 3,100+ square foot residence is nestled within lush, park-like grounds that evoke the feeling of a private resort. The thoughtfully designed interior features an expansive chef's kitchen anchored by a Viking range, a generous walk-in pantry, a stunning formal dining room with soaring vaulted ceilings, and two light-filled living spaces that seamlessly blend comfort with sophisticated entertaining.
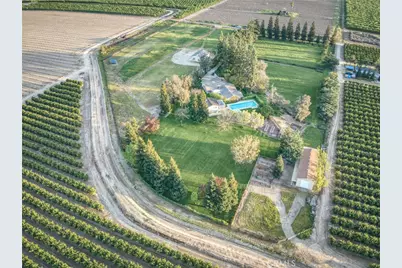
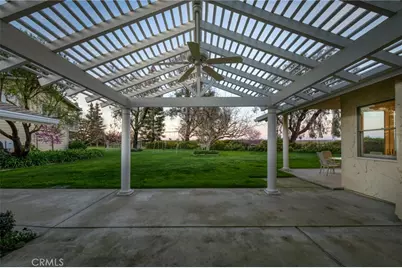
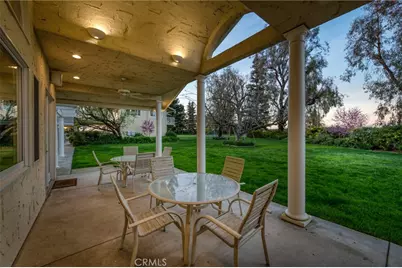
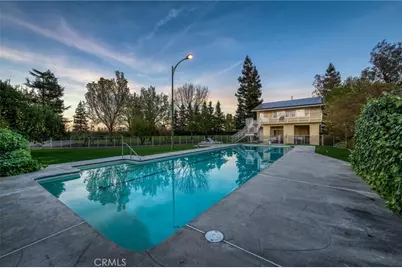
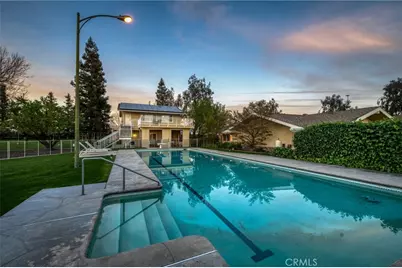
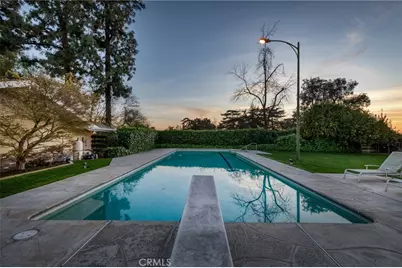
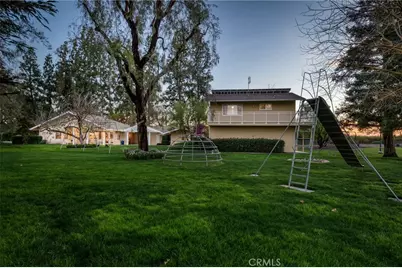
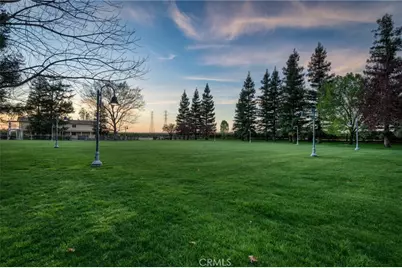
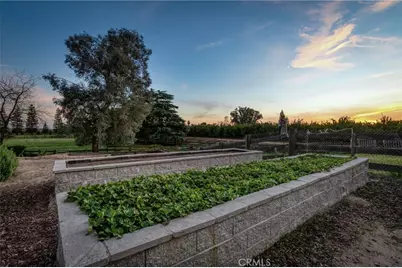
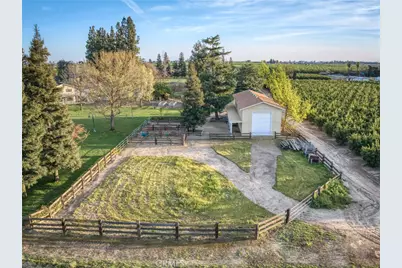
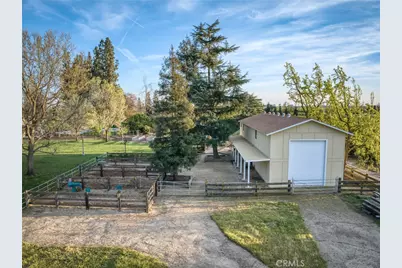
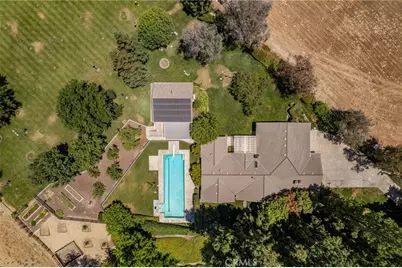
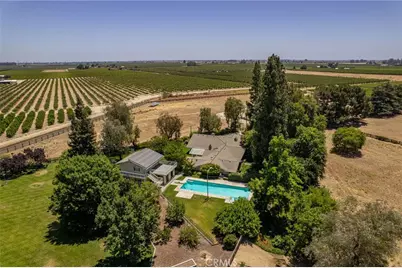
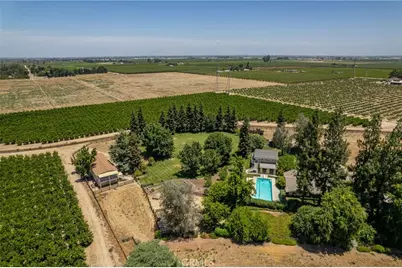
Designed for entertaining on every scale, the grounds feature an Olympic-size swimming pool, expansive illuminated lawns ideal for weddings, celebrations, or family gatherings, irrigated raised garden beds, mature shade trees, a barn, fenced horse pasture, and owned solar.
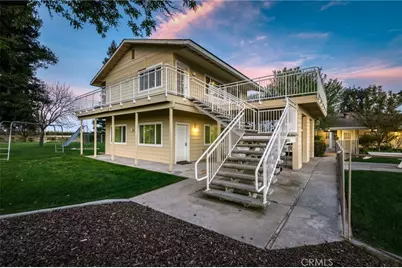
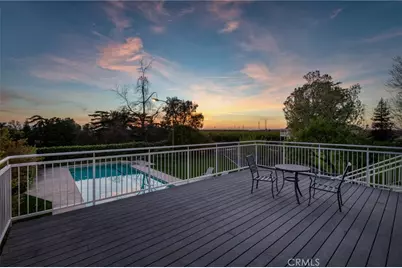
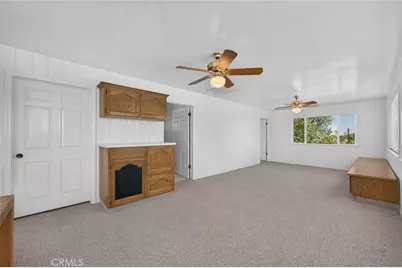
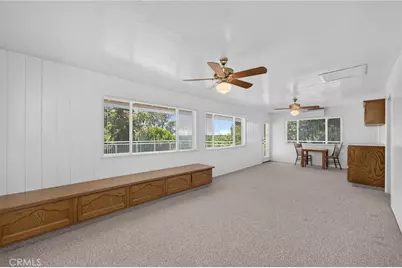
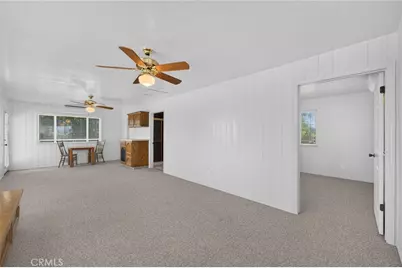
Adding to the property's incredible versatility is a detached guest house overlooking the pool from an expansive upper-level deck, creating the perfect retreat for guests, extended family, or entertaining. Fitness enthusiasts will appreciate the dedicated gym, while wine collectors will be captivated by the refrigerated wine room with storage for thousands of bottles (buyer to verify capacity).
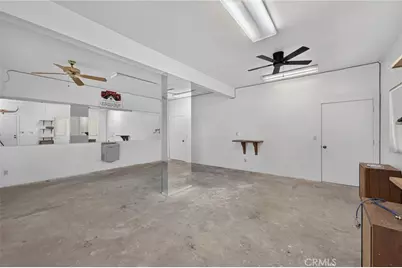
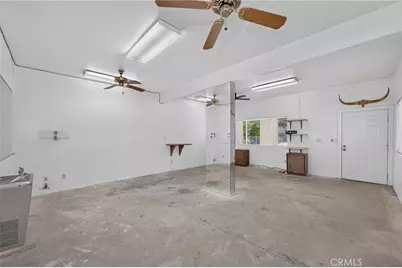
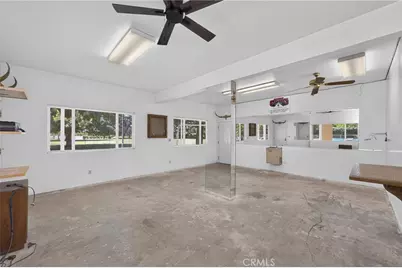
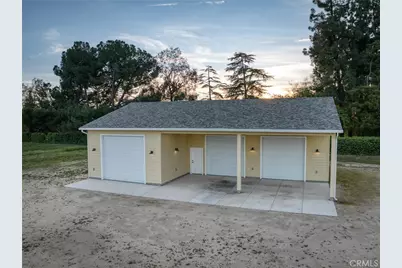
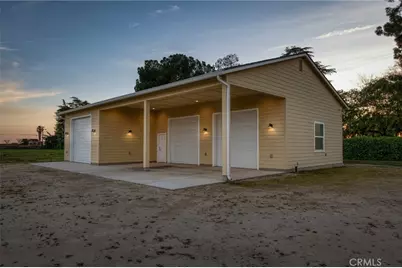
A recently constructed detached shop features oversized roll-up doors and abundant space for RVs, equipment, collector vehicles, hobbies, or a home-based business.
Whether your dream is entertaining hundreds of guests, raising horses, cultivating gardens, building an exceptional wine collection, or simply enjoying unmatched privacy surrounded by vineyards and orchards, this estate offers a lifestyle that is nearly impossible to replicate.
Properties of this caliber seldom become available. Experience one of the Central Valley's most remarkable private estates. Call today for a private tour!
Full Property Details
Full Property Details for 5648 E Dinuba
General
- Price: $1,625,000
- Status: Active
- Type: Single Family
- Source: MRMLS
- MLS ID: SC26149102
- Updated: 9/3/2026
- Days on Market: 59 days
- Added to Site: 59 day(s) ago
Interior
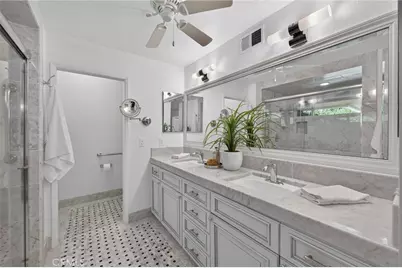
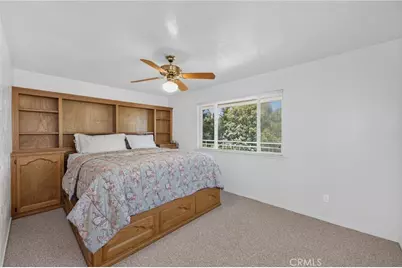
- Rooms/Areas: Utility Room, Primary Suite, Wine Cellar
- Interior Features: Ceiling Fan(s)
- Fireplace: Yes
- Fireplace(s): Living Room
- Eating Areas: Breakfast Counter/Bar, Dining Room
- Appliances: Disposal, Microwave, Refrigerator, Trash Compactor, Free-Standing Range, Gas Oven, Dishwasher
Rooms
Bathrooms
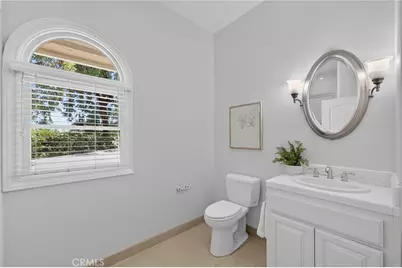
- Total Bathrooms: 3
- Full Bathrooms: 3
Bedrooms
- Total Bedrooms: 3
Other Rooms
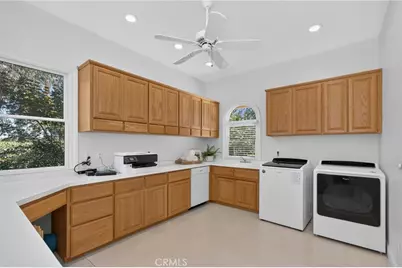
- Laundry: Individual Room
Additional Information
- Pool: Yes
- Pool Description: Private
Parking
- Garage: Yes
- Garage Spaces: 6
Location
- County: Fresno
- Driving Directions: Dinuba & Fowler Ave.
- Direction Faces: South
School Information
- School District: Fowler Unified
Community
- Community Features: Rural
Heating & Cooling
- Cooling Type: Central Air
- Heating Type: Central
Utilities
- Sewer: Conventional Septic
- Water: Agricultural Well, Private
Structural Information
- Architectural Style: Ranch
- Structure Type: Single Family Residence
- Common Walls: No Common Walls
- Entry Location: Front Door
- Stories/Levels: One
- Stories Description: One
- Square Feet: 3,135
- Sq. Ft. Source: Assessor
- Year Built: 1975
- Year Built Source: Public Records
Lot Features
- Property View: Pasture
- Lot Size (Acres): 11.93
- Lot Size (Sq. Ft.): 519,670.8
- Lot Size Source: See Remarks
- Irrigation System: Sprinkler System
- Lot Description: Ranch, Landscaped, Horse Property, Sprinkler System, Lawn
Financial Considerations
- Price Per Sq. Ft.: $518.34
Disclosures and Reports
- Special Conditions: Standard
Listed by Premier Plus Real Estate Company, Brian Domingos
Get Pre-Approved Today
Schools
Schools serving 5648 E Dinuba
School District:Fowler Unified School District
| Name | Grades | Distance |
|---|---|---|
Fremont Elementary School, Fowler, CA 306 East Tuolumne Street, Fowler, CA 93625 | 3-5 | 2.9 mi |
Marshall Elementary School, Fowler, CA 142 North Armstrong Avenue, Fowler, CA 93625 | K-2 | 3.1 mi |
John Sutter Middle School 701 East Walter Avenue, Fowler, CA 93625 | 6-8 | 2.7 mi |
Fowler High School 701 East Main Street, Fowler, CA 93625 | 9-12 | 2.9 mi |
Disclaimer:
School attendance boundaries provided by ATTOM Data Solutions and are for reference only. Contact the school directly to verify enrollment eligibility.
Price & Sales History for 5648 E Dinuba
Date
Details
Price
Change
Source
7/09/2026
Listed
$1,625,000
—
MLS
Disclaimer: Historical sales information is derived from public records provided by the county offices. Information is not guaranteed and should be independently verified.

Tax History
Tax History for 5648 E Dinuba
Year
Property Taxes
Change
Tax Assessment
Change
2025
$4,741
—
$380,687
2%
2025
$4,741
6%
$373,224
2%
2024
$4,477
5%
$365,906
2%
2023
$4,268
1%
$358,733
2%
2022
$4,210
2%
$351,700
2%
2021
$4,115
—
$344,805
1%
2020
$4,104
—
$341,270
2%
2019
$4,088
7%
$334,579
2%
2018
$3,826
—
$328,019
2%
2017
$3,818
11%
$321,588
2%
2016
$3,454
—
$315,284
2%
2015
$3,459
7%
$310,549
2%
2014
$3,242
—
$304,466
—
2013
$3,245
—
$303,091
—
Disclaimer: Historical tax information is derived from public records provided by the county offices. Information is not guaranteed and should be independently verified.
Estimate the Cost
Estimate the Cost for 5648 E Dinuba
5648 E Dinuba, Fowler, CA 93625 (MLS# SC26149102) is a Single Family property with 3 bedrooms and 3 full bathrooms. 5648 E Dinuba is currently listed for $1,625,000 and was received on July 09, 2026. Want to learn more about 5648 E Dinuba? Do you have questions about finding other Single Family real estate for sale in Fowler? You can browse all Fowler real estate or contact a Coldwell Banker agent to request more information.