This is a carousel with tiles that activate property listing cards. Use the previous and next buttons to navigate.
1/1
$445,000
This is a carousel with tiles that activate property listing cards. Use the previous and next buttons to navigate.
1/1
Property Description
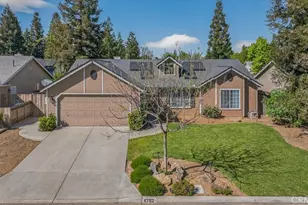
Come and discover this beautifully maintained and thoughtfully upgraded home that truly shows pride of ownership. Step inside and fall in love with the warm wood-look luxury vinyl flooring, soaring vaulted ceilings, and spacious great room featuring a cozy fireplace. Updated light fixtures and ceiling fans add a stylish touch throughout the home. The charming breakfast nook offers bay windows overlooking the backyard, creating the perfect spot to enjoy your morning coffee. The chef-inspired kitchen is equipped with granite countertops, a glass tile backsplash, newer gas cooktop, stainless steel hood and dishwasher, built-in oven and microwave, and a generous pantry for ample storage. At the front of the home, the formal dining room provides a versatile space that could also serve as a home office, den, or sitting room. Retreat to the spacious primary suite featuring a walk-in closet and private access to the backyard. The luxurious ensuite bath boasts a relaxing soaking tub, oversized shower stall, dual vanities with vessel sinks, and plenty of room to unwind. Three additional bedrooms are generously sized and share an updated hall bath complete with a newer glass-enclosed shower, dual sink vanity, and tile flooring. Step outside to enjoy the large, covered patio, perfect for entertaining or relaxing year-round. The backyard also features a newer fence on the right side, a newer gate on the left, and convenient Beehive smart sprinklers for efficient irrigation. Additional amenities include an owned water softener, making this home as functional as it is beautiful. Immaculately maintained, extensively upgraded, and truly move-in ready, this exceptional home offers comfort, style, and modern conveniences throughout. It is a must-see!
Full Property Details
Full Property Details for 5659 W Menlo
General
- Sold For: $445,000
- Status: Closed
- Type: Single Family
- Source: MRMLS
- MLS ID: MC26138077
- Added to Site: 75 day(s) ago
Interior
- Rooms/Areas: Walk-In Closet, Primary Bedroom, Laundry, Kitchen, Living Room, Family Room, Primary Bathroom
- Interior Features: Ceiling Fan(s), Granite Counters
- Fireplace: Yes
- Fireplace(s): Wood Burning, Family Room
- Eating Areas: See Remarks, Breakfast Nook
- Appliances: Gas Cooktop, Disposal, Microwave, Range Hood, Dishwasher
- Flooring: Tile, Laminate
Rooms
Bathrooms
- Total Bathrooms: 3
- Full Bathrooms: 2
- Half Bathrooms: 1
Bedrooms
- Total Bedrooms: 3
Other Rooms
- Laundry: Inside
Additional Information
- Pool Description: None
- Spa Description: None
Exterior
- Deck/Patio: Covered
Parking
- Garage: Yes
- Garage Spaces: 2
- Parking: Garage Faces Front
Location
- County: Fresno
- Driving Directions: Hwy 99 to Herndon Ave., west on Herndon, right on Milburn, left on Menlo to property.
School Information
- School District: Central Unified
Community
- Community Features: Urban
Heating & Cooling
- Cooling Type: Central Air
- Heating Type: Central
Utilities
- Sewer: Public Sewer
- Water: Public
Structural Information
- Structure Type: Single Family Residence
- Construction: Wood Siding, Stucco
- Foundation: Slab
- Roof: Composition
- Common Walls: No Common Walls
- Entry Location: west
- Stories/Levels: One
- Stories Description: One
- Square Feet: 1,893
- Sq. Ft. Source: Assessor
- Year Built: 2000
- Year Built Source: Assessor
Lot Features
- Property View: Neighborhood
- Lot Size (Acres): 0.1474
- Lot Size Source: Assessor
- Irrigation System: Sprinkler System
- Lot Description: Sprinklers in Front, Sprinklers in Rear
Financial Considerations
- Price Per Sq. Ft.: $235.08
Disclosures and Reports
- Special Conditions: Standard
Listed by Pmz Real Estate, Modesto #3, Bethany Mendoza
Sold by Nonmember Mrml, Kerry Matsunaga

Get Pre-Approved Today
Schools
Schools serving 5659 W Menlo
School District:Central Unified School District
| Name | Grades | Distance |
|---|---|---|
River Bluff Elementary School 6150 West Palo Alto Avenue, Fresno, CA 93722 | K-6 | 0.7 mi |
Rio Vista Middle School 6240 West Palo Alto Avenue, Fresno, CA 93722 | 7-8 | 0.8 mi |
Central High East Campus 3535 North Cornelia Avenue, Fresno, CA 93722 | 9-12 | 3 mi |
Disclaimer:
School attendance boundaries provided by ATTOM Data Solutions and are for reference only. Contact the school directly to verify enrollment eligibility.
Price & Sales History for 5659 W Menlo
Date
Details
Price
Change
Source
7/31/2026
Sold
$445,000
1.16%
MLS
6/24/2026
Listed
$439,900
—
MLS
Disclaimer: Historical sales information is derived from public records provided by the county offices. Information is not guaranteed and should be independently verified.
5659 W Menlo, Fresno, CA 93722 (MLS# MC26138077) is a Single Family property that was sold at $445,000 on July 31, 2026. Want to learn more about 5659 W Menlo? Do you have questions about finding other Single Family real estate for sale in Fresno? You can browse all Fresno real estate or contact a Coldwell Banker agent to request more information.