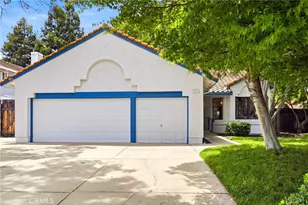
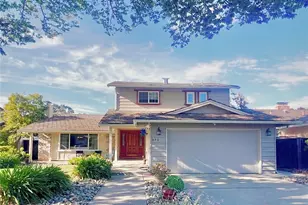
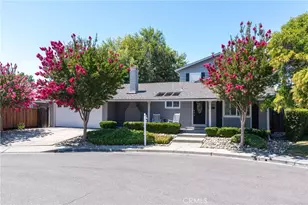
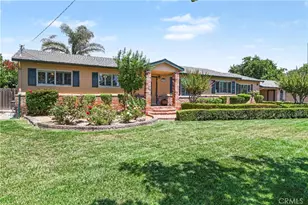
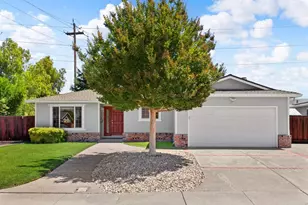
Full Property Details for 581 Jeannie
General
- Price: $1,399,000
- Status: Active
- Type: Single Family
- Source: MRMLS
- MLS ID: OC26134871
- Updated: 8/11/2026
- Days on Market: 95 days
- Added to Site: 95 day(s) ago
Interior
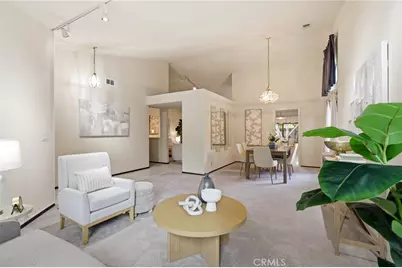
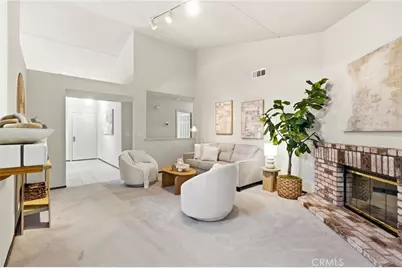
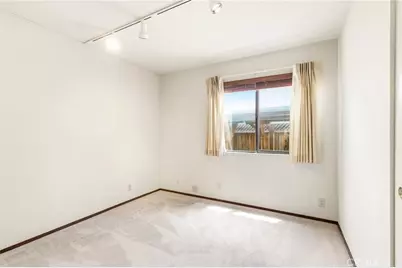
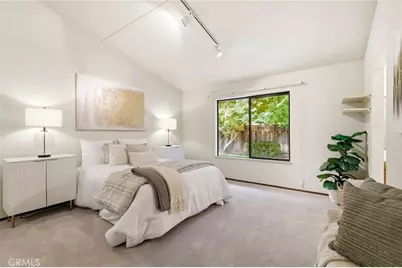
- Rooms/Areas: Attic, Laundry, Workshop, All Bedrooms Down, Main Floor Primary Bedroom, Kitchen, Main Floor Bedroom, Family Room, Primary Suite
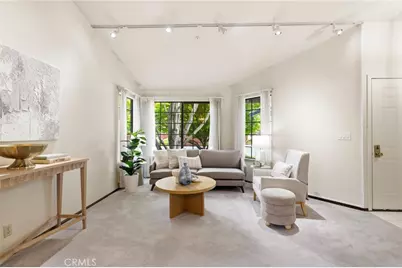
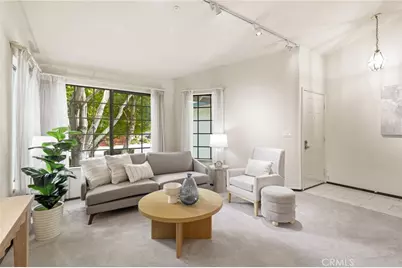
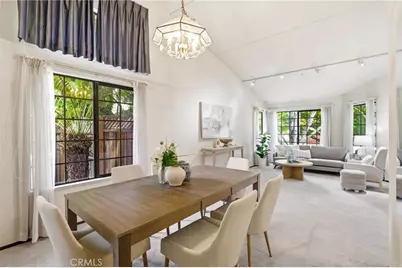
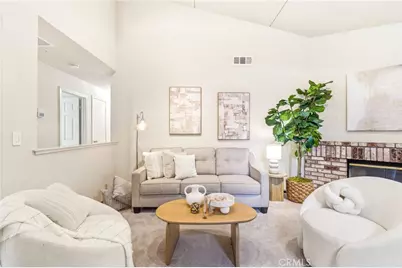
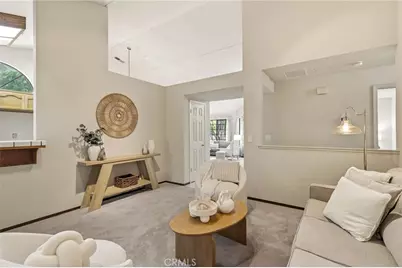
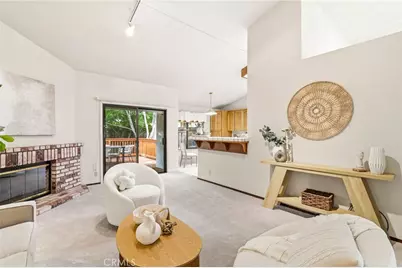
- Interior Features: Attic Fan, High Ceilings, Living Room Deck Attached, Recessed Lighting, Sump Pump, Copper Plumbing (Full)
- Fireplace: Yes
- Fireplace(s): Gas, Family Room
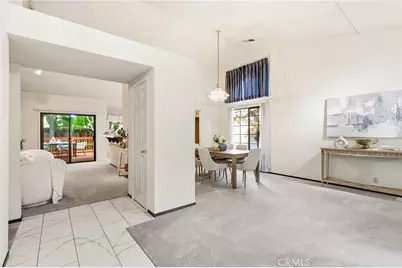
- Eating Areas: Dining Room, Separated
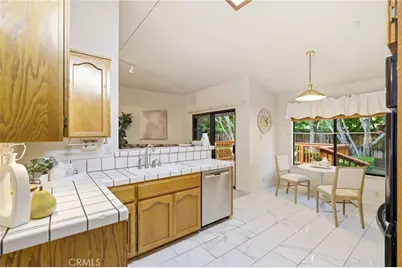
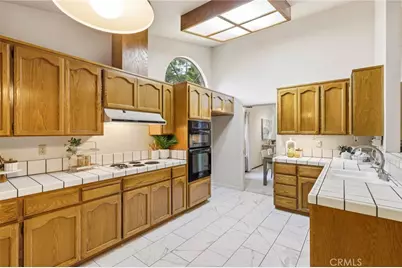
- Appliances: Electric Oven, Electric Cooktop, Water Line to Refrigerator, Self Cleaning Oven, Electric Range, Disposal, Dishwasher, Vented Exhaust Fan, Microwave, Water Heater
- Flooring: Tile, Carpet
Rooms
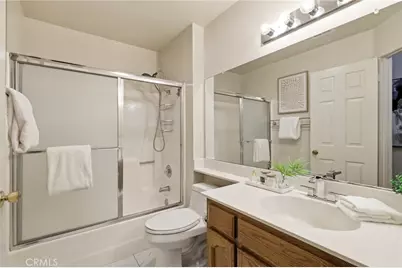
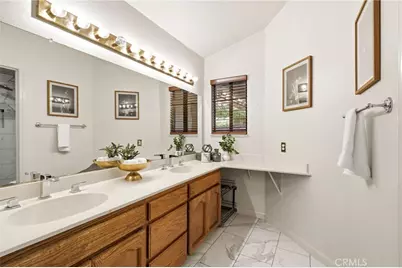
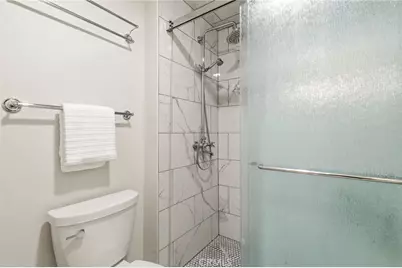
- Total Bathrooms: 2
- Full Bathrooms: 2
- Laundry: Inside, Individual Room, Electric Dryer Hookup
Additional Information
Exterior
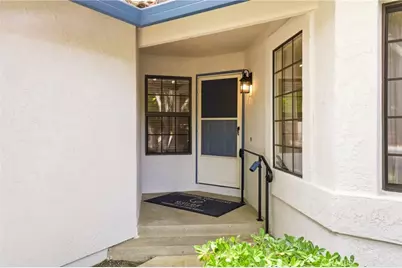
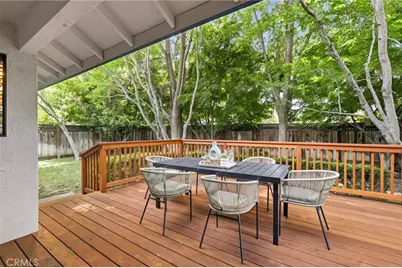
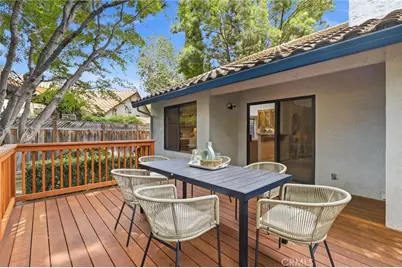
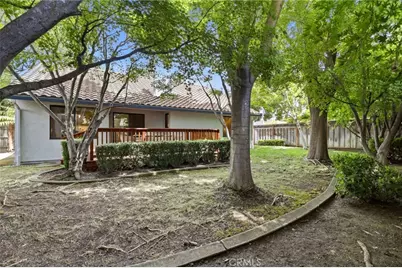
- Deck/Patio: Front Porch, Wood, Deck
Parking
- Garage: Yes
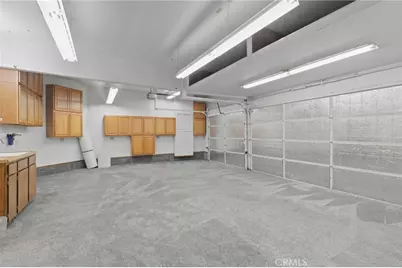
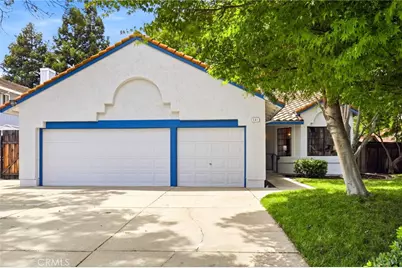
- Garage Spaces: 3
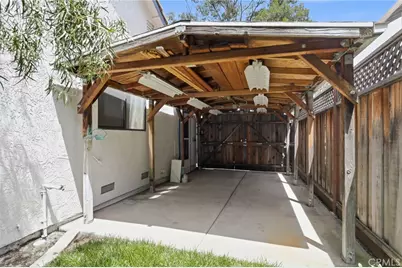
- Carport Spaces: 1
- Parking: Garage, Heated Garage, Gated, Carport, Covered, Private, Built-In Storage, Oversized, Concrete, Driveway, Garage (Two Doors)
Location
- County: Alameda
- Driving Directions: R on Vasco Rd South, R on Patterson Pass Rd, L on Mines Rd, R on Audry st, L on Jeannie Way
School Information
- School District: Livermore Valley
- Elementary School: JACKSO
- Middle School: EAST
Community
Heating & Cooling
- Cooling Type: Central Air
- Heating Type: Natural Gas, Central
Utilities
Structural Information
- Structure Type: Single Family Residence
- Construction: Stucco
- Foundation: Pier Jacks, Slab
- Roof: Concrete, Tile
- Common Walls: No Common Walls
- Windows: Shutters
- Doors: Mirror Closet Door(s)
- Disability Access: Other
- Entry Location: Ground
- Stories/Levels: One
- Stories Description: One
- Square Feet: 1,704
- Sq. Ft. Source: Assessor
- Year Built: 1990
- Year Built Source: Public Records
Additional Structures
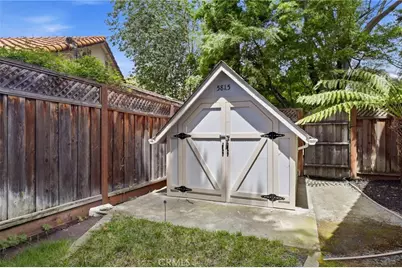
- Other Structures: Workshop, Storage, Shed(s)
Lot Features
- Property View: None
- Lot Size (Acres): 0.2142
- Lot Size (Sq. Ft.): 9,329
- Lot Size Source: Assessor
- Lot Dimensions: 9.329
- Lot Description: Treed Lot, Lot 6500-9999, Park Nearby, Front Yard, Back Yard, Yard
- Fencing (Description): Wood, Stucco Wall, Excellent Condition
Financial Considerations
- Price Per Sq. Ft.: $821.01
Disclosures and Reports
- Special Conditions: Standard
Listed by Avenor Real Estate, Michele Wood and Guide Real Estate, Alex Lehr