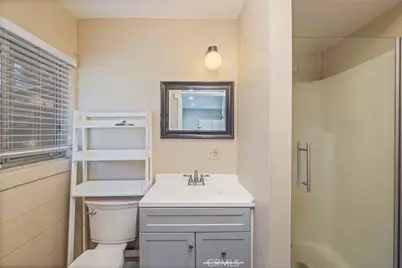
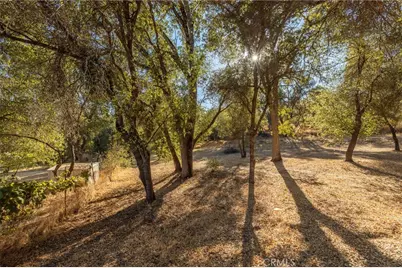
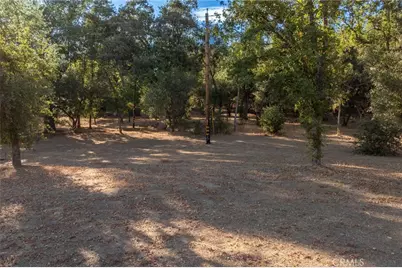
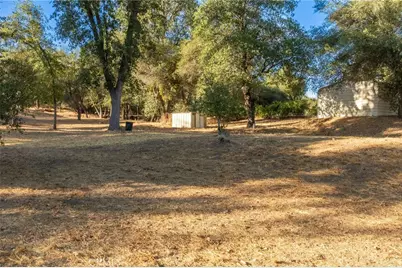
This is a carousel with tiles that activate property listing cards. Use the previous and next buttons to navigate.
1/71
$569,900
This is a carousel with tiles that activate property listing cards. Use the previous and next buttons to navigate.
1/71
Property Description
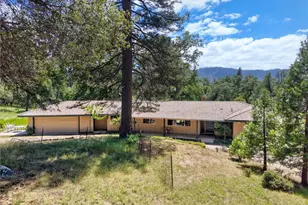
Luxury Mountain Farmstead- Main Residence - Barn - ADU - 5.05 Acres
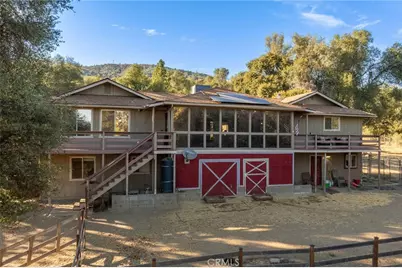
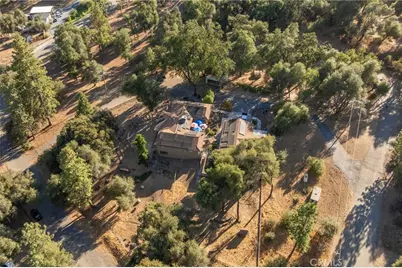
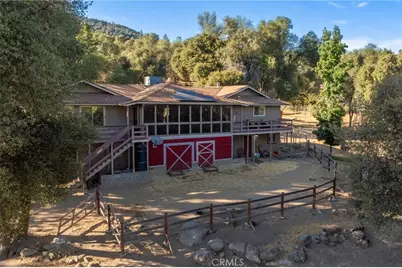
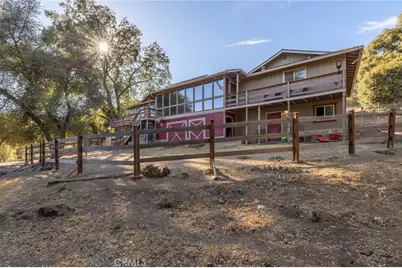
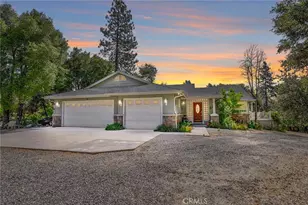
Discover a rare mountain retreat where refined living meets the freedom of country life. Set against beautiful mountain views and surrounded by mature trees, natural rock accents, and usable land. The spacious main residence, with 3 bedrooms and 3 bathrooms, substantial equestrian barn, private 1-bedroom ADU, and expansive outdoor amenities.
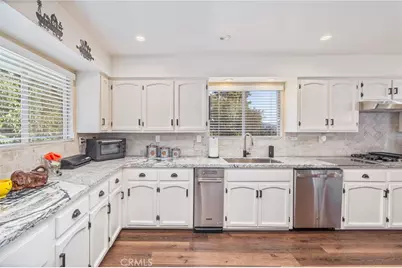
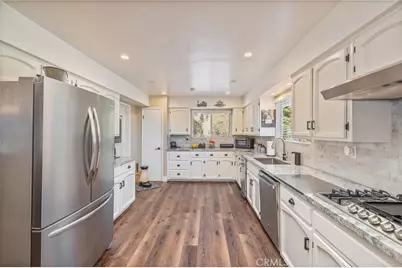
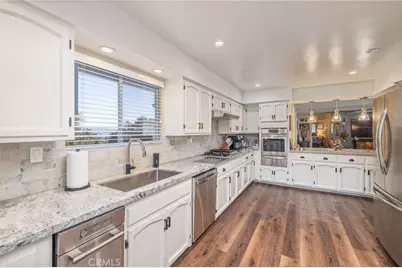
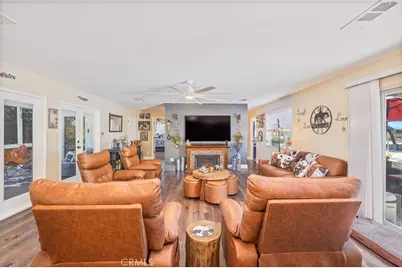
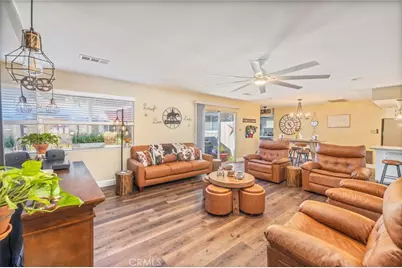
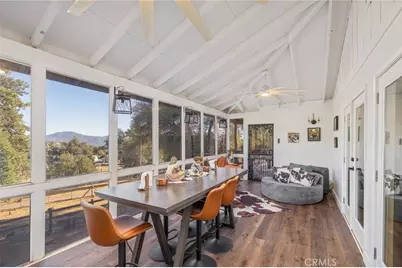
The inviting main residence features a light-filled, open-concept design with generous living spaces and effortless indoor-outdoor flow. The living room centers around an elegant electric fireplace and opens to a beautifully appointed kitchen featuring a substantial island with breakfast bar seating, abundant cabinetry, walk-in pantry, utility storage, dishwasher, trash compactor, and propane range with grill top. An enclosed sunroom/porch provides a versatile extension of the living space, ideal for elegant dining, a relaxed reading room, home office, or entertaining area, with direct access to the deck and backyard.
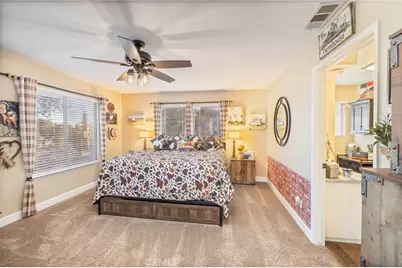
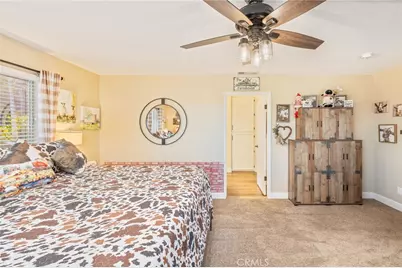
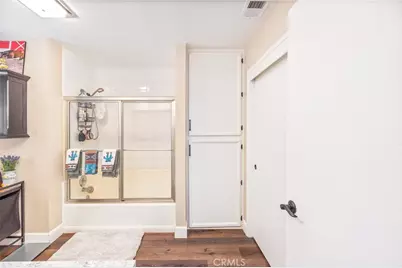
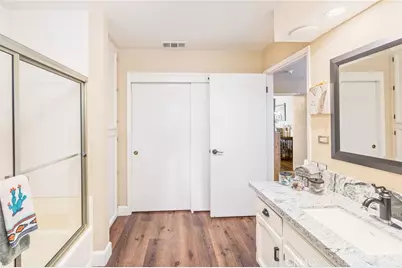
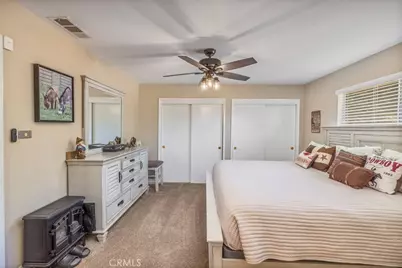
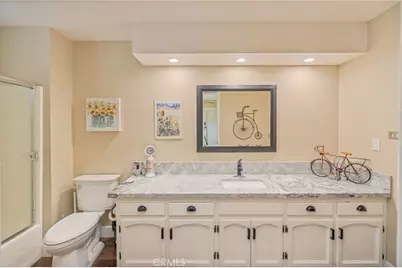
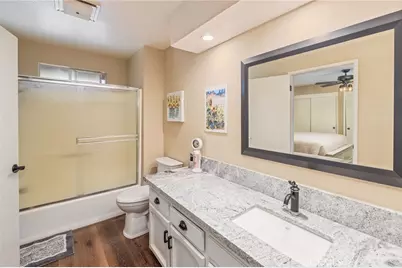
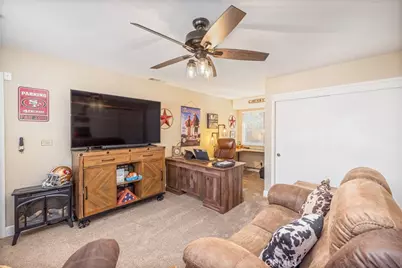
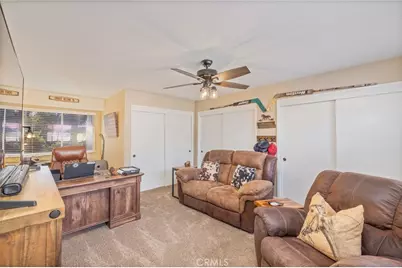
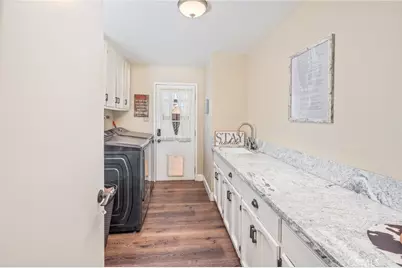
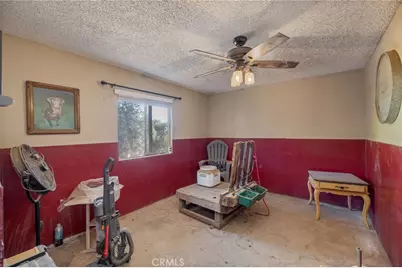
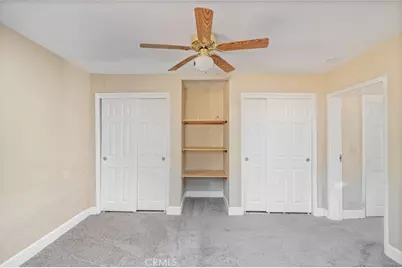
Two spacious primary suites are conveniently located on the main level, each offering a private ensuite bath, tub-in-shower, generous closet space, ceiling fan, and abundant natural light. A flexible office or third-bedroom option provides additional accommodations. There is also a dedicated laundry room with sink, cabinetry, and exterior access.
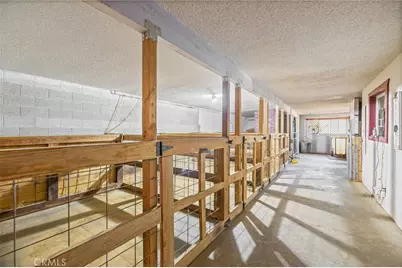
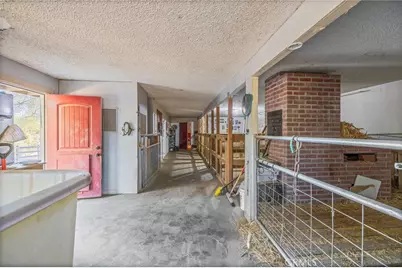
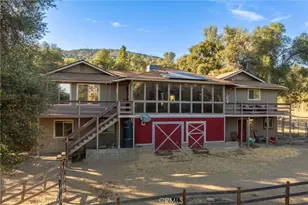
The enclosed barn includes six stables, dedicated tack room, hay storage, attached storage, and a covered outdoor stable, complemented by a fully fenced yard with direct access from the barn. A versatile bonus room with exterior access, full bathroom with shower, and dedicated office area create an ideal setting for an equestrian headquarters, studio, workspace, or customized country retreat.
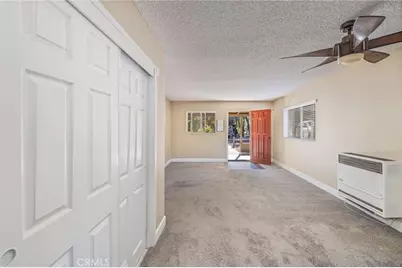
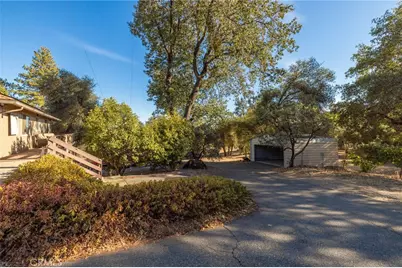
The private 1-bedroom, 1-bath ADU adds remarkable flexibility and value. Featuring a full kitchen, private entrance and driveway, attached 2-car garage, and separate backyard, the ADU offers comfortable independent living for guests, extended family, or potential rental use.
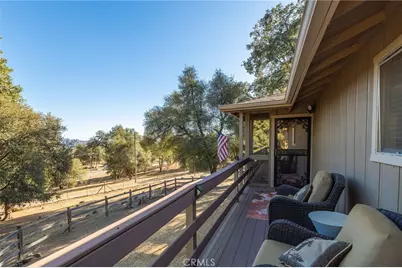
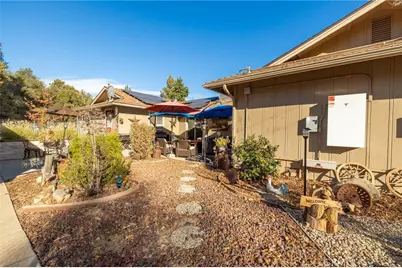
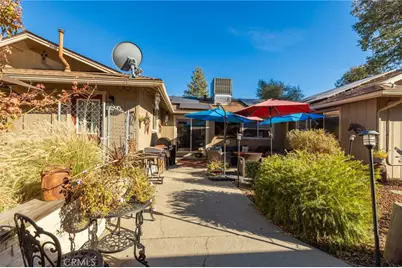
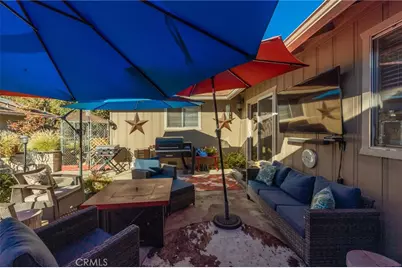
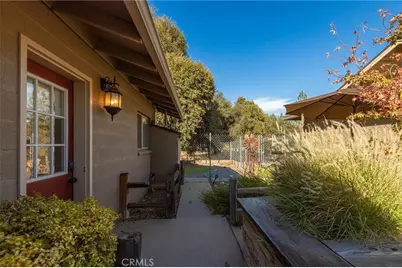
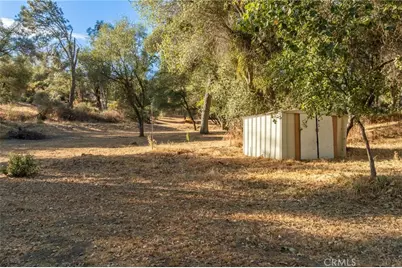
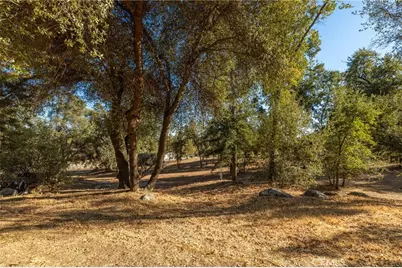
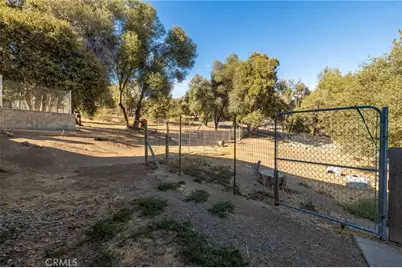
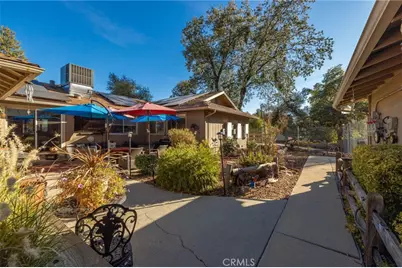
The grounds capture the essence of mountain living, with usable land, mature trees, natural rock formations, mountain views, and thoughtfully developed outdoor spaces. Enjoy multiple decks, a patio garden area, fully fenced yard, dog run, carport, and covered stable.
Practical infrastructure further enhances the property, including a private well, two septic systems, and leased Tesla solar.
Full Property Details
Full Property Details for 58208 Rd 601
General
- Price: $569,900
- Status: Active
- Type: Single Family
- Source: MRMLS
- MLS ID: FR26192113
- Updated: 10/5/2026
- Days on Market: 28 days
- Added to Site: 28 day(s) ago
Interior
- Rooms/Areas: Sun, Walk-In Pantry, Laundry, Bonus Room, Workshop, Office, Main Floor Primary Bedroom, Two Primaries, Kitchen, Main Floor Bedroom, Primary Suite
- Interior Features: Ceiling Fan(s), Pantry, Living Room Deck Attached, Open Floorplan, Storage
- Fireplace: Yes
- Fireplace(s): Electric
- Eating Areas: Breakfast Counter/Bar
- Appliances: Disposal, Built-In Range, Trash Compactor, Dishwasher
Rooms
Bathrooms
- Total Bathrooms: 4
- Full Bathrooms: 4
Bedrooms
- Total Bedrooms: 4
Other Rooms
- Laundry: Inside, Individual Room, Washer Hookup
Additional Information
- Pool Description: None
- Spa Description: None
Exterior
- Deck/Patio: Enclosed, Patio, Deck
Parking
- Garage: Yes
- Garage Spaces: 2
- Carport Spaces: 2
- Parking: Garage, Pull-Through, Circular Driveway, Carport, Garage (Direct Access), Driveway, Detached Carport, RV Potential, Oversized
Location
- County: Madera
- Driving Directions: From HWY 49 left on Cumulus Way
School Information
- School District: Yosemite Unified
Community
- Community Features: Gutters, Watersports, Golf, Rural, Biking, Hiking, Fishing, Mountainous, BLM/National Forest, Foothills, Stable(s)
Heating & Cooling
- Cooling Type: Central Air
- Heating Type: Central
Utilities
- Sewer: Conventional Septic
- Water: Well, Private
Structural Information
- Architectural Style: Ranch
- Structure Type: Single Family Residence
- Common Walls: No Common Walls
- Windows: Screens
- Entry Location: 1
- Stories/Levels: Two
- Stories Description: Two
- Square Feet: 2,216
- Sq. Ft. Source: Assessor
- Year Built: 1980
- Year Built Source: Public Records
- Property Condition: Turnkey
Additional Structures
- Other Structures: Workshop, Guesthouse, Storage, Guest House Detached, Barn(s), Second Garage, Two on a Lot, Shed(s)
Lot Features
- Property View: Mountain(s), Trees/Woods, Meadow, Neighborhood, Rocks
- Lot Size (Acres): 5.05
- Lot Size (Sq. Ft.): 219,978
- Lot Size Source: Assessor
- Lot Description: Treed Lot, Landscaped, Pasture, Horse Property, Rocks, Back Yard, Horse Property (Improved)
- Fencing (Description): Goat Type, Good Condition
Financial Considerations
- Price Per Sq. Ft.: $257.18
Disclosures and Reports
- Special Conditions: Trust
- Inclusions: Stove, Oven, Trash Compactor, Dishwasher
Listed by Stars & Stripes Real Estate, Melissa Zamorano

Get Pre-Approved Today
Schools
Schools serving 58208 Rd 601
School District:Bass Lake Joint Union Elementary School District
| Name | Grades | Distance |
|---|---|---|
Wasuma Elementary School 43109 California 49, Ahwahnee, CA 93601 | K-8 | 2.2 mi |
Yosemite High School 50200 Rd. 427, Oakhurst, CA 93644 | 9-12 | 7.6 mi |
Disclaimer:
School attendance boundaries provided by ATTOM Data Solutions and are for reference only. Contact the school directly to verify enrollment eligibility.
Price & Sales History for 58208 Rd 601
Date
Details
Price
Change
Source
10/05/2026
Price Reduced
$569,900
-1.57%
MLS
9/14/2026
Listed
$579,000
—
MLS
Disclaimer: Historical sales information is derived from public records provided by the county offices. Information is not guaranteed and should be independently verified.
Tax History
Tax History for 58208 Rd 601
Year
Property Taxes
Change
Tax Assessment
Change
2025
$2,943
—
$284,338
2%
2025
$2,943
2%
$278,764
2%
2023
$2,887
—
$273,299
2%
2023
$2,887
4%
$267,941
2%
2022
$2,784
1%
$262,688
2%
2021
$2,746
—
$257,538
1%
2020
$2,733
2%
$254,898
2%
2019
$2,682
1%
$249,900
1%
2018
$2,643
2%
$247,179
2%
2017
$2,596
6%
$242,333
2%
2016
$2,438
1%
$237,583
2%
2015
$2,405
2%
$234,016
2%
2014
$2,366
2%
$229,433
—
2013
$2,316
—
$228,397
—
Disclaimer: Historical tax information is derived from public records provided by the county offices. Information is not guaranteed and should be independently verified.
Estimate the Cost
Estimate the Cost for 58208 Rd 601
58208 Road 601, Ahwahnee, CA 93601 (MLS# FR26192113) is a Single Family property with 4 bedrooms and 4 full bathrooms. 58208 Road 601 is currently listed for $569,900 and was received on September 14, 2026. Want to learn more about 58208 Road 601? Do you have questions about finding other Single Family real estate for sale in Ahwahnee? You can browse all Ahwahnee real estate or contact a Coldwell Banker agent to request more information.