



This is a carousel with tiles that activate property listing cards. Use the previous and next buttons to navigate.
1/31
$645,990
This is a carousel with tiles that activate property listing cards. Use the previous and next buttons to navigate.
1/31
Property Description
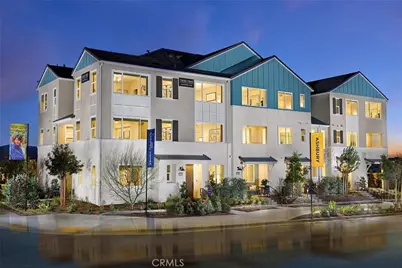
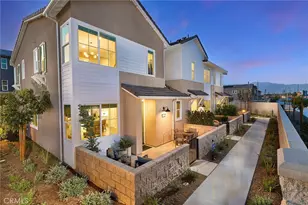
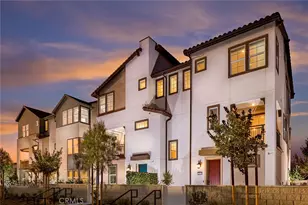
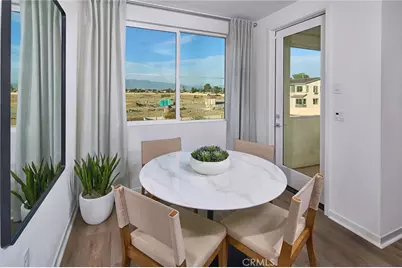
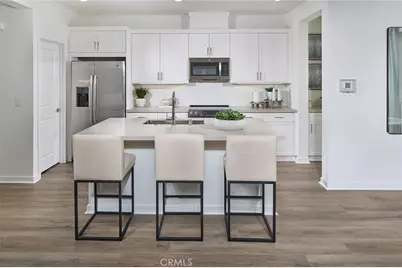
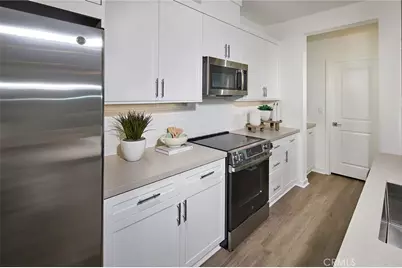
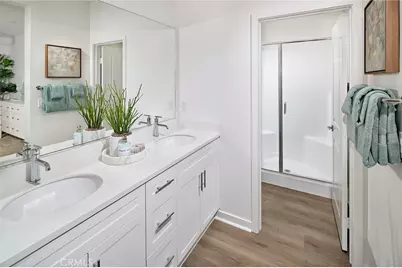
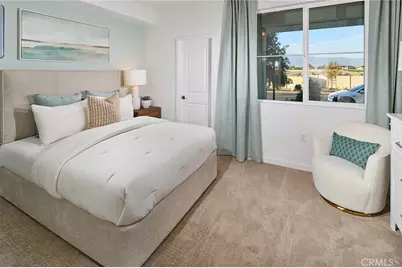
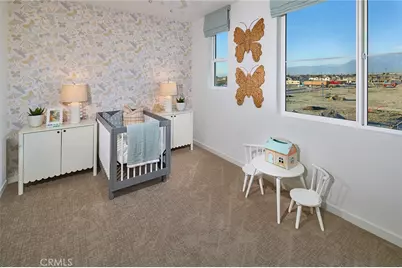
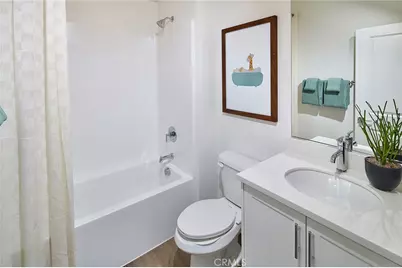
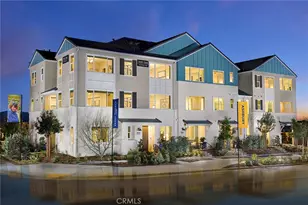
This stylish three story floorplan offers an exceptional blend of versatility and modern comfort, beginning with a private first floor bedroom suite complete with its own bath-perfect for guests or multigenerational living-as well as direct access to the spacious 2 car garage with extra storage. The second floor showcases an expansive, light filled layout where the gourmet kitchen with walk in pantry opens to an inviting dining area and a generous living space that flows onto a charming deck, ideal for relaxing or entertaining. Upstairs, the third floor features a beautifully designed primary suite with a walk in closet and luxurious en-suite bath, along with an additional bedroom, full bath, and conveniently located laundry room. With thoughtful appointment of spaces and an inviting open concept feel, this home delivers flexibility and elevated everyday living.
Full Property Details
Full Property Details for 5912 Belmont Ct
General
- Price: $645,990
- HOA FEE: $225/month
- Status: Active
- Type: Townhouse
- Source: MRMLS
- MLS ID: OC26210785
- Updated: 9/28/2026
- Days on Market: 7 days
- Added to Site: 7 day(s) ago
Interior
- Rooms/Areas: Walk-In Closet, Primary Bedroom, Entry, Walk-In Pantry, Laundry, Kitchen, Living Room, Main Floor Bedroom, Primary Bathroom
- Interior Features: Quartz Counters, 2 Staircases
- Fireplace(s): None
- Eating Areas: In Kitchen
- Appliances: Disposal, Microwave, Refrigerator, Electric Oven, Dishwasher, Electric Cooktop
- Flooring: Tile, Vinyl, Carpet
Rooms
Bathrooms
- Total Bathrooms: 4
- Full Bathrooms: 3
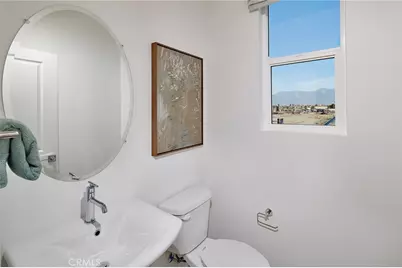
- Half Bathrooms: 1
Bedrooms
- Total Bedrooms: 3
Other Rooms
- Laundry: Individual Room, Electric Dryer Hookup, Upper Level, Washer Hookup, Washer Included, Dryer Included
Additional Information
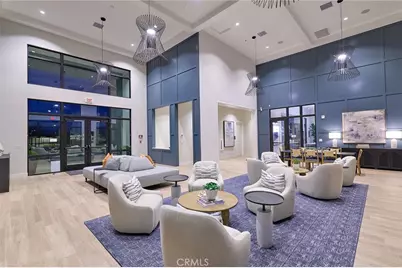
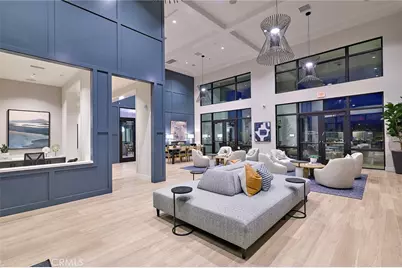
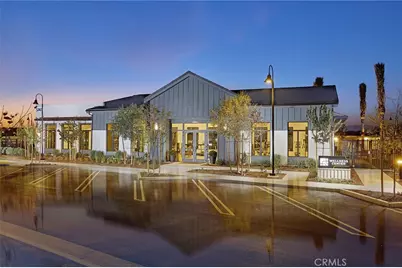
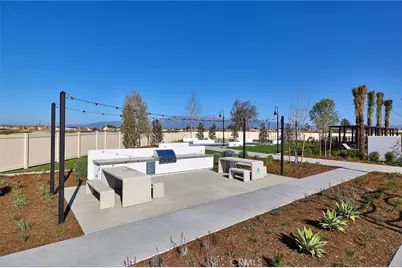
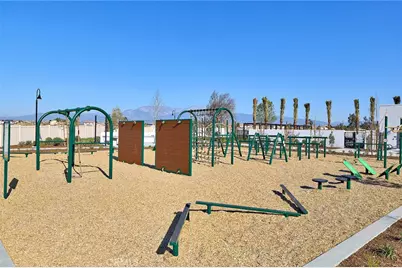
- Shared Amenities: Pets Permitted, Gym/Exercise Room, Playground, Pool, Firepit, Dog Park, Barbecue, Clubhouse, Outdoor Cooking Area, Spa/Hot Tub, Picnic Area
- Pool Description: Association
- Spa Description: Association
Exterior
- Deck/Patio: Front Porch, Deck
Parking
- Garage: Yes
- Garage Spaces: 2
- Parking: Garage (Direct Access), Garage (Single Door), Side-by-Side
Location
- County: Riverside
- Driving Directions: From I-15, exit Limonite Ave and go West, R at Hamner Ave, L at Civita Pkwy, Sales Office/Models at Left
- Direction Faces: East
School Information
- School District: Corona-Norco Unified
- Elementary School: HARADA
- Middle School: RIVHEI
- High School: ELEROO
Community
- Community Features: Gutters, Dog Park, Street Lights, Urban, Storm Drains, Sidewalks, Park
- Assoc. Name: Keystone
Heating & Cooling
- Cooling Type: Central Air
- Heating Type: Central
Utilities
- Sewer: Public Sewer
- Water: Public
Structural Information
- Architectural Style: Mediterranean
- Structure Type: Townhouse
- Builder: Risewell Homes
- Construction: Stucco
- Foundation: Slab
- Roof: Tile
- Common Walls: 2 Common Walls (or More), No One Below, No One Above
- Windows: Screens
- Entry Location: 1
- Stories/Levels: Three Or More
- Stories Description: Three Or More
- Square Feet: 1,860
- Year Built: 2027
- Year Built Source: Builder
- Property Condition: Turnkey
Unit Information
- Units in Complex: 96
Lot Features
- Property View: None
Financial Considerations
- Price Per Sq. Ft.: $347.31
- Association Fee: $225
- Assoc Fee Freq.: Monthly
- Other Fee: $193
- Other Fee Type: Association Fee 2
- Other Fee Freq.: Monthly
Disclosures and Reports
- Special Conditions: Standard
Listed by Risewell Homes, Kyle DeMartino
Get Pre-Approved Today
Schools
Schools serving 5912 Belmont Ct
School District:Corona-Norco Unified School District
| Name | Grades | Distance |
|---|---|---|
Harada Elementary School 12884 Oakdale St., Eastvale, CA 92880 | K-6 | 0.7 mi |
River Heights Intermediate School 7227 Scholar Way, Eastvale, CA 92880 | 7-8 | 1.6 mi |
Eleanor Roosevelt High School 7447 Scholar Way, Eastvale, CA 92880 | 9-12 | 1.9 mi |
Disclaimer:
School attendance boundaries provided by ATTOM Data Solutions and are for reference only. Contact the school directly to verify enrollment eligibility.
Price & Sales History for 5912 Belmont Ct
Date
Details
Price
Change
Source
9/27/2026
Listed
$645,990
—
MLS
Disclaimer: Historical sales information is derived from public records provided by the county offices. Information is not guaranteed and should be independently verified.

Estimate the Cost
Estimate the Cost for 5912 Belmont Ct
5912 Belmont Court, Eastvale, CA 92880 (MLS# OC26210785) is a Townhouse property with 3 bedrooms, 3 full bathrooms and 1 partial bathroom. 5912 Belmont Court is currently listed for $645,990 and was received on September 27, 2026. Want to learn more about 5912 Belmont Court? Do you have questions about finding other Townhouse real estate for sale in Eastvale? You can browse all Eastvale real estate or contact a Coldwell Banker agent to request more information.