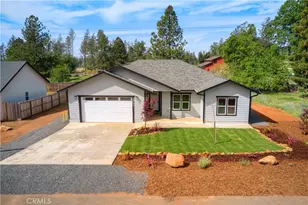
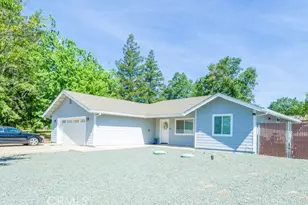
This is a carousel with tiles that activate property listing cards. Use the previous and next buttons to navigate.
1/1
$445,000
This is a carousel with tiles that activate property listing cards. Use the previous and next buttons to navigate.
1/1
Property Description
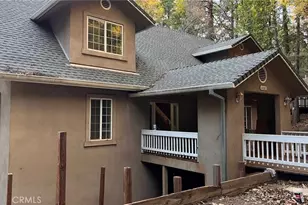
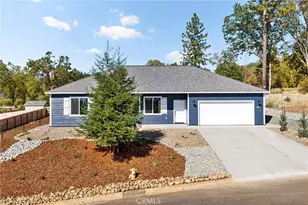
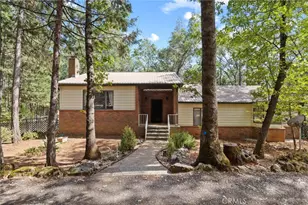
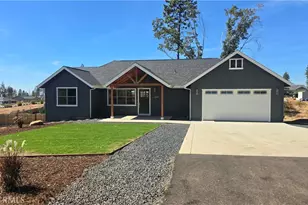
Nestled on approximately 3.16 beautifully landscaped acres, this exceptional mountain property offers the perfect blend of privacy, comfort, and functionality. Surrounded by towering trees and backing to a peaceful greenbelt with trails and a seasonal creek, this 2,112± square foot home provides the tranquil setting you've been searching for while remaining just a short drive to Paradise Lake, Lake Oroville, and endless outdoor recreation. Inside, you'll find a thoughtfully updated home featuring three bedrooms, three bathrooms, spacious living and family rooms, and an inviting dining area. The remodeled kitchen serves as the heart of the home with rich alder cabinetry, abundant storage, attractive countertops, modern finishes, and a farmhouse-style sink overlooking the grounds. Dual pane windows invite natural light throughout, while central heating and air, a whole house fan, ceiling fans, and a cozy wood stove provide year-round comfort. The outdoor amenities are equally impressive. Enjoy established landscaping highlighted by mature dogwoods, vibrant rose gardens, fruit trees, raised garden beds, and a peaceful water feature that creates a relaxing atmosphere. The fenced yard offers additional versatility, while the property is well suited for those seeking space for animals, gardening, hobbies, or recreational equipment. Adding tremendous value is the detached garage featuring two bonus rooms that offer endless possibilities for hobbies, storage, crafts, or workspace. A spacious 32' x 36' barn with stalls, workshop area, covered RV parking, and livestock-ready improvements make this property ideal for those wanting room to spread out and enjoy country living. A private water well with a 2,500-gallon storage tank provides additional peace of mind. Whether you're relaxing beneath the towering pines, tending your gardens, exploring nearby trails, or spending weekends at Paradise Lake or Lake Oroville, this property offers the lifestyle so many buyers are searching for. Combining modern updates with outstanding outdoor amenities and a picturesque setting, this is a rare opportunity to own a truly special mountain retreat.
Full Property Details
Full Property Details for 5937 Fern Glenn Way
General
- Sold For: $445,000
- Status: Closed
- Type: Single Family
- Source: MRMLS
- MLS ID: PA26156824
- Added to Site: 46 day(s) ago
Interior
- Rooms/Areas: Primary Bedroom, Primary Bathroom, Bonus Room, Primary Suite, Laundry, Living Room, Workshop, Family Room, All Bedrooms Up, Kitchen, Walk-In Closet
- Interior Features: Built-in Features, High Ceilings, Ceiling Fan(s), Recessed Lighting, Storage
- Fireplace: Yes
- Fireplace(s): Freestanding, Wood Burning, Living Room
- Eating Areas: Breakfast Counter/Bar, Area
- Appliances: Water Heater, Disposal, Range Hood, Electric Range, Water Line to Refrigerator, Dishwasher
- Flooring: Carpet
Rooms
Bathrooms
- Total Bathrooms: 3
- Full Bathrooms: 3
Bedrooms
- Total Bedrooms: 3
Other Rooms
- Laundry: Inside, Individual Room, Electric Dryer Hookup, Washer Hookup
Additional Information
- Pool Description: None
- Spa Description: Above-Ground
Exterior
- Deck/Patio: Covered, Front Porch, Porch, Open Patio, Patio
Parking
- Garage: Yes
- Garage Spaces: 2
- Parking: Garage, Gravel, RV (Covered), Gated, RV Access/Parking, Garage Faces Front, Garage Door Opener
Location
- County: Butte
- Driving Directions: From Skyway turn on Nimshew Rd, left on Fern Glenn Wy
School Information
- School District: Paradise Unified
Community
- Community Features: Watersports, Horse Trails, Rural, Biking, Hiking, Fishing, Mountainous, Foothills, Lake
Heating & Cooling
- Cooling Type: Central Air
- Heating Type: Wood Stove
Utilities
- Sewer: Septic Type Unknown
- Water: Well, Private
Structural Information
- Structure Type: Single Family Residence
- Construction: Wood Siding
- Foundation: Slab
- Roof: Composition
- Common Walls: No Common Walls
- Windows: Double-Pane Windows, Screens
- Doors: Sliding Doors
- Entry Location: 1
- Stories/Levels: Two
- Stories Description: Two
- Square Feet: 2,112
- Sq. Ft. Source: Assessor
- Year Built: 1983
- Year Built Source: Public Records
Additional Structures
- Other Structures: Workshop, Barn(s), Outbuilding
Lot Features
- Property View: Trees/Woods, Neighborhood
- Lot Size (Acres): 3.16
- Lot Size Source: Assessor
- Lot Description: Treed Lot, Landscaped, Front Yard, Garden, Horse Property, Back Yard, Greenbelt, Horse Property (Improved), Yard
- Fencing (Description): Wire, Cross Fenced, Livestock
Financial Considerations
- Price Per Sq. Ft.: $210.7
Disclosures and Reports
- Special Conditions: Standard
Listed by Action Realty, Troy Davis
Sold by Real Broker Technologies, Douglas Speicher

Get Pre-Approved Today
Schools
Schools serving 5937 Fern Glenn Way
School District:Paradise Unified School District
| Name | Grades | Distance |
|---|---|---|
Pine Ridge School 13878 Compton Drive, Magalia, CA 95954 | K-8 | 1.5 mi |
Cedarwood Elementary School, Magalia, CA 6400 Columbine Road, Magalia, CA 95954 | K-5 | 1.9 mi |
Paradise Senior High School 5911 Maxwell Drive, Paradise, CA 95969 | 9-12 | 4.7 mi |
Disclaimer:
School attendance boundaries provided by ATTOM Data Solutions and are for reference only. Contact the school directly to verify enrollment eligibility.
Price & Sales History for 5937 Fern Glenn Way
Date
Details
Price
Change
Source
8/28/2026
Sold
$445,000
-1.11%
MLS
7/24/2026
Listed
$450,000
—
MLS
Disclaimer: Historical sales information is derived from public records provided by the county offices. Information is not guaranteed and should be independently verified.
5937 Fern Glenn Way, Magalia, CA 95954 (MLS# PA26156824) is a Single Family property that was sold at $445,000 on August 28, 2026. Want to learn more about 5937 Fern Glenn Way? Do you have questions about finding other Single Family real estate for sale in Magalia? You can browse all Magalia real estate or contact a Coldwell Banker agent to request more information.