This is a carousel with tiles that activate property listing cards. Use the previous and next buttons to navigate.
1/70
$520,000 Just Listed
This is a carousel with tiles that activate property listing cards. Use the previous and next buttons to navigate.
1/70
Property Description
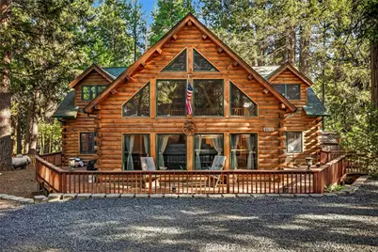
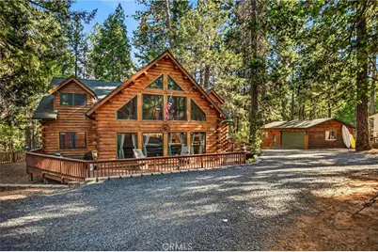
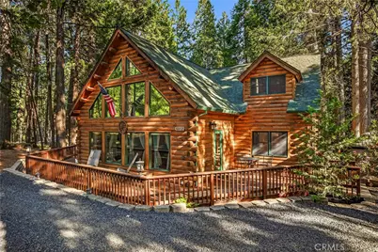
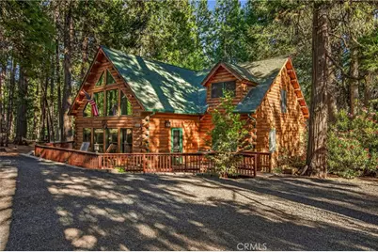
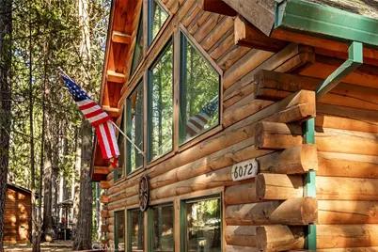
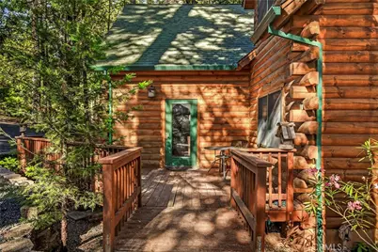
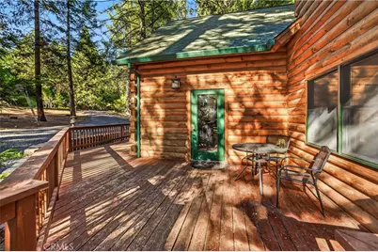
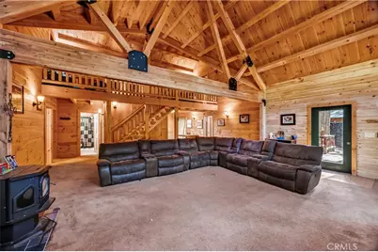
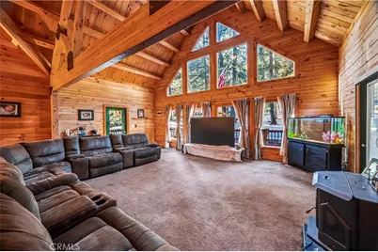
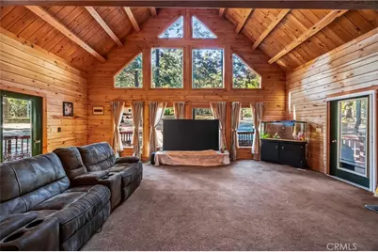
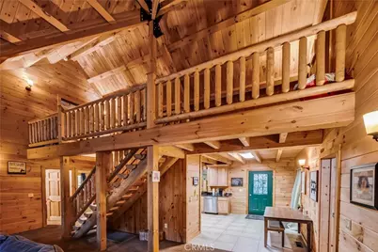
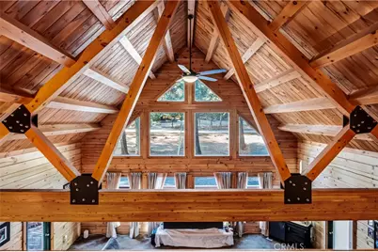
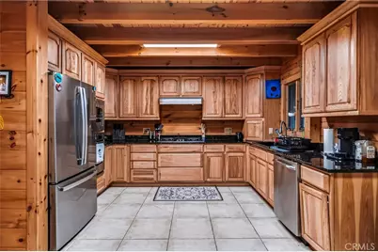
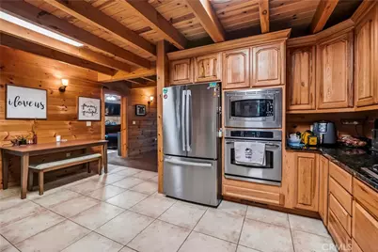
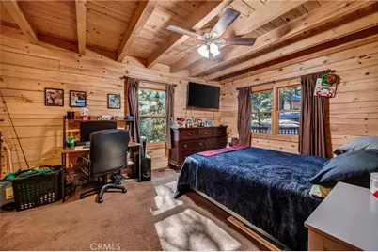
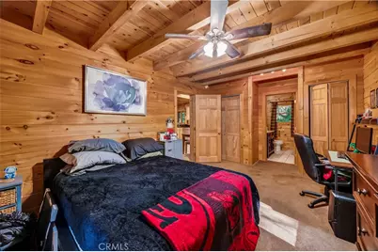
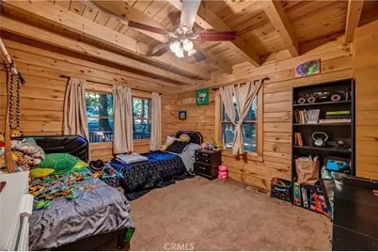
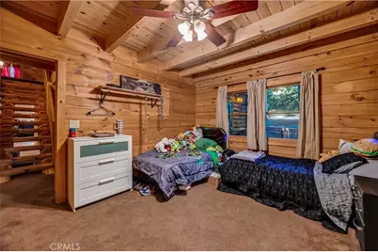
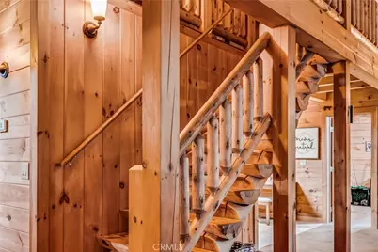
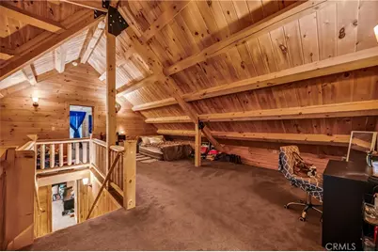
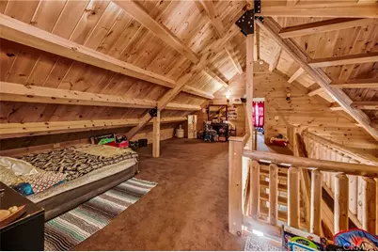
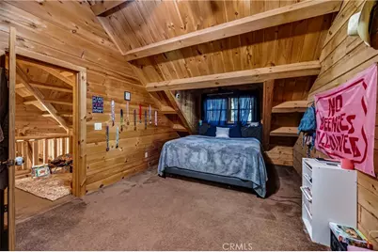
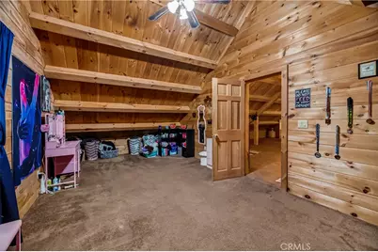
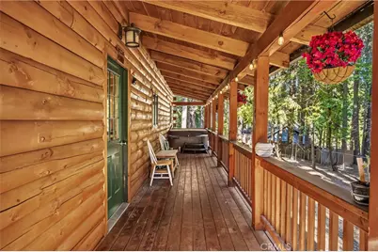
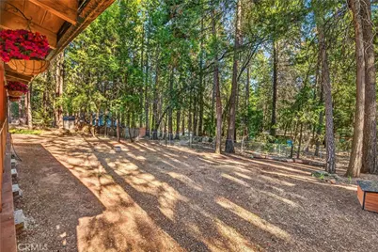
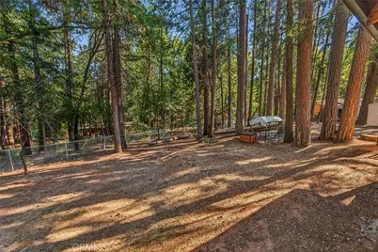
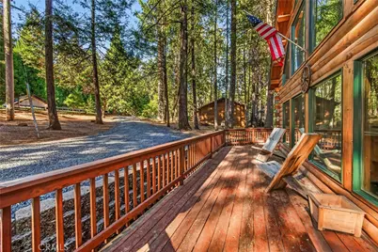
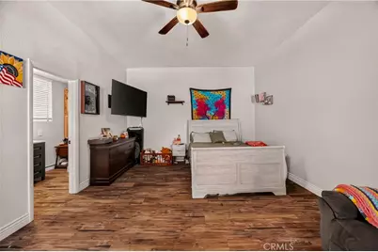
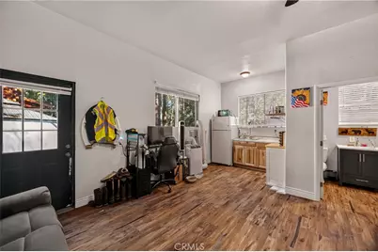
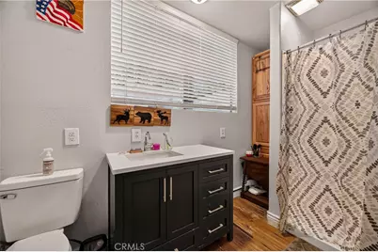
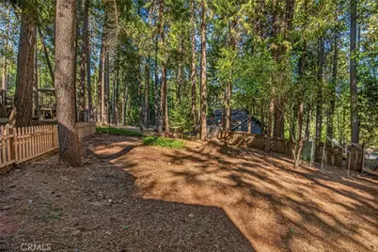
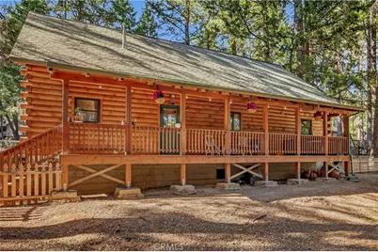
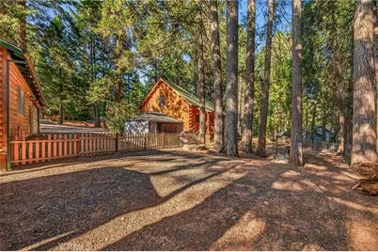
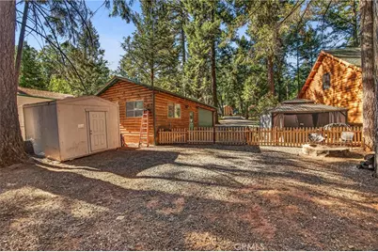
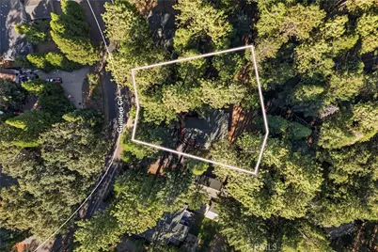
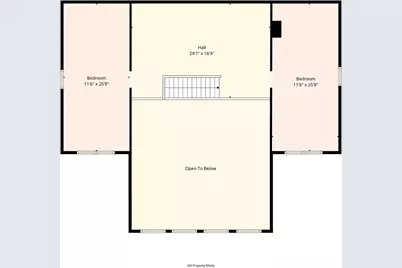
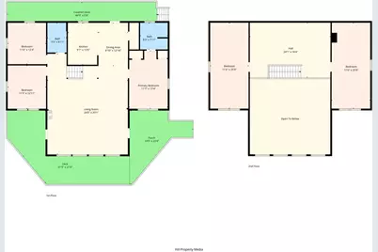
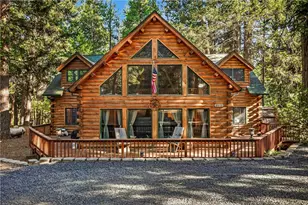
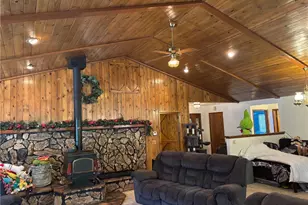
Stunning Lodge Style home on large .58 ac double lot and matching detached shop with ADU. This Custom White Pine Coventry Log Home is one of the most beautiful custom homes in Magalia. Features include 3 bedrooms, 2 bathrooms, an office, a bonus room and a large open loft area. the primary suite is on the first floor. The impressive living room is a showpiece with Cathedral ceiling, dramatic purlin and truss beams, beautiful plank walls and large 22 ft. floor to ceiling two story front windows that brings natural lighting! Kitchen features include hickory cabinets with soft close drawers and granite countertops. Stainless appliances include a five-burner gas cooktop, built in oven, microwave, dishwasher and refrigerator. The cozy master suite includes twin deep closets and a master bathroom with walk in shower. Up the open staircase is the loft area looks down into the great room and outside to the trees. The two large guest bedrooms are private and located at each end of the loft. Other inside features include a laundry closet and Andersen Tilt Wash Windows. The entire covered back deck runs the length of the home and includes a spa to enjoy those peaceful evenings. The spacious wrap around front deck offers plenty of entertaining room. If you're looking for a Custom Home in the Beautiful California Tall Evergreens this, is it!
Full Property Details
Full Property Details for 6072 Guilford
General
- Price: $520,000
- HOA FEE: $52/month
- HOA FEE FREQ.: Annually
- Status: Active
- Type: Single Family
- Source: MRMLS
- MLS ID: SN26153877
- Updated: 7/19/2026
- Days on Market: 3 days
- Added to Site: 3 day(s) ago
Interior
- Rooms/Areas: Primary Bedroom, Entry, Laundry, Bonus Room, Main Floor Primary Bedroom, Kitchen, Main Floor Bedroom, Family Room, Primary Bathroom
- Interior Features: Beamed Ceilings, Built-in Features, High Ceilings, Ceiling Fan(s), Living Room Deck Attached, Open Floorplan, Cathedral Ceiling(s), Granite Counters
- Fireplace(s): None
- Appliances: Microwave, Refrigerator, Propane Oven, Free-Standing Range, Propane Cooktop
Rooms
Bathrooms
- Total Bathrooms: 3
- Full Bathrooms: 3
Bedrooms
- Total Bedrooms: 5
Other Rooms
- Laundry: In Closet
Additional Information
- Shared Amenities: Hiking Trails, Bocce Ball Court, Pickleball, Playground, Tennis Court(s), Pool, Barbecue, Clubhouse, Banquet Facilities, Outdoor Cooking Area, Spa/Hot Tub, Picnic Area, Billiard Room
- Pool Description: Association
- Spa Description: Association
Exterior
- Deck/Patio: Covered, Wood, Deck
Parking
- Garage: Yes
- Garage Spaces: 2
- Parking: Circular Driveway, RV Access/Parking, Garage Faces Side, Boat
Location
- County: Butte
- Driving Directions: Skyway to Colter to Dalton to Carnegie to Guilford
School Information
- School District: Paradise Unified
Community
- Community Features: Horse Trails, Biking, Hiking, Fishing, Mountainous, BLM/National Forest, Foothills, Lake, Hunting
- Assoc. Name: hignell
Heating & Cooling
- Cooling Type: Central Air
- Heating Type: Forced Air, Central
Utilities
- Sewer: Conventional Septic
- Water: Public
Structural Information
- Architectural Style: Log, Custom-Built
- Structure Type: Single Family Residence
- Roof: Composition
- Common Walls: No Common Walls
- Windows: Double-Pane Windows
- Entry Location: 1
- Stories/Levels: Two
- Stories Description: Two
- Square Feet: 2,759
- Sq. Ft. Source: Assessor
- Year Built: 2006
- Year Built Source: Assessor
Lot Features
- Property View: Trees/Woods, Neighborhood
- Lot Size (Acres): 0.58
- Lot Size (Sq. Ft.): 25,265
- Lot Size Source: Assessor
- Lot Description: 0-1 Unit/Acre
Financial Considerations
- Price Per Sq. Ft.: $188.47
- Association Fee: $620
- Assoc Fee Freq.: Annually
Disclosures and Reports
- Special Conditions: Standard
Listed by Re/Max Home and Investment, Brian Voigt

Get Pre-Approved Today
Schools
Schools serving 6072 Guilford
School District:Paradise Unified School District
| Name | Grades | Distance |
|---|---|---|
Cedarwood Elementary School, Magalia, CA 6400 Columbine Road, Magalia, CA 95954 | K-5 | 1.4 mi |
Pine Ridge School 13878 Compton Drive, Magalia, CA 95954 | K-8 | 1.8 mi |
Paradise Senior High School 5911 Maxwell Drive, Paradise, CA 95969 | 9-12 | 5.2 mi |
Disclaimer:
School attendance boundaries provided by ATTOM Data Solutions and are for reference only. Contact the school directly to verify enrollment eligibility.
Price & Sales History for 6072 Guilford
Date
Details
Price
Change
Source
7/18/2026
Listed
$520,000
22.35%
MLS
1/04/2023
Sold
$425,000
—
Public Record
Disclaimer: Historical sales information is derived from public records provided by the county offices. Information is not guaranteed and should be independently verified.
Tax History
Tax History for 6072 Guilford
Year
Property Taxes
Change
Tax Assessment
Change
2025
$4,711
2%
$442,170
2%
2023
$4,631
—
$433,500
2%
2023
$4,631
2%
$424,592
2%
2022
$4,542
4%
$416,268
2%
2021
$4,368
5%
$408,107
1%
2020
$4,149
2%
$403,924
2%
2019
$4,066
2%
$396,005
2%
2018
$3,986
2%
$388,241
2%
2017
$3,925
5%
$380,629
2%
2016
$3,753
2%
$373,167
2%
2015
$3,696
2%
$367,563
2%
2014
$3,622
1%
$360,364
—
2013
$3,596
—
$358,737
—
Disclaimer: Historical tax information is derived from public records provided by the county offices. Information is not guaranteed and should be independently verified.
Estimate the Cost
Estimate the Cost for 6072 Guilford
6072 Guilford, Magalia, CA 95954 (MLS# SN26153877) is a Single Family property with 5 bedrooms and 3 full bathrooms. 6072 Guilford is currently listed for $520,000 and was received on July 18, 2026. Want to learn more about 6072 Guilford? Do you have questions about finding other Single Family real estate for sale in Magalia? You can browse all Magalia real estate or contact a Coldwell Banker agent to request more information.