This is a carousel with tiles that activate property listing cards. Use the previous and next buttons to navigate.
1/31
$445,000
This is a carousel with tiles that activate property listing cards. Use the previous and next buttons to navigate.
1/31
Property Description
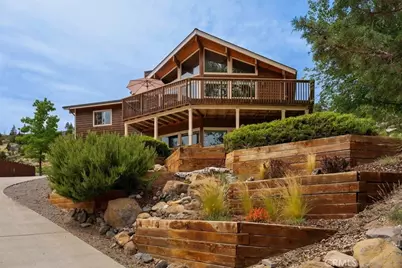
Mt. Shasta Views, Authentic Cedar Charm, and Room to Relax. Wake up to majestic Mount Shasta framed in nearly every window. This stunning Lindal Cedar home offers over 2,470 square feet of open living space, bathed in natural light through floor-to-ceiling windows that blur the line between indoors and out. Step outside to the large upper deck, the perfect spot to soak in the mountain views morning or night. Whether you're relaxing in the living room or cooking at the granite island, the outdoors feels like part of the home. Rich cedar plank ceilings run throughout the upper level, giving every room the warmth of a true mountain retreat. Two pellet stoves - one upstairs and one down - keep the home warm and cozy through every season. Downstairs offers flexible space to make your own; a second living area, media room, or entertaining hub. A 15' x 11' workshop at the back of the garage adds even more versatility, whether you envision a workout space, hobby room, or workshop. Set in a quiet golf course community along the base of Zen Mountain, this location provides a private, terraced, and fenced backyard oasis, your own peaceful escape, without having to leave home!
Full Property Details
Full Property Details for 6104 Palmer Dr
General
- Price: $445,000
- HOA FEE: $28/month
- HOA FEE FREQ.: Semi-Annually
- Status: Active
- Type: Single Family
- Source: MRMLS
- MLS ID: SN26142845
- Updated: 7/2/2026
- Days on Market: 14 days
- Added to Site: 14 day(s) ago
Interior
- Rooms/Areas: Walk-In Closet, Exercise Room, Utility Room, Bonus Room, All Bedrooms Up, Kitchen, Living Room, Primary Suite
- Interior Features: Beamed Ceilings, High Ceilings, Ceiling Fan(s), Living Room Deck Attached, Open Floorplan, Granite Counters
- Fireplace: Yes
- Fireplace(s): See Remarks
- Eating Areas: Breakfast Counter/Bar, Area
- Appliances: Disposal, Refrigerator, Instant Hot Water, Gas Range, Electric Oven, Dishwasher
- Flooring: Tile, Carpet
Rooms
Bathrooms
- Total Bathrooms: 3
- Full Bathrooms: 2
- Half Bathrooms: 1
Bedrooms
- Total Bedrooms: 3
Other Rooms
- Laundry: Individual Room
Additional Information
- Shared Amenities: Playground, Picnic Area
- Pool Description: None
- Spa Description: None
Exterior
- Deck/Patio: Patio
Parking
- Garage: Yes
- Garage Spaces: 2
- Parking: Garage, Garage (Single Door), Garage Faces Front
Location
- County: Siskiyou
- Driving Directions: Big Springs Rd to Short Cut, Right on Hogan, Left on Palmer. House on the right side of the road.
School Information
- School District: Other
Community
- Community Features: Golf, Rural, Lake
- Assoc. Name: Lake Shastina
Heating & Cooling
- Cooling Type: Central Air
- Heating Type: Electric, Heat Pump
Utilities
- Sewer: Public Sewer
- Water: Public
Structural Information
- Architectural Style: Craftsman
- Structure Type: Single Family Residence
- Construction: Wood Siding
- Foundation: Slab
- Roof: Composition
- Common Walls: No Common Walls
- Windows: Double-Pane Windows
- Entry Location: Lower level
- Stories/Levels: Two
- Stories Description: Two
- Square Feet: 2,471
- Sq. Ft. Source: Assessor
- Year Built: 1994
- Year Built Source: Public Records
Lot Features
- Property View: Mountain(s)
- Lot Size (Acres): 0.46
- Lot Size (Sq. Ft.): 20,038
- Lot Size Source: Assessor
- Irrigation System: Sprinkler System
- Lot Description: Rectangular Lot, Sprinkler System, Back Yard, Slopes Up from Street, Yard
- Fencing (Description): Partial
Financial Considerations
- Price Per Sq. Ft.: $180.09
- Association Fee: $168
- Assoc Fee Freq.: Semi-Annually
Disclosures and Reports
- Special Conditions: Standard
Listed by Mt. Shasta Realty Inc., Candice Green
Get Pre-Approved Today
Schools
Schools serving 6104 Palmer Dr
| Name | Grades | Distance |
|---|---|---|
Butteville Elementary School 24512 Edgewood Road, Weed, CA 96094 | K-8 | 4.4 mi |
Weed High School 909 Hillside Drive, Weed, CA 96094 | 9-12 | 5.4 mi |
Disclaimer:
School attendance boundaries provided by ATTOM Data Solutions and are for reference only. Contact the school directly to verify enrollment eligibility.
Price & Sales History for 6104 Palmer Dr
Date
Details
Price
Change
Source
7/01/2026
Listed
$445,000
9.07%
MLS
11/29/2023
Sold
$408,000
—
Public Record
Disclaimer: Historical sales information is derived from public records provided by the county offices. Information is not guaranteed and should be independently verified.
Tax History
Tax History for 6104 Palmer Dr
Year
Property Taxes
Change
Tax Assessment
Change
2025
$4,453
32%
$416,160
30%
2023
$3,380
2%
$320,586
2%
2022
$3,315
2%
$314,301
2%
2021
$3,257
1%
$308,139
1%
2020
$3,233
17%
$304,980
20%
2019
$2,771
2%
$254,688
2%
2018
$2,718
2%
$249,695
2%
2017
$2,672
2%
$244,800
2%
2016
$2,621
1%
$240,000
-2%
2015
$2,603
—
$245,000
—
2013
$2,606
—
$245,000
-13%
2013
$2,606
—
$281,676
—
Disclaimer: Historical tax information is derived from public records provided by the county offices. Information is not guaranteed and should be independently verified.
Estimate the Cost
Estimate the Cost for 6104 Palmer Dr
6104 Palmer Drive, Weed, CA 96094 (MLS# SN26142845) is a Single Family property with 3 bedrooms, 2 full bathrooms and 1 partial bathroom. 6104 Palmer Drive is currently listed for $445,000 and was received on July 01, 2026. Want to learn more about 6104 Palmer Drive? Do you have questions about finding other Single Family real estate for sale in Weed? You can browse all Weed real estate or contact a Coldwell Banker agent to request more information.