This is a carousel with tiles that activate property listing cards. Use the previous and next buttons to navigate.
1/1
$570,000
This is a carousel with tiles that activate property listing cards. Use the previous and next buttons to navigate.
1/1
Property Description
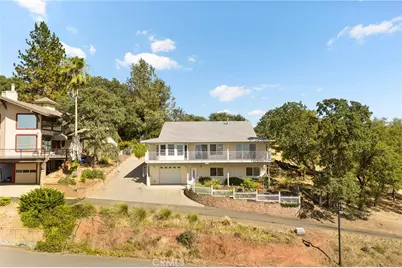
Most people drive hours to experience a lifestyle like this, but at this home, this could your everyday life. Sprawling views from Lake Oroville to the Sutter Buttes, minutes to the lake, and move in ready. This stunning home offers an impressive combination of space, comfort, and breathtaking scenery. Step inside to discover a thoughtfully designed floor plan. The lower level features two generously sized guest bedrooms, a full guest bathroom, living room and a versatile bonus room that can easily serve as a home office or fitness room. The possibilities are endless. Upstairs, you'll find the heart of the home. Soaring ceilings, rich wood flooring, abundant natural light, and oversized windows frame the picturesque lake views throughout the open-concept living space. Built-in cabinetry provides charm, while the spacious living room offers the perfect setting for relaxing evenings or gathering with family and friends. The beautifully appointed kitchen is designed to impress, featuring warm wood cabinetry, granite countertops, stainless steel appliances, a double oven, gas cooktop with range hood, glass-front display cabinets, a walk-in pantry, and a large center island complete with a prep sink. A generous breakfast bar invites guests to gather while meals are prepared, and the sun-filled dinning nook is surrounded by windows, allowing you to enjoy every meal with a view. Just off the kitchen, the formal dining room creates the perfect space for holiday gatherings and entertaining. At the end of the day, retreat to the spacious primary suite, complete with deck access, abundant natural light, and a luxurious ensuite bathroom featuring dual vanities, a walk-in closet, a soaking tub, and a beautifully tiled walk-in shower. Additional amenities include recessed lighting, ceiling fans throughout, a spacious indoor laundry room, abundant storage, and two garages one on each level. The true showstopper is the incredible front deck. Imagine sipping your favorite drink while taking in panoramic views of Lake Oroville and the surrounding landscape. With the lake just minutes away, boating, fishing, hiking, and countless outdoor adventures are always within easy reach. This is more than just a home, it's a lifestyle. Don't miss your opportunity to own this incredible Kelly Ridge property with unforgettable Lake Oroville views!
Full Property Details
Full Property Details for 6180 Beckwourth Way
General
- Sold For: $570,000
- HOA FEE: $3/month
- HOA FEE FREQ.: Annually
- Status: Closed
- Type: Single Family
- Source: MRMLS
- MLS ID: OR26138833
- Added to Site: 123 day(s) ago
Interior
- Rooms/Areas: Primary Bedroom, Laundry, Bonus Room, Main Floor Primary Bedroom, Kitchen, Living Room, Primary Bathroom
- Interior Features: High Ceilings, Ceiling Fan(s), Pantry, Recessed Lighting, Granite Counters
- Fireplace: Yes
- Fireplace(s): Living Room
- Eating Areas: Breakfast Counter/Bar, Dining Room, Breakfast Nook
- Appliances: Gas Cooktop, Double Oven, Dishwasher
- Flooring: Carpet, Wood
Rooms
Bathrooms
- Total Bathrooms: 3
- Full Bathrooms: 2
- Half Bathrooms: 1
Bedrooms
- Total Bedrooms: 3
Other Rooms
- Laundry: Inside, Individual Room
Additional Information
- Shared Amenities: Management
- Pool Description: None
Exterior
- Deck/Patio: Covered, Front Porch, Rear Porch
Parking
- Garage: Yes
- Garage Spaces: 3
- Parking: Garage, Driveway
Location
- County: Butte
- Driving Directions: Cross Street: Beckwourth Court
School Information
- School District: Oroville City
Community
- Community Features: Horse Trails, Hiking, Fishing, Lake, Suburban, Hunting
- Assoc. Name: KREA
Heating & Cooling
- Cooling Type: Central Air
- Heating Type: Central
Utilities
- Sewer: Public Sewer
- Water: Public
Structural Information
- Structure Type: Single Family Residence
- Roof: Composition
- Common Walls: No Common Walls
- Entry Location: front
- Stories/Levels: Two
- Stories Description: Two
- Square Feet: 2,732
- Sq. Ft. Source: Assessor
- Year Built: 2005
- Year Built Source: Assessor
- Property Condition: Turnkey
Additional Structures
- Other Structures: Second Garage Attached
Lot Features
- Property View: Lake, Neighborhood, Hills
- Lot Size (Acres): 0.25
- Lot Size Source: Assessor
- Lot Description: Lot 10000-19999 Sqft
Financial Considerations
- Price Per Sq. Ft.: $208.64
- Association Fee: $35
- Assoc Fee Freq.: Annually
Disclosures and Reports
- Special Conditions: Standard
Listed by Parkway Real Estate Co., Jami Mac Intyre
Sold by Bidwell Realty, Ronda Smith
Get Pre-Approved Today
Schools
Schools serving 6180 Beckwourth Way
School Districts:Oroville Union High School District, Oroville City Elementary School District
| Name | Grades | Distance |
|---|---|---|
Ophir Elementary School 210 Oakvale Avenue, Oroville, CA 95966 | K-5 | 2.6 mi |
Ishi Hills Middle School 1 Ishi Hills Way, Oroville, CA 95966 | 6-8 | 3.4 mi |
Las Plumas High School 2380 Las Plumas Avenue, Oroville, CA 95966 | 9-12 | 5 mi |
Disclaimer:
School attendance boundaries provided by ATTOM Data Solutions and are for reference only. Contact the school directly to verify enrollment eligibility.
Price & Sales History for 6180 Beckwourth Way
Date
Details
Price
Change
Source
9/21/2026
Sold
$570,000
-1.72%
MLS
8/13/2026
Price Reduced
$580,000
-1.69%
MLS
6/26/2026
Listed
$590,000
—
MLS
Disclaimer: Historical sales information is derived from public records provided by the county offices. Information is not guaranteed and should be independently verified.
6180 Beckwourth Way, Oroville, CA 95966 (MLS# OR26138833) is a Single Family property that was sold at $570,000 on September 21, 2026. Want to learn more about 6180 Beckwourth Way? Do you have questions about finding other Single Family real estate for sale in Oroville? You can browse all Oroville real estate or contact a Coldwell Banker agent to request more information.