This is a carousel with tiles that activate property listing cards. Use the previous and next buttons to navigate.
1/1
$340,000
This is a carousel with tiles that activate property listing cards. Use the previous and next buttons to navigate.
1/1
Property Description
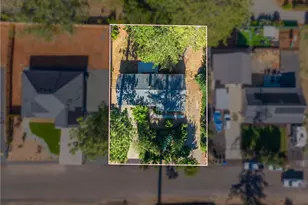
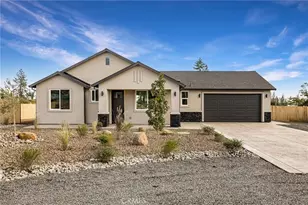
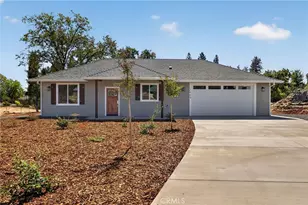
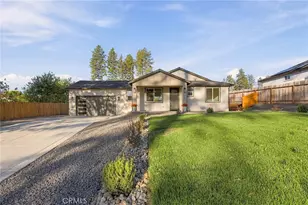
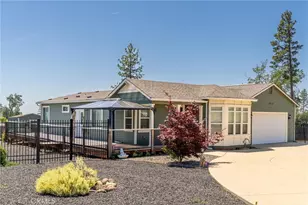
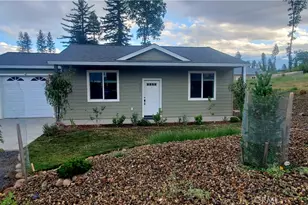
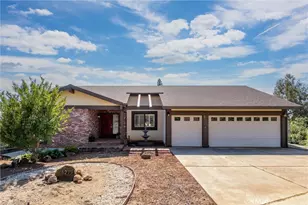
Nestled in an established Paradise neighborhood with mature landscaping, this charming 1963 home blends timeless character with thoughtful updates throughout. Retaining some of its original charm, the home has been extensively improved with a newer roof, siding, windows, septic system, patio, and deck, providing peace of mind for years to come. Inside, you'll find original hardwood flooring, modern lighting, and a comfortable layout complemented by a 2018 HVAC system. Whether you're relaxing indoors or enjoying the outdoor spaces, this home offers the perfect balance of classic appeal and contemporary convenience. The long driveway provides ample parking and leads to an oversized two-car garage, with additional RV parking for all your recreational vehicles and toys. Conveniently located just minutes from shopping, restaurants, and beautiful Lake Oroville, you'll enjoy easy access to everyday amenities and outdoor adventures alike. A wonderful opportunity to own a well-maintained home with character, space, and an unbeatable location in Paradise!
Full Property Details
Full Property Details for 6268 Forest Ln
General
- Sold For: $340,000
- Status: Closed
- Type: Single Family
- Source: MRMLS
- MLS ID: SN26134955
- Added to Site: 95 day(s) ago
Interior
- Rooms/Areas: Laundry, Kitchen, Living Room
- Fireplace: Yes
- Fireplace(s): Living Room
- Appliances: ENERGY STAR Qualified Appliances, Water Heater
Rooms
Bathrooms
- Total Bathrooms: 2
- Full Bathrooms: 1
- 3/4 Bathrooms: 1
Bedrooms
- Total Bedrooms: 2
Other Rooms
- Laundry: Individual Room
Additional Information
- Pool Description: None
Parking
- Garage: Yes
- Garage Spaces: 2
Location
- County: Butte
- Driving Directions: Skyway right on Bille Rd left onto Forest Ln
School Information
- School District: Paradise Unified
Community
- Community Features: Mountainous
Heating & Cooling
- Cooling Type: Central Air
- Heating Type: Central
Utilities
- Sewer: Conventional Septic
- Water: Public
Structural Information
- Structure Type: Single Family Residence
- Common Walls: No Common Walls
- Entry Location: 1
- Stories/Levels: One
- Stories Description: One
- Square Feet: 1,222
- Sq. Ft. Source: Assessor
- Year Built: 1963
- Year Built Source: Assessor
Lot Features
- Property View: Mountain(s), Neighborhood
- Lot Size (Acres): 0.27
- Lot Size Source: Assessor
- Lot Description: Rectangular Lot, Back Yard
Financial Considerations
- Price Per Sq. Ft.: $278.23
Disclosures and Reports
- Special Conditions: Standard
- Inclusions: Fridge & W/D
Listed by eXp Realty of California, Inc., Brittney Allison
Sold by Keller Williams Realty Chico Area, Sheri Palade

Get Pre-Approved Today
Schools
Schools serving 6268 Forest Ln
School District:Paradise Unified School District
| Name | Grades | Distance |
|---|---|---|
Ponderosa Elementary School, Paradise, CA 6593 Pentz Road, Paradise, CA 95969 | K-5 | 0.3 mi |
Paradise Intermediate School 5657 Recreation Drive, Paradise, CA 95969 | 6-8 | 2.1 mi |
Paradise Senior High School 5911 Maxwell Drive, Paradise, CA 95969 | 9-12 | 1.6 mi |
Disclaimer:
School attendance boundaries provided by ATTOM Data Solutions and are for reference only. Contact the school directly to verify enrollment eligibility.
Price & Sales History for 6268 Forest Ln
Date
Details
Price
Change
Source
7/28/2026
Sold
$340,000
3.34%
MLS
6/23/2026
Listed
$329,000
—
MLS
Disclaimer: Historical sales information is derived from public records provided by the county offices. Information is not guaranteed and should be independently verified.
6268 Forest Lane, Paradise, CA 95969 (MLS# SN26134955) is a Single Family property that was sold at $340,000 on July 28, 2026. Want to learn more about 6268 Forest Lane? Do you have questions about finding other Single Family real estate for sale in Paradise? You can browse all Paradise real estate or contact a Coldwell Banker agent to request more information.