This is a carousel with tiles that activate property listing cards. Use the previous and next buttons to navigate.
1/1
$279,000
This is a carousel with tiles that activate property listing cards. Use the previous and next buttons to navigate.
1/1
Property Description
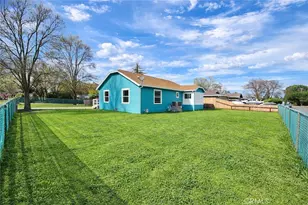
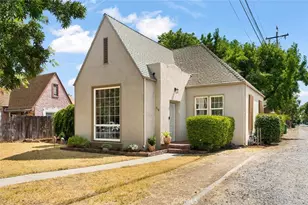
UPDATED FARMHOUSE STYLE HOME ON A SPACIOUS CORNER LOT IN DESIRABLE NEIGHBORHOOD! This charming property blends modern updates with timeless character, offering bright, inviting living spaces and a functional layout. Home features an oversized master suite with enormous bath and walk-in closet. Central H/A & newer dual pane windows will keep you warm in the winter and cool all summer. Bonus area/room is ideal for office or flex room. Situated on a huge lot with ample outdoor space, it provides room to entertain, garden, or simply enjoy the peaceful setting. A rare opportunity to own a move-in ready home in a fantastic location.
Full Property Details
Full Property Details for 633 E Walnut St
General
- Sold For: $279,000
- Status: Closed
- Type: Single Family
- Source: MRMLS
- MLS ID: SN26044534
- Added to Site: 143 day(s) ago
Interior
- Rooms/Areas: Walk-In Closet, Primary Bedroom, All Bedrooms Down, Primary Bathroom
- Interior Features: Ceiling Fan(s)
- Fireplace(s): None
- Eating Areas: In Kitchen
- Appliances: Electric Range, Electric Oven, Dishwasher
- Flooring: Wood
Rooms
Bathrooms
- Total Bathrooms: 2
- Full Bathrooms: 1
- Half Bathrooms: 1
Bedrooms
- Total Bedrooms: 2
Other Rooms
- Laundry: Inside
Additional Information
- Pool Description: None
Parking
- Garage: Yes
- Garage Spaces: 1
- Parking: Concrete, Garage Faces Front, Driveway
Location
- County: Glenn
- Driving Directions: Off of HWY 162/E Wood St turn south on N Ventura, corner on N Ventura and Walnut
School Information
- School District: Willows Unified
Community
- Community Features: Gutters
Heating & Cooling
- Cooling Type: Central Air
- Heating Type: Central
Utilities
- Sewer: Public Sewer
- Water: Public
Structural Information
- Structure Type: Single Family Residence
- Construction: Wood Siding
- Foundation: Raised
- Roof: Composition
- Common Walls: No Common Walls
- Windows: Double-Pane Windows
- Disability Access: 2 or More Accessible Exits
- Entry Location: Front door
- Stories/Levels: One
- Stories Description: One
- Square Feet: 1,158
- Sq. Ft. Source: Assessor
- Year Built: 1937
- Year Built Source: Assessor
Lot Features
- Property View: Neighborhood
- Lot Size (Acres): 0.23
- Lot Size Source: Assessor
- Lot Description: Corner Lot, 0-1 Unit/Acre, Lot 10000-19999 Sqft
- Fencing (Description): Partial
Financial Considerations
- Price Per Sq. Ft.: $240.93
Disclosures and Reports
- Special Conditions: Standard
Listed by Elizabeth Vasquez Real Estate, Elizabeth Vasquez
Sold by Jenna Johnson, Broker, Jenna Johnson

Get Pre-Approved Today
Schools
Schools serving 633 E Walnut St
School District:Willows Unified School District
| Name | Grades | Distance |
|---|---|---|
Murdock Elementary School 655 French Street, Willows, CA 95988 | K-5 | 0.9 mi |
Willows Intermediate School 1145 West Cedar Street, Willows, CA 95988 | 6-8 | 1.2 mi |
Willows High School 203 North Murdock Avenue, Willows, CA 95988 | 9-12 | 0.8 mi |
Disclaimer:
School attendance boundaries provided by ATTOM Data Solutions and are for reference only. Contact the school directly to verify enrollment eligibility.
Price & Sales History for 633 E Walnut St
Date
Details
Price
Change
Source
7/07/2026
Sold
$279,000
-0.18%
MLS
5/22/2026
Price Reduced
$279,500
-1.93%
MLS
4/01/2026
Price Reduced
$285,000
-1.38%
MLS
3/01/2026
Listed
$289,000
—
MLS
Disclaimer: Historical sales information is derived from public records provided by the county offices. Information is not guaranteed and should be independently verified.
633 E Walnut Street, Willows, CA 95988 (MLS# SN26044534) is a Single Family property that was sold at $279,000 on July 07, 2026. Want to learn more about 633 E Walnut Street? Do you have questions about finding other Single Family real estate for sale in Willows? You can browse all Willows real estate or contact a Coldwell Banker agent to request more information.