This is a carousel with tiles that activate property listing cards. Use the previous and next buttons to navigate.
1/1
$550,000
This is a carousel with tiles that activate property listing cards. Use the previous and next buttons to navigate.
1/1
Property Description
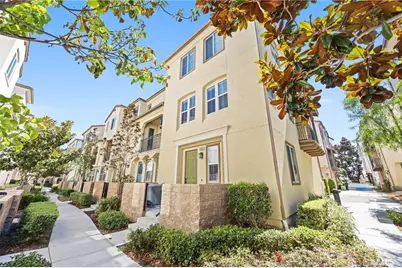
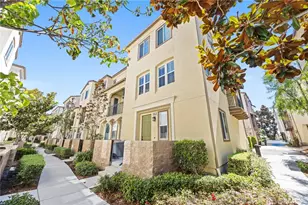
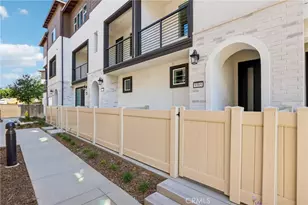
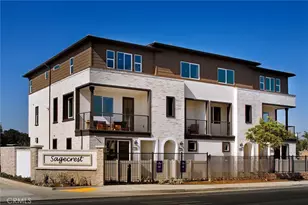
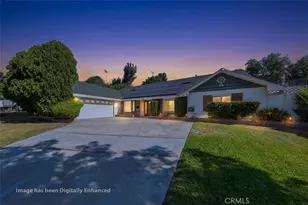
Welcome to 6366 Aquila Way, a beautifully updated end-unit townhome in the desirable gated Nexus Community of Eastvale. Built in 2017, this spacious three-story home offers 1,668 sq. ft. with 3 bedrooms and 2.5 bathrooms, combining modern style with everyday convenience.
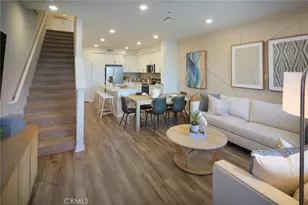
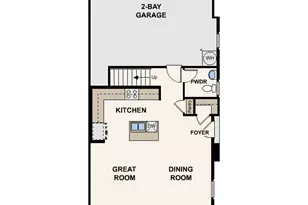
Fresh interior paint and brand-new luxury vinyl plank flooring make this home truly move-in ready. The bright, open-concept main level features a spacious living room that flows into a contemporary kitchen with quartz countertops, a large center island, abundant cabinetry, and plenty of workspace. A private balcony off the living area is perfect for relaxing or enjoying your morning coffee.
The versatile first-floor bonus room is ideal for a home office, gym, media room, or guest retreat. A separate laundry room and ceiling fans throughout add comfort and functionality.
All three bedrooms are located on the top floor, including a spacious primary suite with dual sinks, a large walk-in shower, and generous closet space.
Enjoy the privacy of an end unit with abundant natural light, all within a secure gated community. Residents have access to resort-style amenities including a sparkling pool, spa, playground, BBQ area, and beautifully maintained common spaces.
Conveniently located near shopping, dining, parks, schools, and major freeways, this home offers an ideal blend of comfort, convenience, and lifestyle. Perfect for first-time buyers, busy professionals, or investors seeking a low-maintenance property in one of Eastvale's most desirable communities.
Full Property Details
Full Property Details for 6366 Aquila Wy
General
- Sold For: $550,000
- HOA FEE: $310/month
- Status: Closed
- Type: Townhouse
- Source: MRMLS
- MLS ID: AR26148219
- Added to Site: 55 day(s) ago
Interior
- Rooms/Areas: Walk-In Closet, Primary Bedroom, Laundry, All Bedrooms Up, Kitchen, Great Room, Living Room, Primary Suite, Den, Primary Bathroom
- Interior Features: Quartz Counters, Living Room Balcony, Ceiling Fan(s), Recessed Lighting, Open Floorplan
- Fireplace(s): None
- Eating Areas: L-Shaped Dining Area
- Appliances: Microwave, Free-Standing Range, Gas Oven, Dishwasher
- Flooring: Vinyl
Rooms
Bathrooms
- Total Bathrooms: 3
- Full Bathrooms: 2
- Half Bathrooms: 1
Bedrooms
- Total Bedrooms: 3
Other Rooms
- Laundry: Individual Room, Washer Included, Dryer Included
Additional Information
- Shared Amenities: Playground, Pool, Barbecue, Spa/Hot Tub, Picnic Area
- Pool Description: Association
- Spa Description: Association, In-Ground
Exterior
- Deck/Patio: Open Patio, Deck
Parking
- Garage: Yes
- Garage Spaces: 2
- Parking: Garage (Direct Access), Garage (Single Door), Garage Faces Rear
Location
- County: Riverside
- Driving Directions: S/Limonite Ave E/Hamner
School Information
- School District: Corona-Norco Unified
Community
- Community Features: Curbs, Street Lights, Sidewalks, Park
- Assoc. Name: Prime Association Services
Heating & Cooling
- Cooling Type: Central Air
- Heating Type: Central
Utilities
- Sewer: Public Sewer
- Water: Public
Structural Information
- Architectural Style: Modern
- Structure Type: Townhouse
- Construction: Stucco
- Foundation: Slab
- Roof: Tile
- Common Walls: 1 Common Wall
- Windows: Double-Pane Windows, Blinds
- Entry Location: 1
- Stories/Levels: Three Or More
- Stories Description: Three Or More
- Square Feet: 1,668
- Sq. Ft. Source: Assessor
- Year Built: 2017
- Year Built Source: Assessor
- Property Condition: Turnkey
Lot Features
- Property View: None
- Lot Description: Corner Lot, Level with Street, Landscaped
- Fencing (Description): Block
Financial Considerations
- Price Per Sq. Ft.: $329.74
- Association Fee: $310
- Assoc Fee Freq.: Monthly
Disclosures and Reports
- Special Conditions: Standard
Listed by Wetrust Realty, Min Yang
Sold by Treelane Realty Grp, Inc., SUSAN DANG

Get Pre-Approved Today
Schools
Schools serving 6366 Aquila Wy
School District:Corona-Norco Unified School District
| Name | Grades | Distance |
|---|---|---|
Louis Vandermolen Fundamental Elementary School 6744 Carnelian Street, Jurupa Valley, CA 91752 | K-6 | 0.8 mi |
River Heights Intermediate School 7227 Scholar Way, Eastvale, CA 92880 | 7-8 | 1.3 mi |
Eleanor Roosevelt High School 7447 Scholar Way, Eastvale, CA 92880 | 9-12 | 1.5 mi |
Disclaimer:
School attendance boundaries provided by ATTOM Data Solutions and are for reference only. Contact the school directly to verify enrollment eligibility.
Price & Sales History for 6366 Aquila Wy
Date
Details
Price
Change
Source
8/17/2026
Sold
$550,000
—
MLS
8/10/2026
Price Increased
$550,000
2.23%
MLS
7/08/2026
Listed
$538,000
—
MLS
Disclaimer: Historical sales information is derived from public records provided by the county offices. Information is not guaranteed and should be independently verified.
6366 Aquila Way, Eastvale, CA 91752 (MLS# AR26148219) is a Townhouse property that was sold at $550,000 on August 17, 2026. Want to learn more about 6366 Aquila Way? Do you have questions about finding other Townhouse real estate for sale in Eastvale? You can browse all Eastvale real estate or contact a Coldwell Banker agent to request more information.