This is a carousel with tiles that activate property listing cards. Use the previous and next buttons to navigate.
1/1
$509,000
This is a carousel with tiles that activate property listing cards. Use the previous and next buttons to navigate.
1/1
Property Description
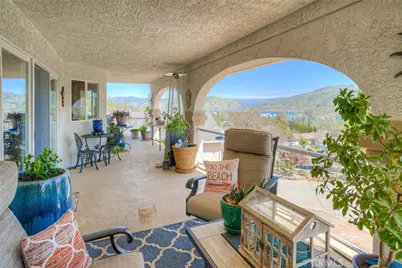
IMAGINE DAILY LIVING JUST MINUTES FROM LAKE OROVILLE WITH SWEEPING LAKE AND EAST FOOTHILL VIEWS....The expansive front deck is the perfect gathering space for family and friends, featuring glass panels designed to preserve the breathtaking scenery. This stunning 4-bedroom, 2.5-bath home offers nearly 2,300 square feet of beautifully designed living space that blends beauty with functionality. Outdoor enthusiasts will love the location-just minutes from the lake, marina, hiking trails, and year-round recreation. Fifty-two solar panels (2Tier solar system) provide power with a transferable monthly cost of $286.38 and seller has never had a true-up utility bill. The recently remodeled kitchen and dining area are truly exceptional. A magnificent onyx island countertop anchors the space, surrounded by custom cabinetry crafted from walnut, teak, and mahogany. The beautiful travertine backsplash, flooring, and baseboards add warmth, while a copper wall pot filler and a stunning travertine farmhouse sink elevate both style and function. The kitchen is complete with all new GE Café appliances with copper accents. The dining area features a custom wine rack, charming window seat, and a lake-view window. The vaulted living room showcases custom wood beams, recessed lighting, Venetian plaster accents, and a beautiful stone fireplace with Heatilator, all framed by large windows capturing the incredible views. Convenience meets flexibility with two entry options-a traditional front entrance or a rear driveway access that allows entry onto the second level with no stairs required. The primary suite enjoys spectacular lake views, private access to the front deck through large glass doors, and a peaceful retreat atmosphere. Another bedroom is located on this level along with a spacious laundry room with sink and cabinetry. The fenced backyard is beautifully landscaped and hardscaped with decorative rock features and a relaxing rock fountain. Colored stamped concrete enhances both the front and backyard. Designed for year-round enjoyment, the backyard includes a solar heated swim spa and hot tub, creating a private outdoor retreat. Additional features include: 2 bdrms. downstairs with a large bonus room, whole-house fan, ceiling fans throughout, gutter guards, ample parking in both front and rear, and an 8 x 18 hickory storage shed. This remarkable property offers the perfect blend of relaxed living, scenic beauty, and outdoor recreation just minutes from Lake Oroville.
Full Property Details
Full Property Details for 6470 Jack Hill
General
- Sold For: $509,000
- HOA FEE: $3/month
- HOA FEE FREQ.: Annually
- Status: Closed
- Type: Single Family
- Source: MRMLS
- MLS ID: OR26058686
- Added to Site: 175 day(s) ago
Interior
- Rooms/Areas: Walk-In Closet, Bonus Room, See Remarks, Primary Suite
- Interior Features: Beamed Ceilings, Wet Bar, Balcony, Quartz Counters, Built-in Features, Ceiling Fan(s), Pantry, Living Room Deck Attached, Recessed Lighting, Open Floorplan, Storage, Stone Counters, Cathedral Ceiling(s)
- Fireplace: Yes
- Fireplace(s): Wood Burning, Heatilator, Living Room
- Eating Areas: Dining Room
- Appliances: Electric Oven, Free-Standing Range, Convection Oven, Electric Cooktop, Water Line to Refrigerator, Icemaker, Range Hood, Self Cleaning Oven, Refrigerator, Electric Range, Disposal, Dishwasher, Vented Exhaust Fan, Microwave
- Flooring: Tile, Carpet, Stone
Rooms
Bathrooms
- Total Bathrooms: 3
- Full Bathrooms: 2
- Half Bathrooms: 1
Bedrooms
- Total Bedrooms: 4
Other Rooms
- Laundry: Inside, Individual Room
Additional Information
- Shared Amenities: Other
- Pool: Yes
- Pool Description: Exercise Pool, Private, Lap, Heated, See Remarks, Solar Heat, Above-Ground
- Spa Description: Private, Heated, Above-Ground
Exterior
- Deck/Patio: Covered, Concrete, Patio, Deck
Parking
- Garage: Yes
- Garage Spaces: 3
- Parking: Concrete, Driveway, Parking Space, RV Potential
Location
- County: Butte
- Driving Directions: East on Olive Hwy., left on Canyon Dr., right on Royal Oaks past Kelly Ridge Rd., left on second Jack Hill Dr.
School Information
- School District: Oroville Union
Community
- Community Features: Watersports, Horse Trails, Biking, Hiking, Fishing, BLM/National Forest, Foothills, Lake
- Assoc. Name: KREHA
Heating & Cooling
- Cooling Type: Central Air
- Heating Type: Solar, Central
Utilities
- Sewer: Public Sewer
- Water: Public
Structural Information
- Structure Type: Single Family Residence
- Construction: Stucco
- Roof: Composition
- Common Walls: No Common Walls
- Windows: Double-Pane Windows
- Entry Location: Front or back
- Stories/Levels: Two
- Stories Description: Two
- Square Feet: 2,290
- Sq. Ft. Source: Assessor
- Year Built: 1996
- Year Built Source: Assessor
- Property Condition: Updated/Remodeled
Additional Structures
- Other Structures: Shed(s)
Lot Features
- Property View: Trees/Woods, Lake, Landmark, Neighborhood, Hills, Bridge(s), Panoramic
- Lot Size (Acres): 0.25
- Lot Size Source: Assessor
- Lot Description: Rectangular Lot, Slopes Up from Street
- Fencing (Description): Good Condition
Financial Considerations
- Price Per Sq. Ft.: $222.27
- Association Fee: $30
- Assoc Fee Freq.: Annually
Disclosures and Reports
- Special Conditions: Standard
- Inclusions: Swim spa, hot tub, refrigerator, storage shed.
Listed and Sold by Karen Whitlow Martin Real Estate, Karen Martin

Get Pre-Approved Today
Schools
Schools serving 6470 Jack Hill
School Districts:Oroville Union High School District, Oroville City Elementary School District
| Name | Grades | Distance |
|---|---|---|
Ophir Elementary School 210 Oakvale Avenue, Oroville, CA 95966 | K-5 | 3 mi |
Ishi Hills Middle School 1 Ishi Hills Way, Oroville, CA 95966 | 6-8 | 4 mi |
Las Plumas High School 2380 Las Plumas Avenue, Oroville, CA 95966 | 9-12 | 5.6 mi |
Disclaimer:
School attendance boundaries provided by ATTOM Data Solutions and are for reference only. Contact the school directly to verify enrollment eligibility.
Price & Sales History for 6470 Jack Hill
Date
Details
Price
Change
Source
7/15/2026
Sold
$509,000
-2.1%
MLS
5/12/2026
Price Reduced
$519,900
-5.46%
MLS
3/18/2026
Listed
$549,900
—
MLS
Disclaimer: Historical sales information is derived from public records provided by the county offices. Information is not guaranteed and should be independently verified.
6470 Jack Hill, Oroville, CA 95966 (MLS# OR26058686) is a Single Family property that was sold at $509,000 on July 15, 2026. Want to learn more about 6470 Jack Hill? Do you have questions about finding other Single Family real estate for sale in Oroville? You can browse all Oroville real estate or contact a Coldwell Banker agent to request more information.