This is a carousel with tiles that activate property listing cards. Use the previous and next buttons to navigate.
1/1
$825,000
This is a carousel with tiles that activate property listing cards. Use the previous and next buttons to navigate.
1/1
Property Description
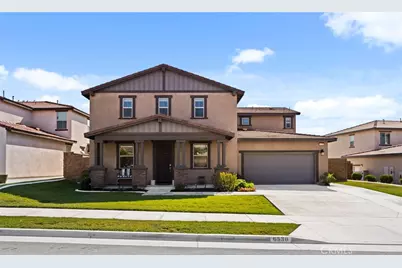
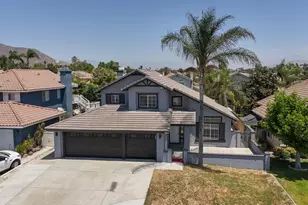
Beautifully upgraded and absolutely move-in ready, this stunning Jurupa Valley home shows like a model and offers the perfect blend of luxury, functionality, and space. Boasting 5 bedrooms, 3.5 bathrooms, and a sprawling lot of over 8,000 sq ft, this home is designed to impress from the moment you walk in. The homeowners spared no expense with gorgeous luxury vinyl plank flooring throughout the lower level and thoughtful upgrades throughout. Ideal for multigenerational living, the first floor features a full bedroom with an en suite bathroom, along with a spacious private office behind elegant double doors. The expansive great room offers a warm and inviting atmosphere with a cozy fireplace and seamlessly opens to the fully upgraded chef's kitchen, complete with an oversized island, granite countertops, double ovens, stainless steel appliances, a 5-burner cooktop, massive walk-in pantry, and an abundance of natural light from the many windows throughout. Upstairs you'll find three generously sized guest bedrooms, all featuring walk-in closets, along with an impressive primary suite offering a spa-inspired bathroom with separate soaking tub and shower, dual sinks with quartz countertops, and two oversized walk-in closets. Step outside to your private backyard retreat featuring custom landscaping, beautiful hardscape, patio cover, stunning vinyl fencing, and breathtaking mountain and hill views. Additional features include a 3-car tandem garage, tankless water heater, and solar-powered energy efficiency. This exceptional home is priced to sell and truly has it all!
Full Property Details
Full Property Details for 6530 Zion
General
- Sold For: $825,000
- Status: Closed
- Type: Single Family
- Source: MRMLS
- MLS ID: IV26104351
- Added to Site: 99 day(s) ago
Interior
- Rooms/Areas: Walk-In Closet, Primary Bedroom, Walk-In Pantry, Laundry, Office, Main Floor Primary Bedroom, Kitchen, Living Room, Main Floor Bedroom, Loft, Primary Suite, Primary Bathroom
- Interior Features: Pantry, Recessed Lighting, Open Floorplan, Granite Counters, Tandem
- Fireplace: Yes
- Fireplace(s): Living Room
- Eating Areas: Breakfast Counter/Bar, Dining Room, Separated
- Appliances: Gas Cooktop, Disposal, Microwave, Built-In Range, Double Oven, Dishwasher
- Flooring: Tile, Carpet, Laminate
Rooms
Bathrooms
- Total Bathrooms: 4
- Full Bathrooms: 3
- Half Bathrooms: 1
Bedrooms
- Total Bedrooms: 5
Other Rooms
- Laundry: Individual Room
Additional Information
- Pool Description: None
- Spa Description: None
Exterior
- Deck/Patio: Covered, Concrete, Rear Porch
Parking
- Garage: Yes
- Garage Spaces: 3
- Parking: Garage, Tandem Garage
Location
- County: Riverside
- Driving Directions: Sierra to Armstrong
School Information
- School District: Jurupa Unified
- Middle School: MISSIO
- High School: RUBIDO
Community
- Community Features: Golf, Foothills, Street Lights, Storm Drains, Sidewalks, Suburban, Park
Heating & Cooling
- Cooling Type: Central Air
- Heating Type: Central
Utilities
- Sewer: Public Sewer
- Water: Public
Structural Information
- Architectural Style: Traditional
- Structure Type: Single Family Residence
- Foundation: Slab
- Roof: Tile
- Common Walls: No Common Walls
- Entry Location: Front
- Stories/Levels: Two
- Stories Description: Two
- Square Feet: 3,325
- Sq. Ft. Source: Assessor
- Year Built: 2021
- Year Built Source: Assessor
- Property Condition: Turnkey
Lot Features
- Property View: Mountain(s), Hills
- Lot Size (Acres): 0.1968
- Lot Size Source: Assessor
- Irrigation System: Sprinkler System
- Lot Description: Lot 6500-9999, Near Public Transit, Park Nearby, Front Yard, Sprinkler System, Back Yard, Lawn
- Fencing (Description): Vinyl
Financial Considerations
- Price Per Sq. Ft.: $248.12
Disclosures and Reports
- Special Conditions: Standard
Listed by Simple Real Estate Group, JESSICA EUBANKS and Simple Real Estate Group, ALEX ODDO
Sold by Coldwell Banker Envision, Gloria Gonzalez

Get Pre-Approved Today
Schools
Schools serving 6530 Zion
School District:Jurupa Unified School District
| Name | Grades | Distance |
|---|---|---|
Rustic Lane Elementary School 6420 Rustic Ln., Jurupa Valley, CA 92509 | K-6 | 1.4 mi |
Mission Middle School, Jurupa Valley, CA 5961 Mustang Lane, Jurupa Valley, CA 92509 | 7-8 | 1.2 mi |
Rubidoux High School 4250 Opal Street, Jurupa Valley, CA 92509 | 9-12 | 1.7 mi |
Disclaimer:
School attendance boundaries provided by ATTOM Data Solutions and are for reference only. Contact the school directly to verify enrollment eligibility.
Price & Sales History for 6530 Zion
Date
Details
Price
Change
Source
7/21/2026
Sold
$825,000
-2.94%
MLS
5/22/2026
Price Reduced
$849,999
-2.86%
MLS
5/20/2026
Price Increased
$875,000
2.94%
MLS
5/13/2026
Listed
$849,999
—
MLS
Disclaimer: Historical sales information is derived from public records provided by the county offices. Information is not guaranteed and should be independently verified.
6530 Zion, Jurupa Valley, CA 92509 (MLS# IV26104351) is a Single Family property that was sold at $825,000 on July 21, 2026. Want to learn more about 6530 Zion? Do you have questions about finding other Single Family real estate for sale in Jurupa Valley? You can browse all Jurupa Valley real estate or contact a Coldwell Banker agent to request more information.