This is a carousel with tiles that activate property listing cards. Use the previous and next buttons to navigate.
1/31
$639,000
This is a carousel with tiles that activate property listing cards. Use the previous and next buttons to navigate.
1/31
Property Description
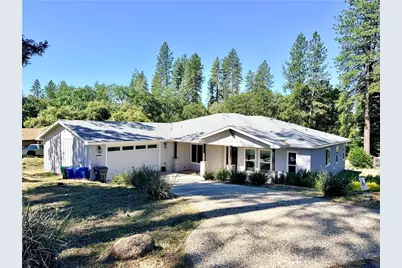
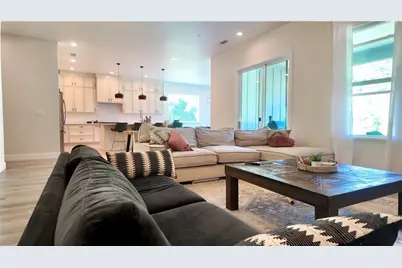
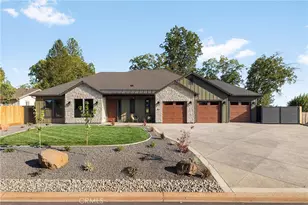
Welcome to your own slice of Paradise! This stunning custom-built home offers 3 bedrooms plus a BONUS room, thoughtfully designed with upscale finishes and exceptional attention to detail throughout.
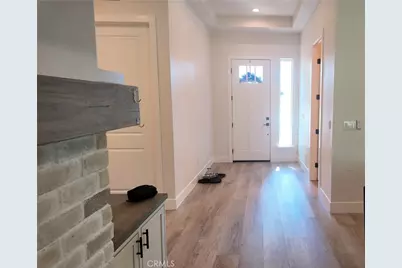
Step inside an inviting entryway featuring a convenient guest half bath before entering the spacious open-concept living area.
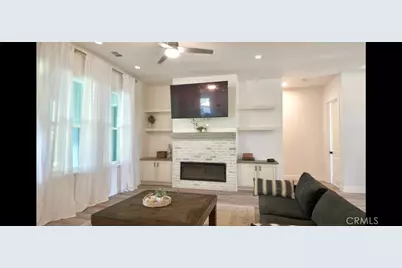
Luxury vinyl flooring flows throughout the home, while a cozy gas fireplace creates the perfect focal point for gathering and entertaining.
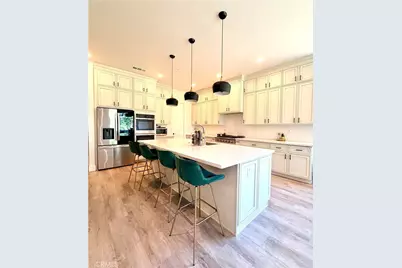
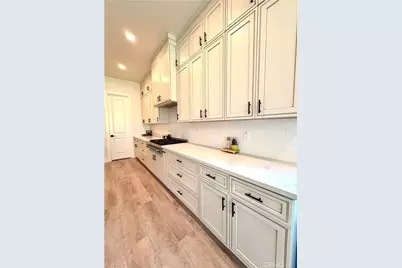
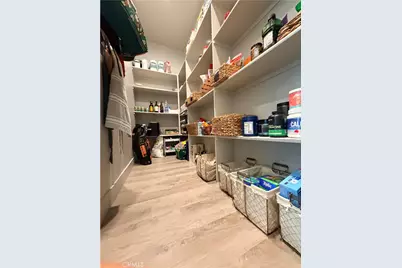
The chef-inspired kitchen is truly the heart of the home, showcasing gorgeous ceiling-height pinstripe cabinetry, elegant bronze hardware, stainless steel appliances, a double oven, and a spacious walk-in pantry. The large island and adjoining dining area provide multiple options for dining and entertaining, all surrounded by abundant natural light and beautiful views.
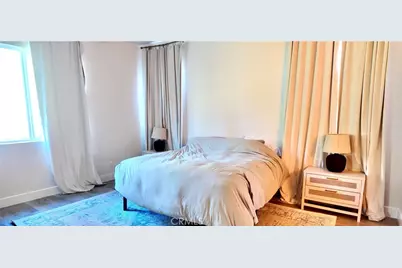
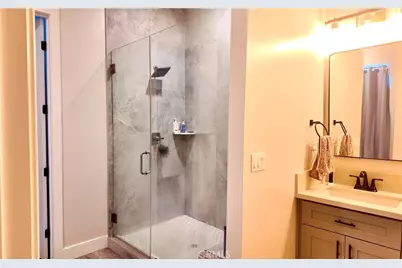
The thoughtfully designed split floor plan offers privacy and functionality. The primary suite is on one side of the home, featuring a spa-like ensuite bath with a soaking tub, step-in shower, and generous walk-in closet.
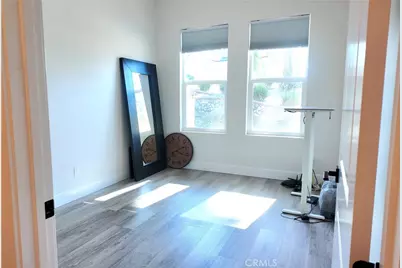
The BONUS room offers endless possibilities for a home office, gym, or additional guest space.
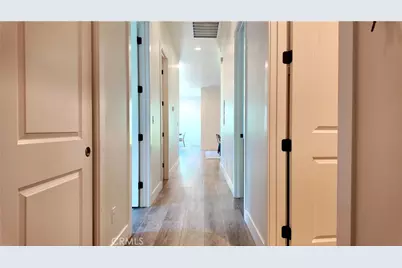
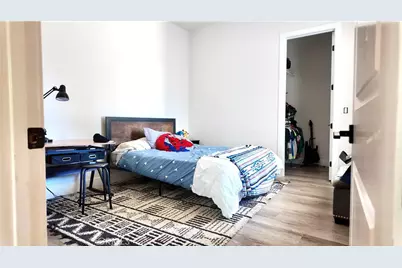
Two additional bedrooms and a full bath are located on the opposite side of the home.
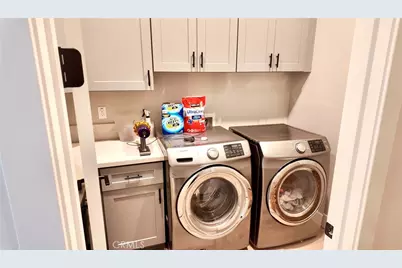
Storage abounds throughout the home, including an oversized hall closet and a well-appointed laundry room complete with additional cabinetry and a utility sink.
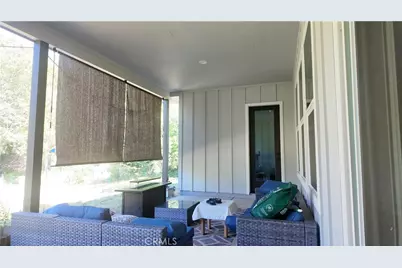
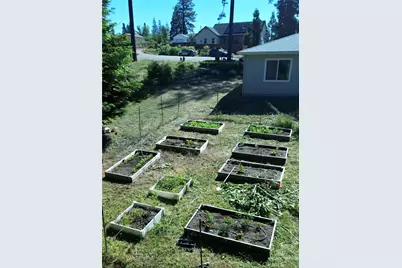
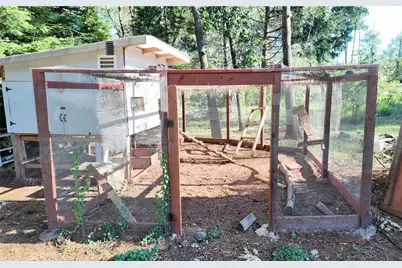
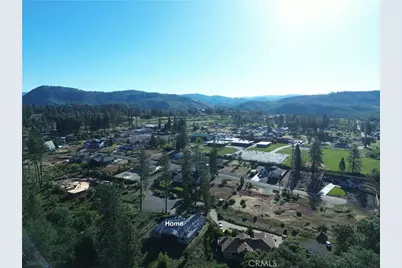
Situated on .78 acres, this property offers the perfect blend of luxury and country living. A seasonal creek borders the property, raised garden beds and a chicken coop create the ideal homestead lifestyle. Every detail was carefully considered during construction, resulting in a truly special property you'll want to experience in person.
Schedule your private showing today!
Full Property Details
Full Property Details for 6639 Creekside
General
- Price: $639,000
- Status: Active
- Type: Single Family
- Source: MRMLS
- MLS ID: SN26120253
- Updated: 6/15/2026
- Days on Market: 35 days
- Added to Site: 35 day(s) ago
Interior
- Rooms/Areas: Walk-In Pantry, Bonus Room
- Interior Features: Quartz Counters
- Fireplace: Yes
- Fireplace(s): Gas, Family Room
- Appliances: Gas Range, Double Oven, Dishwasher
Rooms
Bathrooms
- Total Bathrooms: 3
- Full Bathrooms: 2
- Half Bathrooms: 1
Bedrooms
- Total Bedrooms: 3
Other Rooms
- Laundry: Inside
Additional Information
- Pool Description: None
Parking
- Garage: Yes
- Garage Spaces: 2
- Parking: Garage Faces Front
Location
- County: Butte
- Driving Directions: Skyway, Rt on Wagstaff, Rt on Dolores, Rt on Creekside, house sits at the end of the cul-de-sac
School Information
- School District: Paradise Unified
Community
- Community Features: Rural, Hiking, Foothills, Park
Heating & Cooling
- Cooling Type: Central Air
- Heating Type: Central
Utilities
- Sewer: Conventional Septic
- Water: Public
Structural Information
- Structure Type: Single Family Residence
- Common Walls: No Common Walls
- Entry Location: Front
- Stories/Levels: One
- Stories Description: One
- Square Feet: 2,506
- Sq. Ft. Source: Assessor
- Year Built: 2022
- Year Built Source: Public Records
Lot Features
- Property View: Trees/Woods, Park/Greenbelt, Neighborhood
- Lot Size (Acres): 0.78
- Lot Size (Sq. Ft.): 33,977
- Lot Size Source: Assessor
- Zoning: RR
- Lot Description: Cul-de-Sac, 0-1 Unit/Acre, Garden, Yard
Financial Considerations
- Price Per Sq. Ft.: $254.99
Disclosures and Reports
- Special Conditions: Standard
Listed by Real Broker Technologies, Sandie Patton

Get Pre-Approved Today
Schools
Schools serving 6639 Creekside
School District:Paradise Unified School District
| Name | Grades | Distance |
|---|---|---|
Ponderosa Elementary School, Paradise, CA 6593 Pentz Road, Paradise, CA 95969 | K-5 | 0.1 mi |
Paradise Intermediate School 5657 Recreation Drive, Paradise, CA 95969 | 6-8 | 2.3 mi |
Paradise Senior High School 5911 Maxwell Drive, Paradise, CA 95969 | 9-12 | 1.9 mi |
Disclaimer:
School attendance boundaries provided by ATTOM Data Solutions and are for reference only. Contact the school directly to verify enrollment eligibility.
Price & Sales History for 6639 Creekside
Date
Details
Price
Change
Source
6/04/2026
Listed
$639,000
16.18%
MLS
11/08/2022
Sold
$550,000
—
Public Record
Disclaimer: Historical sales information is derived from public records provided by the county offices. Information is not guaranteed and should be independently verified.
Tax History
Tax History for 6639 Creekside
Year
Property Taxes
Change
Tax Assessment
Change
2025
$6,132
2%
$572,220
2%
2023
$6,034
—
$561,000
2%
2023
$6,034
834%
$550,000
900%
2022
$646
-8%
$55,000
-9%
2021
$700
5%
$60,116
1%
2020
$668
96%
$59,500
70%
2019
$340
-91%
$35,000
-90%
2018
$3,794
2%
$365,943
2%
2017
$3,737
4%
$358,768
2%
2016
$3,599
2%
$351,734
2%
2015
$3,541
7%
$346,451
7%
2014
$3,323
4%
$325,000
3%
2013
$3,207
—
$315,000
—
Disclaimer: Historical tax information is derived from public records provided by the county offices. Information is not guaranteed and should be independently verified.
Estimate the Cost
Estimate the Cost for 6639 Creekside
6639 Creekside, Paradise, CA 95969 (MLS# SN26120253) is a Single Family property with 3 bedrooms, 2 full bathrooms and 1 partial bathroom. 6639 Creekside is currently listed for $639,000 and was received on June 04, 2026. Want to learn more about 6639 Creekside? Do you have questions about finding other Single Family real estate for sale in Paradise? You can browse all Paradise real estate or contact a Coldwell Banker agent to request more information.