This is a carousel with tiles that activate property listing cards. Use the previous and next buttons to navigate.
1/1
$1,180,000
This is a carousel with tiles that activate property listing cards. Use the previous and next buttons to navigate.
1/1
Property Description
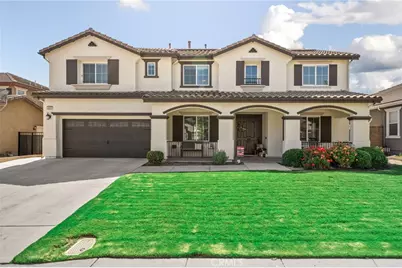
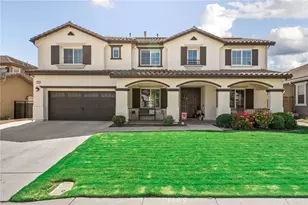
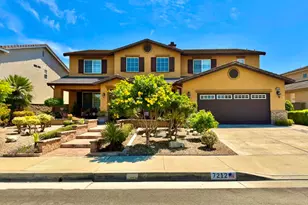
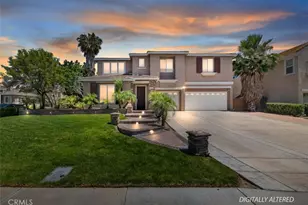
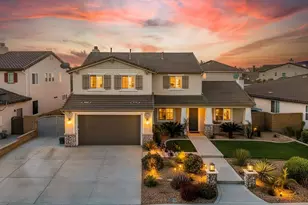
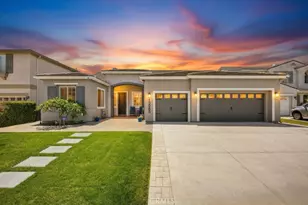
Welcome to this exceptional original-owner home in one of Eastvale's most desirable neighborhoods! Showcasing outstanding curb appeal, this impressive residence features a spacious front yard, an inviting oversized front porch, elegant double-door entry, and an expansive four-car garage. Step inside to soaring ceilings and a grand entry that sets the tone for the thoughtfully designed floor plan. The formal living and dining rooms provide the perfect setting for entertaining, while a convenient downstairs bedroom and full bathroom offer flexibility for guests or multigenerational living. The heart of the home is the spacious open-concept family room, complete with a cozy fireplace, built-in media niche, ceiling fan, and an abundance of natural light from large windows. Adjacent to the family room is a generous breakfast nook and a beautifully appointed kitchen featuring granite countertops, a large center island, walk-in pantry, and ample cabinetry. A spacious laundry room with extensive built-in shelving completes the main level. Upstairs, you'll find an expansive loft that offers endless possibilities as a game room, media room, or additional living space. The luxurious primary suite is truly a retreat, featuring oversized windows, a built-in media niche with drawers and shelving, and an impressive ensuite bathroom with dual vanities, a dedicated makeup vanity, soaking tub, separate walk-in shower, and an enormous walk-in closet with a window for beautiful natural light. Four additional spacious bedrooms and two additional bathrooms provide plenty of room for family and guests. Step outside to your private backyard oasis, complete with a sparkling pool and oversized spa with pebble flooring, covered patio, low-maintenance artificial turf, and plenty of space to relax or entertain year-round. Additional highlights include a leased solar system for improved energy efficiency and an unbeatable location in the highly sought-after city of Eastvale, close to top-rated schools, parks, shopping, dining, and convenient commuter access. This remarkable home combines size, comfort, functionality, and resort-style living, an incredible opportunity you won't want to miss!
Full Property Details
Full Property Details for 6855 Old Peak Ln
General
- Sold For: $1,180,000
- Status: Closed
- Type: Single Family
- Source: MRMLS
- MLS ID: IG26140924
- Added to Site: 49 day(s) ago
Interior
- Rooms/Areas: Walk-In Closet, Walk-In Pantry, Laundry, Kitchen, Great Room, Living Room, Main Floor Bedroom, Family Room, Loft, Primary Suite, Game Room
- Interior Features: Ceiling Fan(s), Pantry, Open Floorplan, Granite Counters
- Fireplace: Yes
- Fireplace(s): Family Room
- Eating Areas: Family Kitchen, Dining Room, In Kitchen, Breakfast Nook
- Appliances: Gas Cooktop, Electric Oven, Dishwasher
Rooms
Bathrooms
- Total Bathrooms: 4
- Full Bathrooms: 3
- 3/4 Bathrooms: 1
Bedrooms
- Total Bedrooms: 6
Other Rooms
- Laundry: Inside, Individual Room, Gas & Electric Dryer Hookup, Washer Hookup
Additional Information
- Pool: Yes
- Pool Description: In-Ground, Pebble, Private
- Spa Description: In-Ground, Private, Heated
Exterior
- Deck/Patio: Covered, Concrete
Parking
- Garage: Yes
- Garage Spaces: 4
- Parking: Garage, Garage (Direct Access), Garage Faces Front, Driveway
Location
- County: Riverside
- Driving Directions: Off Archibald and Schleisman
School Information
- School District: Corona-Norco Unified
Community
- Community Features: Curbs, Sidewalks, Suburban
Heating & Cooling
- Cooling Type: Dual, Central Air
- Heating Type: Central
Utilities
- Sewer: Public Sewer
- Water: Public
Structural Information
- Structure Type: Single Family Residence
- Construction: Frame, Concrete, Glass, Drywall Walls
- Foundation: Slab
- Roof: Tile
- Common Walls: No Common Walls
- Windows: Double-Pane Windows
- Doors: Double-Door Entry
- Entry Location: 1
- Stories/Levels: Two
- Stories Description: Two
- Square Feet: 4,144
- Sq. Ft. Source: Assessor
- Year Built: 2007
- Year Built Source: Assessor
- Property Condition: Turnkey
Lot Features
- Property View: Neighborhood
- Lot Size (Acres): 0.17
- Lot Size Source: Assessor
- Irrigation System: Sprinkler System
- Lot Description: Sprinklers in Front, Level with Street, Lot 6500-9999, Landscaped, Sprinklers Timer, Front Yard, Sprinkler System, Back Yard, Lawn
- Fencing (Description): Block
Financial Considerations
- Price Per Sq. Ft.: $284.75
Disclosures and Reports
- Special Conditions: Standard
Listed by Fiv Realty Co., Peter Abdelmesseh and Fiv Realty Co., Nazar Kalayji
Sold by MacLons Capital Realty, Loganda Mahesh

Get Pre-Approved Today
Schools
Schools serving 6855 Old Peak Ln
School District:Corona-Norco Unified School District
| Name | Grades | Distance |
|---|---|---|
Philistine Rondo School of Discovery 14977 Walters Street, Eastvale, CA 92880 | K-6 | 1.3 mi |
Dr. Augustine Ramirez Intermediate School 6905 Harrison Avenue, Eastvale, CA 92880 | 7-8 | 0.5 mi |
Eleanor Roosevelt High School 7447 Scholar Way, Eastvale, CA 92880 | 9-12 | 1.6 mi |
Disclaimer:
School attendance boundaries provided by ATTOM Data Solutions and are for reference only. Contact the school directly to verify enrollment eligibility.
Price & Sales History for 6855 Old Peak Ln
Date
Details
Price
Change
Source
8/24/2026
Sold
$1,180,000
-1.57%
MLS
7/14/2026
Listed
$1,198,800
—
MLS
Disclaimer: Historical sales information is derived from public records provided by the county offices. Information is not guaranteed and should be independently verified.
6855 Old Peak Lane, Eastvale, CA 92880 (MLS# IG26140924) is a Single Family property that was sold at $1,180,000 on August 24, 2026. Want to learn more about 6855 Old Peak Lane? Do you have questions about finding other Single Family real estate for sale in Eastvale? You can browse all Eastvale real estate or contact a Coldwell Banker agent to request more information.