This is a carousel with tiles that activate property listing cards. Use the previous and next buttons to navigate.
1/22
$239,900
This is a carousel with tiles that activate property listing cards. Use the previous and next buttons to navigate.
1/22
Property Description
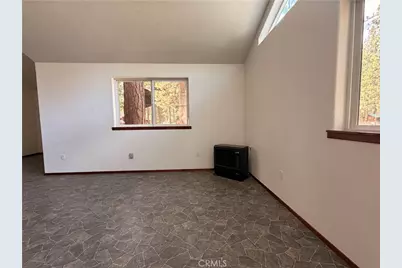
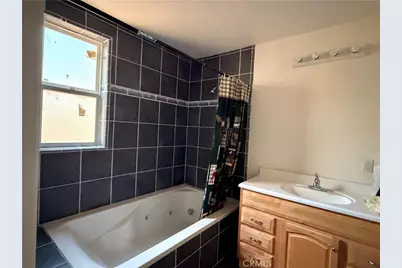
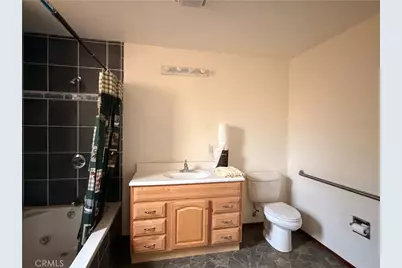
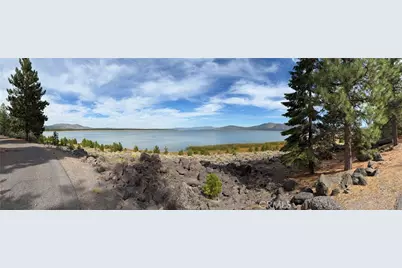
A property with possibilities! Located in the Spalding community near beautiful Eagle Lake, this unique 2,356± sq. ft. property offers an opportunity to create something truly special. With four bedrooms, two bathrooms and a flexible layout, there is plenty of room to reimagine the space for residential, recreational or potential live/work use.
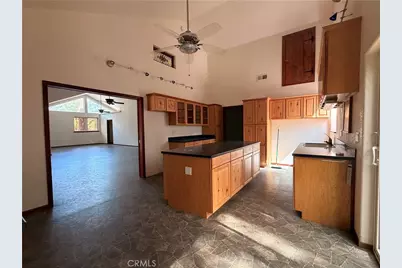
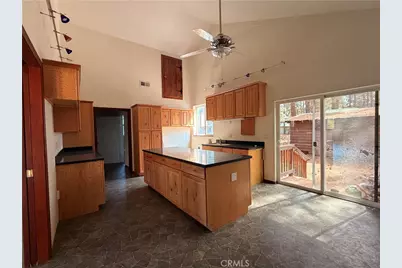
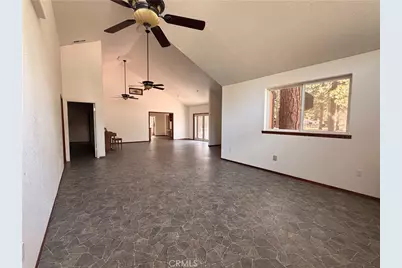
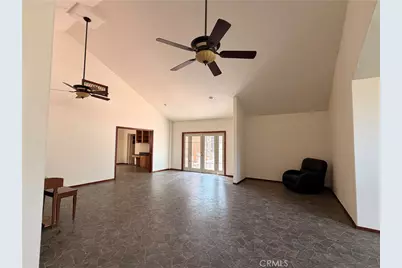
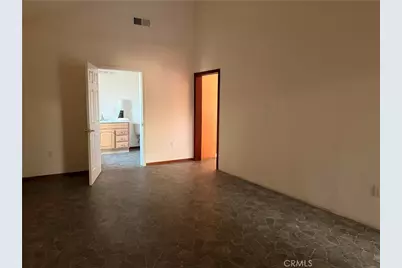
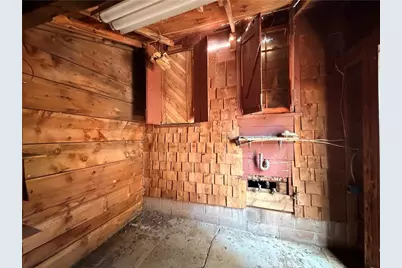
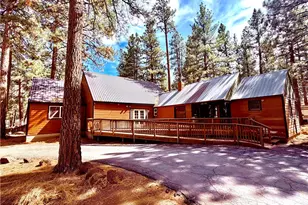
The newer portion of the property, added in 2003, features a spacious open-concept living area, vaulted ceilings and an updated kitchen, creating a comfortable place to gather after a day at the lake. The original portion of the building-once home to the longtime Spalding Real Estate Office-adds additional rooms and flexible space ready for someone to bring their own vision.
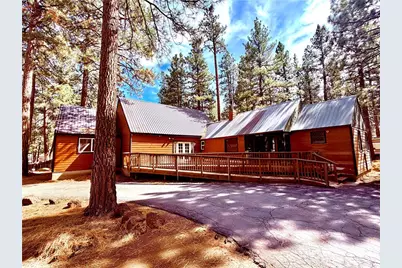
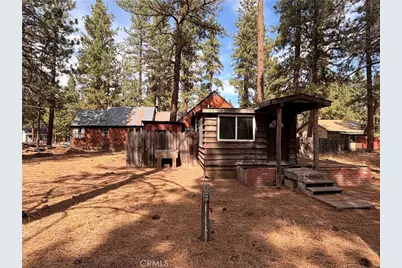
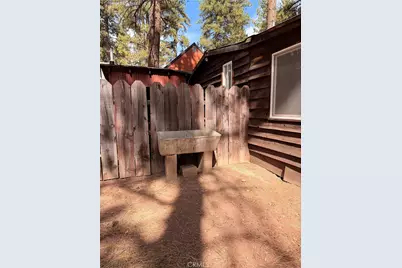
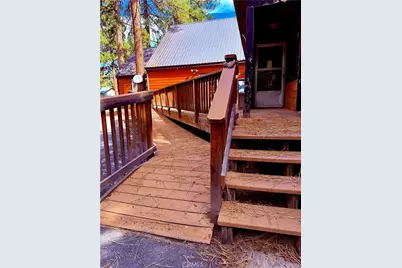
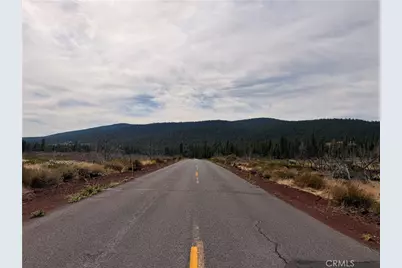
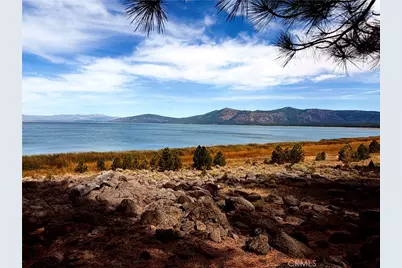
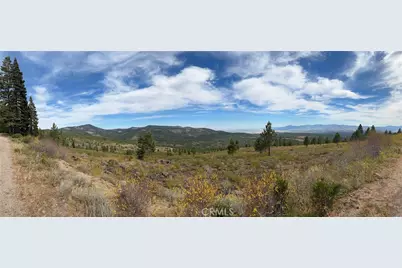
Situated on a wooded corner property with mature pines, paved access and an open deck, there is room to enjoy the relaxed mountain-and-lake lifestyle that makes the Eagle Lake area so appealing. An additional vacant parcel directly behind the property, APN #077-362-029, is also included in the sale, offering even more space and possibilities.
Whether you envision a full-time home, Eagle Lake getaway, live/work setup or a property with room for guests and hobbies, this is an opportunity to take an interesting piece of Spalding history and make it your own. Property is commercially zoned; buyer to verify permitted uses and zoning requirements.
Full Property Details
Full Property Details for 686 920 Spaulding Rd
General
- Price: $239,900
- Status: Active
- Type: Single Family
- Source: MRMLS
- MLS ID: SN26215981
- Updated: 10/5/2026
- Days on Market: 28 days
- Added to Site: 29 day(s) ago
Interior
- Rooms/Areas: Primary Bedroom, Primary Bathroom, Primary Suite, Laundry, Main Floor Primary Bedroom, Main Floor Bedroom, Living Room, Family Room, Great Room, Entry, All Bedrooms Down, Library, Kitchen, Separate Family Room
- Interior Features: Beamed Ceilings, High Ceilings, Track Lighting, Ceiling Fan(s), Living Room Deck Attached, Recessed Lighting, Open Floorplan, Storage, In-Law Floorplan, Cathedral Ceiling(s)
- Fireplace: Yes
- Fireplace(s): Gas, Wood Burning, Living Room
- Appliances: Water Heater
- Flooring: Tile, Carpet, Laminate
Rooms
Bathrooms
- Total Bathrooms: 2
- Full Bathrooms: 2
Bedrooms
- Total Bedrooms: 4
Other Rooms
- Laundry: Inside, Electric Dryer Hookup, In Kitchen, Washer Hookup
Additional Information
- Pool Description: None
- Spa Description: None
Exterior
- Deck/Patio: Front Porch, Wood, Porch, Deck
Parking
- Parking: Off-Street, Circular Driveway, Asphalt, Driveway, Private
Location
- County: Lassen
- Driving Directions: CA 32 east to CA 36 (approx 53 miles) Turn RT on to CA 36 towards Chester/Susanville. Follow CA 36 past Lake Almanor. Left on to CA 139 N toward Eagle Lake. Spalding Tract Community is approx. 27 miles. Turn Right onto Lake View Drive. House on RT.
School Information
- School District: Lassen View Union
Community
- Community Features: Watersports, Biking, Hiking, Fishing, Mountainous, BLM/National Forest, Lake, Hunting
Heating & Cooling
- Cooling Type: None
- Heating Type: Fireplace(s), Wood Stove
Utilities
- Sewer: Septic Type Unknown, Public Sewer
- Water: Well, Private
Structural Information
- Structure Type: Commercial/Residential
- Construction: Lap Siding
- Foundation: Concrete Perimeter, Raised
- Roof: Metal
- Common Walls: No Common Walls
- Windows: Double-Pane Windows
- Doors: Sliding Doors, Double-Door Entry
- Disability Access: Wide Doors (32 Inches or More), Customized Wheelchair Accessible, Doors - Swing In, 2 or More Accessible Exits, No Interior Steps, Low-Pile Carpeting, Main-Level Ramp
- Entry Location: Front
- Stories/Levels: One
- Stories Description: One
- Square Feet: 2,356
- Sq. Ft. Source: Assessor
- Year Built: 2003
- Year Built Source: Assessor
- Property Condition: Additions/Alterations, Updated/Remodeled
Additional Structures
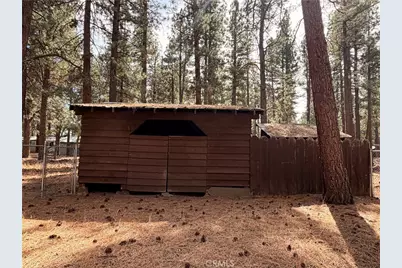
- Other Structures: Storage, Barn(s), Outbuilding
Lot Features
- Property View: Trees/Woods, Neighborhood
- Lot Size (Acres): 0.3348
- Lot Size (Sq. Ft.): 14,585
- Lot Size Source: Assessor
- Zoning: C-L
- Lot Description: Corner Lot, Back Yard
- Fencing (Description): Chain Link
Financial Considerations
- Price Per Sq. Ft.: $101.83
Disclosures and Reports
- Special Conditions: Trust, Standard
Listed by Real Broker, Dawn Gray
Get Pre-Approved Today
Schools
Schools serving 686 920 Spaulding Rd
School Districts:Susanville Elementary School District, Lassen Union High School District
| Name | Grades | Distance |
|---|---|---|
Meadow View 1200 Paiute Lane, Susanville, CA 96130 | 3-5 | 16.9 mi |
McKinley Elementary School, Susanville, CA 2005 4th Street, Susanville, CA 96130 | K-2 | 18.3 mi |
Diamond View Middle School 850 Richmond Road, Susanville, CA 96130 | 6-8 | 18.7 mi |
Lassen High School 1110 Main Street, Susanville, CA 96130 | 9-12 | 18.3 mi |
Disclaimer:
School attendance boundaries provided by ATTOM Data Solutions and are for reference only. Contact the school directly to verify enrollment eligibility.
Price & Sales History for 686 920 Spaulding Rd
Date
Details
Price
Change
Source
10/04/2026
Listed
$239,900
—
MLS
Disclaimer: Historical sales information is derived from public records provided by the county offices. Information is not guaranteed and should be independently verified.
Estimate the Cost
Estimate the Cost for 686 920 Spaulding Rd
686 920 Spaulding Road, Susanville, CA 96130 (MLS# SN26215981) is a Single Family property with 4 bedrooms and 2 full bathrooms. 686 920 Spaulding Road is currently listed for $239,900 and was received on October 04, 2026. Want to learn more about 686 920 Spaulding Road? Do you have questions about finding other Single Family real estate for sale in Susanville? You can browse all Susanville real estate or contact a Coldwell Banker agent to request more information.