This is a carousel with tiles that activate property listing cards. Use the previous and next buttons to navigate.
1/41
$699,900
This is a carousel with tiles that activate property listing cards. Use the previous and next buttons to navigate.
1/41
Property Description
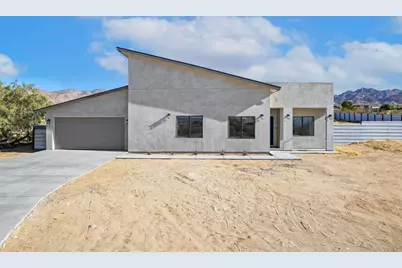
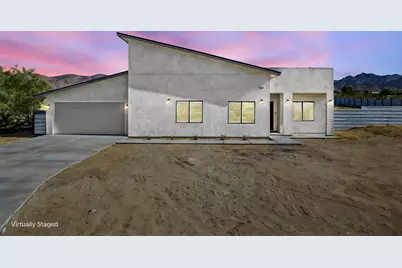
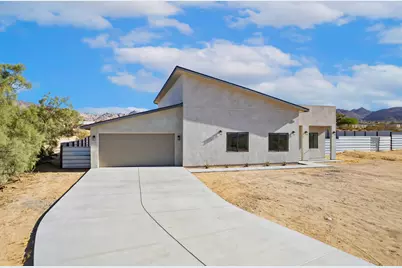
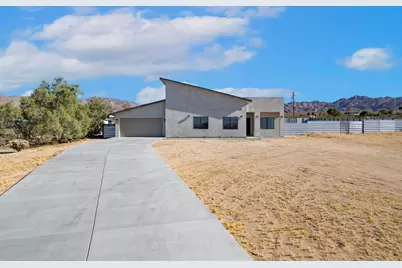
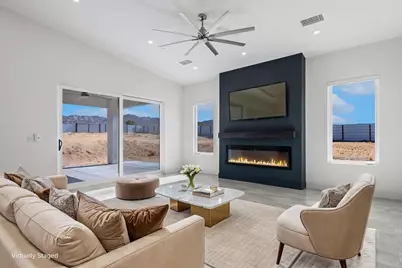
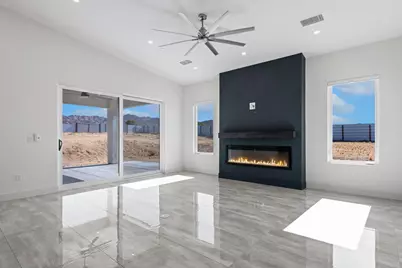
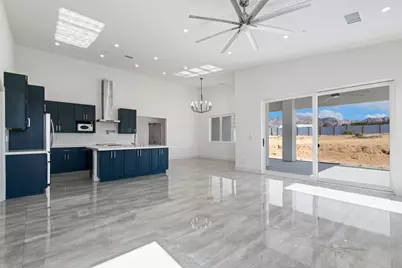
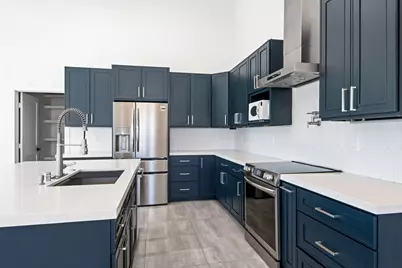
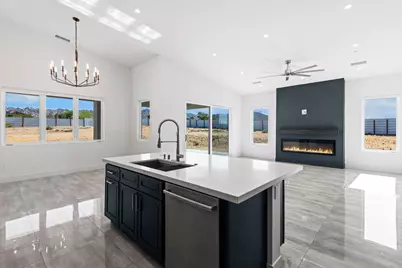
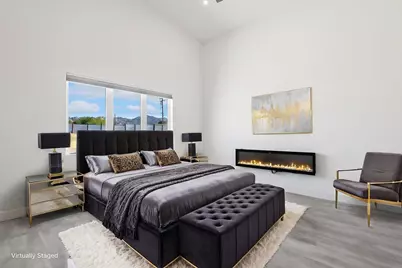
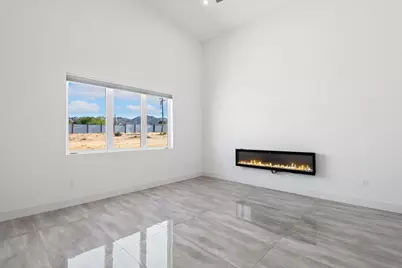
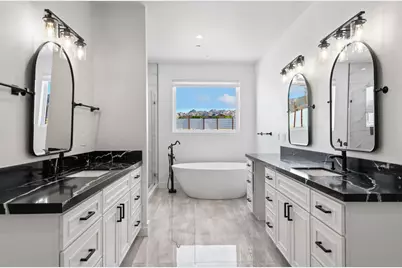
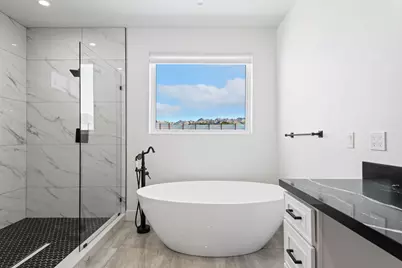
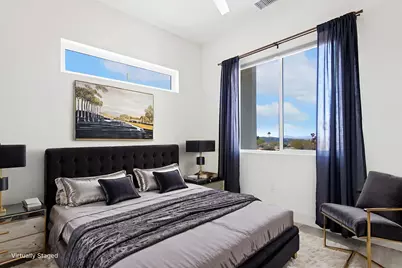
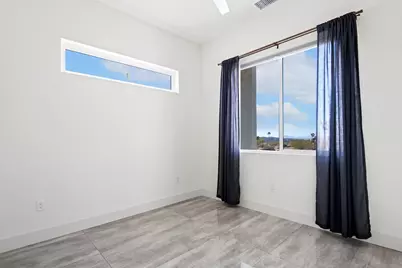
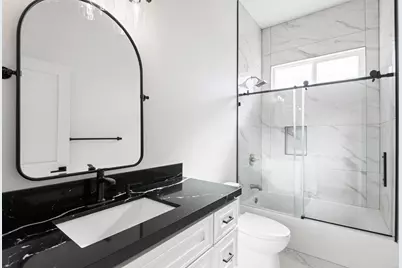
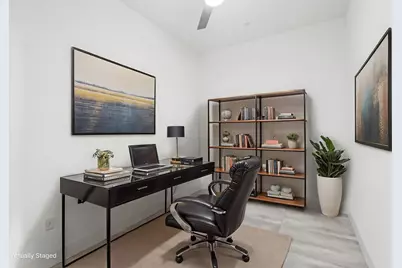
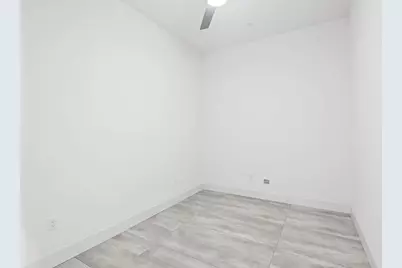
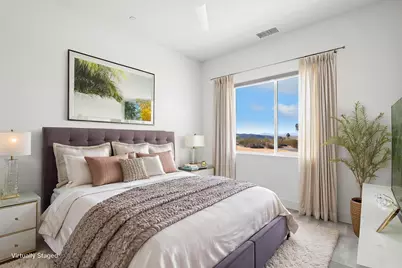
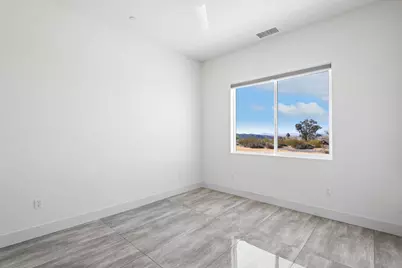
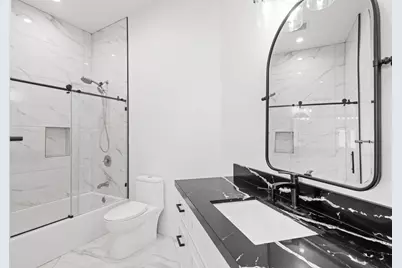
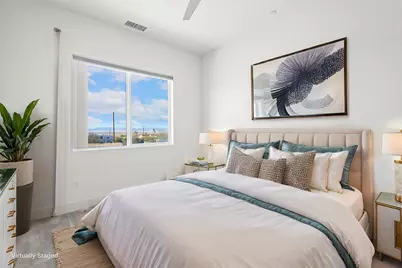
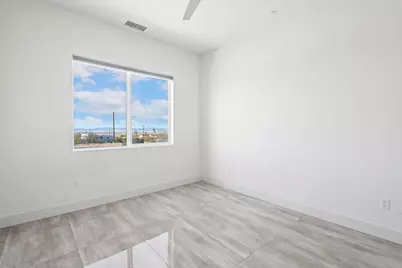
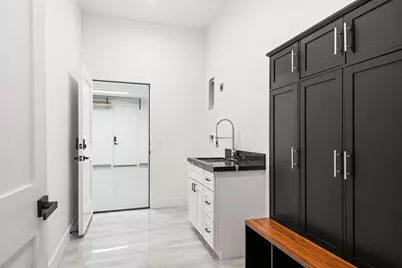
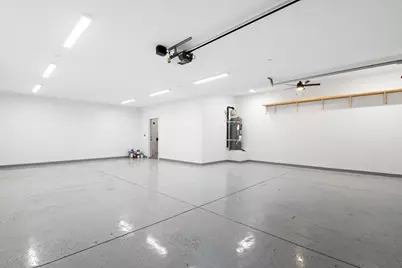
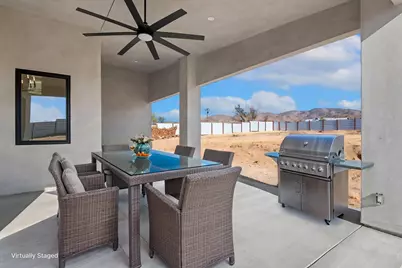
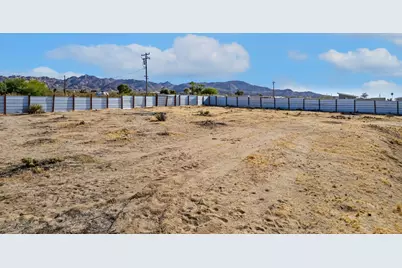
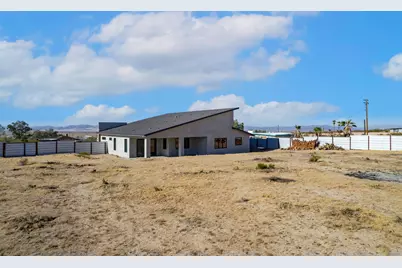
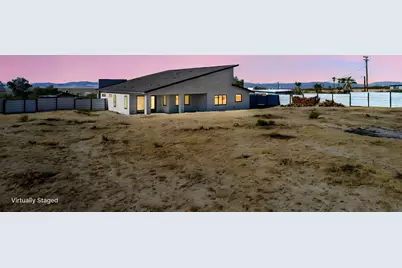
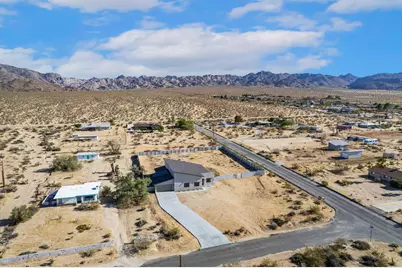
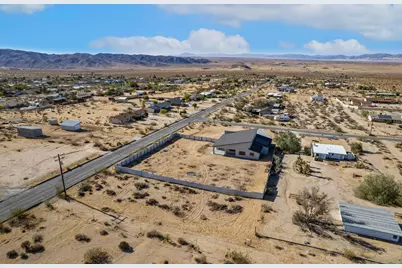
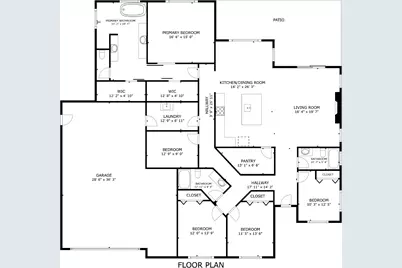
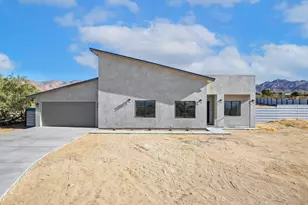
Built in 2024 and situated on approximately 1.13 acres in the highly desirable Indian Cove neighborhood, this exceptional newer construction home seamlessly blends contemporary design, energy efficiency, and spectacular desert beauty. Positioned on a spacious corner lot with panoramic mountain views in every direction, the property offers the privacy, tranquility, and open space that define the Joshua Tree lifestyle. Designed for both comfort and versatility, the home features 4 bedrooms, 3 bathrooms, and a flexible office/den that can easily serve as a home office, media room, fitness space, or potential 5th bedroom. Soaring vaulted ceilings, expansive windows, and elegant polished porcelain tile floors create a bright, sophisticated interior while perfectly framing the surrounding desert landscape. The thoughtfully designed living areas are ideal for both everyday living and entertaining, combining modern finishes with functional design. Owned solar panels provide outstanding energy efficiency and long-term utility savings, while the oversized 4-car tandem garage offers exceptional space for vehicles, recreational toys, a workshop, or additional storage. Located just minutes from the entrance to Joshua Tree National Park, this property places world-class hiking, rock climbing, stargazing, and endless outdoor recreation within easy reach while allowing you to enjoy the peace and serenity of one of the area's most sought-after neighborhoods. Whether you're searching for a primary residence, luxury desert getaway, or income-producing investment property, this nearly new home presents a rare opportunity to experience the very best of Joshua Tree living.
Full Property Details
Full Property Details for 69225 Cottonwood Dr
General
- Price: $699,900
- Status: Active
- Type: Single Family
- Source: Desert_Area_Palm_Springs
- MLS ID: 219148795
- Updated: 6/29/2026
- Added to Site: 34 day(s) ago
Interior
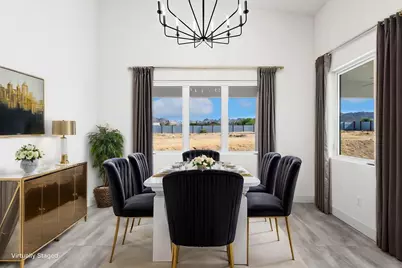
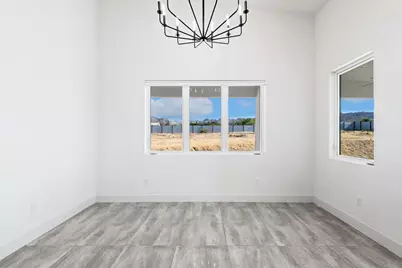
- Rooms/Areas: Dining Room, Dining Area, Walk-In Pantry, Living Room, Great Room, Family Room
- Interior Features: High Ceilings (9 Ft+), Storage, Recessed Lighting, Open Floorplan, Wired for High-Speed Data
- Fireplace: Yes
- Number of Fireplaces: 1
- Fireplace(s): Living Room, Primary Bedroom, Glass Doors, Electric
- Eating Areas: Breakfast Counter/Bar, Dining Area
- Appliances: Dishwasher, Electric Cooktop, Exhaust Fan, Water Line to Refrigerator, Refrigerator
- Furnishings: Unfurnished
- Flooring: Other
Rooms
Bathrooms
- Total Bathrooms: 3
- Full Bathrooms: 3
- Bathroom Features: Double Shower, Shower & Tub, Double Vanity(s)
Bedrooms
- Total Bedrooms: 4
- Bedroom Features: Primary Suite
Other Rooms
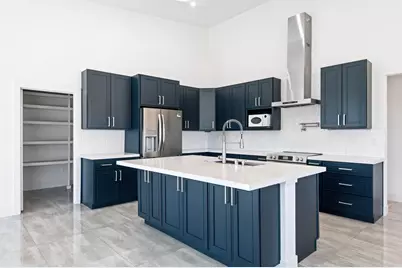
- Kitchen: Gourmet Kitchen, Quartz Counters, Pantry, Island
Additional Information
- Security/Safety: Closed Circuit Camera(s), Fire Sprinkler System
Exterior
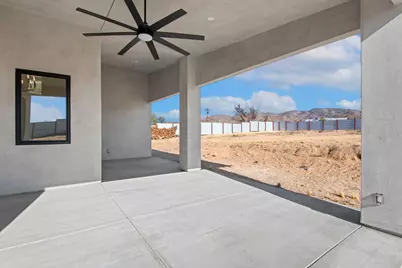
- Deck/Patio: Covered, Concrete Slab
Parking
- Garage: Yes
- Garage Spaces: 4
- Uncovered Spaces: 4
- Total Spaces: 8
- Parking: RV Access/Parking, Driveway, Garage Door Opener, Direct Entrance, Tandem, Side By Side, Oversized
- Garage Description: Attached
Location
- Area: DC721 - Indian Cove
- County: San Bernardino
- Subdivision: Not Applicable
- Cross Streets: Monte Vista Ave
Heating & Cooling
- Cooling Type: Air Conditioning, Zoned, Central Air, Ceiling Fan(s)
- Heating Type: Central, Zoned, Fireplace(s)
Utilities
- Sewer: Septic Tank
Structural Information
- Roof: Composition Shingle
- Sprinklers: Yes
- Stories/Levels: 2
- Square Feet: 2,575
- Sq. Ft. Source: Assessor
- Year Built: 2024
- Year Built Source: Assessor
- Other Struct. Feat.: Solar System Owned
Lot Features
- Mountain views: Yes
- Lot Size (Sq. Ft.): 49,132
- Lot Size Source: Assessor
- Irrigation System: None
Financial Considerations
- Price Per Sq. Ft.: $271
- Terms: Conventional, Submit, Cash to New Loan, Cash
Disclosures and Reports
- APN: 614114050000
Listed by Redfin Corporation, Joseph Babineaux

Get Pre-Approved Today
Schools
Schools serving 69225 Cottonwood Dr
School District:Morongo Unified School District
| Name | Grades | Distance |
|---|---|---|
Oasis Elementary School, Twentynine Palms, CA 73175 El Paseo Drive, Twentynine Palms, CA 92277 | K-6 | 5 mi |
Twentynine Palms Junior High School 5798 Utah Trail, Twentynine Palms, CA 92277 | 7-8 | 6.8 mi |
Twentynine Palms High School 72750 Wildcat Way, Twentynine Palms, CA 92277 | 9-12 | 4.5 mi |
Disclaimer:
School attendance boundaries provided by ATTOM Data Solutions and are for reference only. Contact the school directly to verify enrollment eligibility.
Price & Sales History for 69225 Cottonwood Dr
Date
Details
Price
Change
Source
6/04/2026
Listed
$699,900
1299.8%
MLS
3/27/2024
Sold
$50,000
—
Public Record
Disclaimer: Historical sales information is derived from public records provided by the county offices. Information is not guaranteed and should be independently verified.
Tax History
Tax History for 69225 Cottonwood Dr
Year
Property Taxes
Change
Tax Assessment
Change
2025
$8,021
1413%
$687,000
2145%
2024
$530
79%
$30,600
246%
2023
$296
16%
$8,855
65%
2022
$255
2%
$5,372
2%
2021
$249
2%
$5,267
1%
2020
$244
—
$5,213
2%
2019
$243
—
$5,111
2%
2018
$242
2%
$5,011
2%
2017
$237
2%
$4,913
2%
2016
$232
78%
$4,817
2%
2015
$130
—
$4,745
2%
2014
$130
—
$4,652
—
2013
$130
—
$4,631
—
Disclaimer: Historical tax information is derived from public records provided by the county offices. Information is not guaranteed and should be independently verified.
Estimate the Cost
Estimate the Cost for 69225 Cottonwood Dr
69225 Cottonwood Drive, 29 Palms, CA 92277 (MLS# 219148795) is a Single Family property with 4 bedrooms and 3 full bathrooms. 69225 Cottonwood Drive is currently listed for $699,900 and was received on June 04, 2026. Want to learn more about 69225 Cottonwood Drive? Do you have questions about finding other Single Family real estate for sale in 29 Palms? You can browse all 29 Palms real estate or contact a Coldwell Banker agent to request more information.