This is a carousel with tiles that activate property listing cards. Use the previous and next buttons to navigate.
1/1
$450,000
This is a carousel with tiles that activate property listing cards. Use the previous and next buttons to navigate.
1/1
Property Description
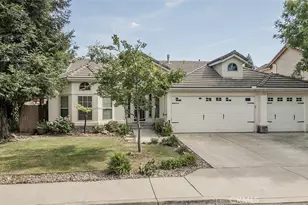
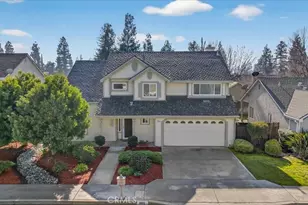
This outstanding home was a McCaffrey former model at Liberty Square and has been beautifully maintained by the present owner as a model home too! The setting for this property is across the street from the gated community with all the nice amenities the HOA has to offer. The courtyard entry with stunning plantings and stoned flagstone bricks brings the outdoors to you for your enjoyment and relaxation as a lovely sitting area and an entry to your new home. The well designed downstairs living area has lovely tiled patterned floors, can lighting, ceiling fan, and side door access. All of this opens to a beautiful designer kitchen with an eating bar with stunning pendant lighting, quartz countertops with well designed backsplash with under counter lighting on dimmers, gas cooktop stove, microwave, dishwasher, very roomy walk in pantry with convenient pull out shelving and a very spacious dining area adjacent to the outside sliding doors. Additional touches include a barn door accent piece and a half bath with inviting design and touches that create such a welcoming touch. Enjoy all the shutters throughout and lovely woven woods too. The open well designed floor plan features 3 bedrooms (per tax records with one living area being used as a loft with shelving that can easily be walled for more privacy etc. and 2.5 bathrooms. The entire home is very well coordinated with endless decorative design and features that you will love. The primary bedroom has a fabulous featured wall and its own designer bathroom with double sinks, with quartz countertops and an extra counter space, privacy toilet area and outstanding bamboo look tiled walls in bathroom and shower area. You will enjoy the huge walk in closet. Another bedroom features lovely decorative paint and crown molding plus the hall bathroom with a shower and a tub, and quartz counters are well coordinated like every room in this fabulous home. For additional living space enjoy the beautiful backyard with its own gas fireplace, concrete block fence, outstanding landscaping with shrubberies, hedges and artificial turf, a pergola for a lovely addition to the setting, and a spa that is negotiable. As you view this lovely home you will thoroughly enjoy all the decorative designer touches waiting for your eyes to appreciate. In addition this listing has whole home air circulation for your good health. This convenient location has easy access to the freeway and great shopping and dining minutes away.
Full Property Details
Full Property Details for 7049 N Cedar Hill
General
- Sold For: $450,000
- HOA FEE: $183/month
- Status: Closed
- Type: Single Family
- Source: MRMLS
- MLS ID: FR26141525
- Added to Site: 69 day(s) ago
Interior
- Rooms/Areas: All Bedrooms Up, Great Room
- Fireplace: Yes
- Fireplace(s): Gas, Freestanding, Outside
- Flooring: Tile, Carpet
Rooms
Bathrooms
- Total Bathrooms: 3
- Full Bathrooms: 2
- Half Bathrooms: 1
Bedrooms
- Total Bedrooms: 3
Other Rooms
- Laundry: Inside, Gas Dryer Hookup, Individual Room, Upper Level, Washer Hookup, Washer Included
Additional Information
- Shared Amenities: Hiking Trails, Playground, Dog Park
- Pool Description: In-Ground, Community
Exterior
- Deck/Patio: Covered, Concrete
Parking
- Garage: Yes
- Garage Spaces: 2
Location
- County: Fresno
- Driving Directions: Traveling West on Herndon Turn Right (North) on Hayes to Caldwell Drive Turn East/ Right and then turn Left North to your new home on the left side.
School Information
- School District: Central Unified
Community
- Community Features: Hiking, Street Lights, Park
Heating & Cooling
- Cooling Type: Central Air
- Heating Type: Central
Utilities
- Sewer: Public Sewer
- Water: Public
Structural Information
- Structure Type: Single Family Residence
- Foundation: Combination
- Common Walls: No Common Walls
- Entry Location: front
- Stories/Levels: Two
- Stories Description: Two
- Square Feet: 1,560
- Sq. Ft. Source: Assessor
- Year Built: 2015
- Year Built Source: Public Records
Lot Features
- Property View: None
- Lot Size (Acres): 0.0744
- Lot Size Source: Assessor
- Irrigation System: Sprinkler System
- Lot Description: 0-1 Unit/Acre, Drip Sprinkler System
Financial Considerations
- Price Per Sq. Ft.: $288.46
- Association Fee: $183
- Assoc Fee Freq.: Monthly
Disclosures and Reports
- Special Conditions: Standard
- Inclusions: washer, dryer, refrigerator as is with no warranty nor value
Listed by Realty Concepts, Ltd., Elaine Colett
Sold by Nonmember Mrml, General NONMEMBER

Get Pre-Approved Today
Schools
Schools serving 7049 N Cedar Hill
School District:Central Unified School District
| Name | Grades | Distance |
|---|---|---|
Norman Liddell Elementary School 5455 West Alluvial Avenue, Fresno, CA 93722 | K-6 | 0.9 mi |
Rio Vista Middle School 6240 West Palo Alto Avenue, Fresno, CA 93722 | 7-8 | 0.3 mi |
Central High East Campus 3535 North Cornelia Avenue, Fresno, CA 93722 | 9-12 | 3.7 mi |
Disclaimer:
School attendance boundaries provided by ATTOM Data Solutions and are for reference only. Contact the school directly to verify enrollment eligibility.
Price & Sales History for 7049 N Cedar Hill
Date
Details
Price
Change
Source
8/04/2026
Sold
$450,000
0.01%
MLS
6/29/2026
Listed
$449,950
—
MLS
Disclaimer: Historical sales information is derived from public records provided by the county offices. Information is not guaranteed and should be independently verified.
7049 N Cedar Hill, Fresno, CA 93722 (MLS# FR26141525) is a Single Family property that was sold at $450,000 on August 04, 2026. Want to learn more about 7049 N Cedar Hill? Do you have questions about finding other Single Family real estate for sale in Fresno? You can browse all Fresno real estate or contact a Coldwell Banker agent to request more information.