This is a carousel with tiles that activate property listing cards. Use the previous and next buttons to navigate.
1/1
$980,000
This is a carousel with tiles that activate property listing cards. Use the previous and next buttons to navigate.
1/1
Property Description
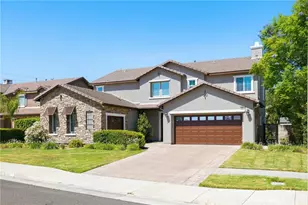
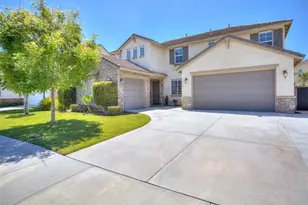
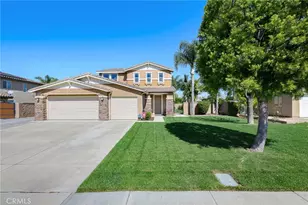
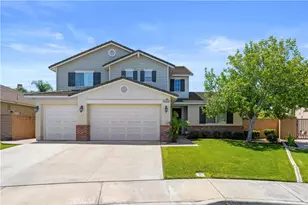
Welcome to 7092 Leighton Drive, a beautifully maintained Eastvale home offering 4 bedrooms, 3 bathrooms, 3,020 sq. ft. of living space, and an expansive 8,276 sq. ft. lot. Thoughtfully designed with both everyday living and entertaining in mind, this home truly reflects pride of ownership throughout.
Step inside to a spacious, flowing floor plan featuring a formal living room, inviting family room, and additional flexible space ideal for a home office, game room, playroom, or study area. The updated kitchen is the heart of the home, featuring newer stainless steel appliances, a double gas oven, generous cabinetry, and a large center island. Whether you're preparing homemade sourdough, hosting friends and family, or cooking a memorable holiday meal, there's plenty of room to gather. The kitchen opens directly to the family room, creating a comfortable and connected entertaining space.
The floor plan also offers excellent multi-generational living potential, with a spacious bedroom and full bathroom downstairs. Upstairs, you'll find three generously sized bedrooms and two additional bathrooms, providing plenty of space and privacy.
Step outside to a large backyard ready to enjoy now with even more possibilities for the future. A newer covered patio/awning with a ceiling fan and lighting creates the perfect spot for outdoor dining and relaxing. The generous yard offers room to bring your vision to life-whether that's adding a pool, outdoor kitchen, fire pit, garden, or additional entertaining areas.
Spacious, updated, and exceptionally cared for, 7092 Leighton Drive is ready to welcome its new owners home.
Full Property Details
Full Property Details for 7092 Leighton Dr
General
- Sold For: $980,000
- HOA FEE: $58/month
- Status: Closed
- Type: Single Family
- Source: MRMLS
- MLS ID: CV26176759
- Added to Site: 66 day(s) ago
Interior
- Rooms/Areas: Jack & Jill, Walk-In Closet, Exercise Room, Entry, Separate Family Room, Dressing Area, Laundry, Office, Kitchen, Living Room, Main Floor Bedroom, Family Room, Loft, Primary Suite
- Interior Features: Built-in Features, Wainscoting, High Ceilings, Ceiling Fan(s), Recessed Lighting, Two-Story Ceilings, Open Floorplan, Storage, In-Law Floorplan, Granite Counters
- Fireplace: Yes
- Fireplace(s): Living Room
- Eating Areas: Breakfast Counter/Bar, Dining Room, In Kitchen
- Appliances: Water Heater, Disposal, Water Line to Refrigerator, Double Oven, Gas Oven, Dishwasher
- Flooring: Carpet, Laminate
Rooms
Bathrooms
- Total Bathrooms: 3
- Full Bathrooms: 3
Bedrooms
- Total Bedrooms: 4
Other Rooms
- Laundry: Inside, Individual Room
Additional Information
- Shared Amenities: Other
- Pool Description: None
- Spa Description: None
Exterior
- Deck/Patio: Open Patio, Patio
Parking
- Garage: Yes
- Garage Spaces: 2
- Carport Spaces: 3
- Parking: Garage, Concrete, Driveway Up Slope From Street, Guest
Location
- County: Riverside
- Driving Directions: Major Cross streets: SchleismanRd Hellman Ave
School Information
- School District: Corona-Norco Unified
- High School: ELEROO
Community
- Community Features: Curbs, Biking
- Assoc. Name: Property Touch Management
Heating & Cooling
- Cooling Type: Central Air
- Heating Type: Fireplace(s), Central
Utilities
- Sewer: Public Sewer
- Water: Public
Structural Information
- Structure Type: Single Family Residence
- Roof: Slate
- Common Walls: No Common Walls
- Windows: Shutters, Double-Pane Windows
- Entry Location: Front Door
- Stories/Levels: Two
- Stories Description: Two
- Square Feet: 3,020
- Sq. Ft. Source: Assessor
- Year Built: 2011
- Year Built Source: Assessor
- Property Condition: Turnkey
Lot Features
- Property View: Neighborhood
- Lot Size (Acres): 0.19
- Lot Size Source: Assessor
- Irrigation System: Sprinkler System
- Lot Description: Patio Home, 0-1 Unit/Acre, Front Yard, Sprinkler System, Back Yard, Lawn, Yard
- Fencing (Description): Block, Vinyl
Financial Considerations
- Price Per Sq. Ft.: $324.5
- Association Fee: $58
- Assoc Fee Freq.: Monthly
Disclosures and Reports
- Special Conditions: Standard
- Inclusions: Tesla Charging System, Ceiling Fans, Tv Mounts
Listed by Realty One Group Masters, Crystal Vartanian
Sold by Century 21 Citrus Realty Inc, Gabriela Sandoval

Get Pre-Approved Today
Schools
Schools serving 7092 Leighton Dr
School District:Corona-Norco Unified School District
| Name | Grades | Distance |
|---|---|---|
Philistine Rondo School of Discovery 14977 Walters Street, Eastvale, CA 92880 | K-6 | 0.5 mi |
Dr. Augustine Ramirez Intermediate School 6905 Harrison Avenue, Eastvale, CA 92880 | 7-8 | 1.2 mi |
Eleanor Roosevelt High School 7447 Scholar Way, Eastvale, CA 92880 | 9-12 | 2.2 mi |
Disclaimer:
School attendance boundaries provided by ATTOM Data Solutions and are for reference only. Contact the school directly to verify enrollment eligibility.
Price & Sales History for 7092 Leighton Dr
Date
Details
Price
Change
Source
10/07/2026
Sold
$980,000
0.51%
MLS
8/12/2026
Listed
$975,000
—
MLS
Disclaimer: Historical sales information is derived from public records provided by the county offices. Information is not guaranteed and should be independently verified.
7092 Leighton Drive, Eastvale, CA 92880 (MLS# CV26176759) is a Single Family property that was sold at $980,000 on October 07, 2026. Want to learn more about 7092 Leighton Drive? Do you have questions about finding other Single Family real estate for sale in Eastvale? You can browse all Eastvale real estate or contact a Coldwell Banker agent to request more information.