This is a carousel with tiles that activate property listing cards. Use the previous and next buttons to navigate.
1/1
$419,000
This is a carousel with tiles that activate property listing cards. Use the previous and next buttons to navigate.
1/1
Property Description
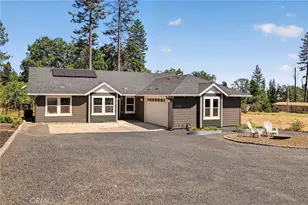
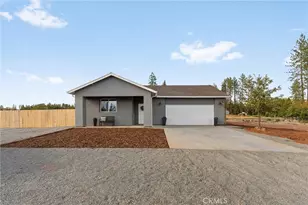
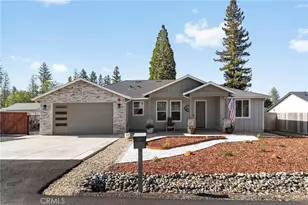
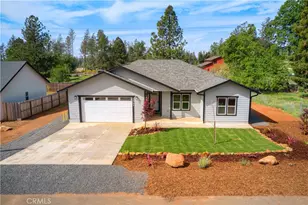
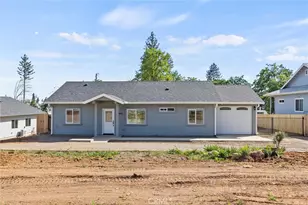
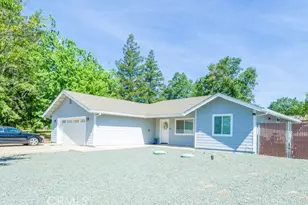
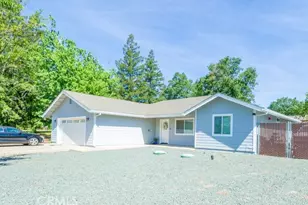
Nearly new custom home built by a long-time Paradise contractor, offering thoughtful design, quality craftsmanship, and comfortable living throughout. A spacious kitchen showcases abundant counter space, beautiful quartz countertops, upgraded stainless steel appliances, and beautiful wood cabinetry that blends perfectly with the home's warm and inviting style. Filled with natural light, the large living room features expansive windows and a sliding glass door leading to the patio, creating a wonderful indoor-outdoor flow. The open-concept design connects the living area to the dining space and breakfast bar overlooking the kitchen, making it ideal for everyday living and entertaining. You will find the laundry room to be a beautiful extension of the kitchen, functioning perfectly as a butler's pantry with added convenience and storage. All bedrooms are generously sized with ample closet space, while the primary suite offers a private retreat with a spacious walk-in closet, en-suite bathroom, and direct access to the backyard. Set back from the road, this home provides added privacy and a peaceful setting on nearly one acre. The large, fully fenced backyard is beautifully shaded by mature oak trees and features an assortment of fruit trees, including three peach trees, two pear trees, and two apple trees. Enjoy relaxing evenings around the fire pit or take advantage of the generous outdoor space for entertaining, gardening, and enjoying the peaceful surroundings. Additional features include owned solar, RV potential, plenty of parking, and a finished two-car garage with room for a workshop. Ideally located near the Memorial Walking Trail, this home offers easy access to outdoor recreation while being part of the growing and welcoming Paradise community. Enjoy nearby hiking, biking, and endless opportunities to explore the area's natural beauty, all while being just minutes from local shopping, dining, and everyday conveniences. This beautiful home combines modern amenities, quality construction, and a serene setting-ready for you to call home.
Full Property Details
Full Property Details for 7174 Clark
General
- Sold For: $419,000
- Status: Closed
- Type: Single Family
- Source: MRMLS
- MLS ID: SN26165753
- Added to Site: 40 day(s) ago
Interior
- Rooms/Areas: Walk-In Closet, Primary Bedroom, Utility Room, Entry, Laundry, Kitchen, Family Room, Primary Suite, Primary Bathroom
- Interior Features: Ceiling Fan(s), Recessed Lighting, Cathedral Ceiling(s)
- Fireplace(s): None
- Eating Areas: Breakfast Counter/Bar, Country Kitchen, Dining Room, See Remarks
- Appliances: Microwave, Dishwasher, Gas & Electric Range
- Flooring: Laminate
Rooms
Bathrooms
- Total Bathrooms: 2
- Full Bathrooms: 2
Bedrooms
- Total Bedrooms: 3
Other Rooms
- Laundry: Individual Room, Gas & Electric Dryer Hookup, See Remarks
Additional Information
- Pool Description: None
Exterior
- Deck/Patio: Front Porch, Concrete, Rear Porch
Parking
- Garage: Yes
- Garage Spaces: 2
- Parking: Garage, Circular Driveway, Garage (Direct Access), RV Access/Parking, Driveway, Garage Faces Side
Location
- County: Butte
- Driving Directions: Clark Rd near Gate Lane
School Information
- School District: Paradise Unified
Community
- Community Features: Watersports, Hiking, Fishing, Mountainous, Lake, Biking, Hunting, Dog Park
Heating & Cooling
- Cooling Type: Central Air
- Heating Type: Central
Utilities
- Sewer: Conventional Septic
- Water: Public
Structural Information
- Architectural Style: Craftsman
- Structure Type: Single Family Residence
- Construction: Cement Siding, Stucco
- Foundation: Slab
- Roof: Composition
- Common Walls: No Common Walls
- Windows: Double-Pane Windows
- Disability Access: No Interior Steps
- Entry Location: 1
- Stories/Levels: One
- Stories Description: One
- Square Feet: 1,569
- Sq. Ft. Source: Assessor
- Year Built: 2024
- Year Built Source: Public Records
- Property Condition: Turnkey
Lot Features
- Property View: Mountain(s), Trees/Woods, Neighborhood
- Lot Size (Acres): 0.95
- Lot Size Source: Assessor
- Lot Description: Rectangular Lot, Front Yard, Garden
- Fencing (Description): Wire, Cross Fenced, New Condition, See Remarks
Financial Considerations
- Price Per Sq. Ft.: $267.05
Disclosures and Reports
- Special Conditions: Standard
- Inclusions: Washer/dryer and refrigerator
Listed by Re/Max Home and Investment, Kandice Rickson
Sold by LPT Realty, Sierra Haskins

Get Pre-Approved Today
Schools
Schools serving 7174 Clark
School District:Paradise Unified School District
| Name | Grades | Distance |
|---|---|---|
Ponderosa Elementary School, Paradise, CA 6593 Pentz Road, Paradise, CA 95969 | K-5 | 1.3 mi |
Paradise Intermediate School 5657 Recreation Drive, Paradise, CA 95969 | 6-8 | 3.4 mi |
Paradise Senior High School 5911 Maxwell Drive, Paradise, CA 95969 | 9-12 | 2.7 mi |
Disclaimer:
School attendance boundaries provided by ATTOM Data Solutions and are for reference only. Contact the school directly to verify enrollment eligibility.
Price & Sales History for 7174 Clark
Date
Details
Price
Change
Source
9/04/2026
Sold
$419,000
—
MLS
7/30/2026
Listed
$419,000
—
MLS
Disclaimer: Historical sales information is derived from public records provided by the county offices. Information is not guaranteed and should be independently verified.
7174 Clark, Paradise, CA 95969 (MLS# SN26165753) is a Single Family property that was sold at $419,000 on September 04, 2026. Want to learn more about 7174 Clark? Do you have questions about finding other Single Family real estate for sale in Paradise? You can browse all Paradise real estate or contact a Coldwell Banker agent to request more information.