This is a carousel with tiles that activate property listing cards. Use the previous and next buttons to navigate.
1/1
$745,000
This is a carousel with tiles that activate property listing cards. Use the previous and next buttons to navigate.
1/1
Property Description
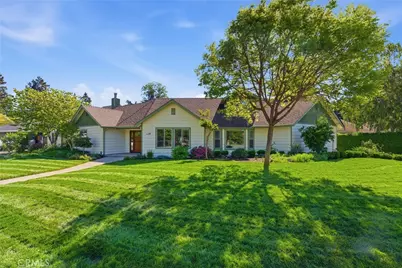
Nestled in an amazing neighborhood, this standout property offers the perfect combination of community charm and modern comfort. Designed with multigenerational living in mind, this one-of-a-kind home features two spacious primary bedrooms, each with double sinks in the en-suite bathrooms, along with two living rooms and a dedicated dining area that create the perfect balance of connection and privacy. Step outside to your own private retreat, complete with a sparkling pool, garden area, and a variety of fruit trees including avocado and table grapes, all contributing to a peaceful, park-like setting ideal for relaxing or entertaining. Inside, the home is packed with upgrades and thoughtful features. Enjoy year-round comfort with two HVAC systems, two whole house fans, and a mini split in the second primary bedroom. The finished attic, complete with heating and cooling, adds flexible living space, while owned solar enhances energy efficiency. Additional highlights include an electric stove and oven, two hot water heaters, a plumbed whole house vacuum system, and a wired camera system for added convenience and security. The property also offers a workshop and a spacious three-car garage, providing ample room for hobbies, storage, and projects. Modern touches like a Rainbird irrigation system controlled by an app further elevate everyday living. Located in a friendly, highly desirable neighborhood where the entire loop measures exactly one mile, you'll love the sense of community. This home truly has it all! Space, versatility, upgrades, and an unbeatable setting. Don't miss your opportunity to make it yours!
Full Property Details
Full Property Details for 736 Leafcrest Dr
General
- Sold For: $745,000
- Status: Closed
- Type: Single Family
- Source: MRMLS
- MLS ID: SN26070711
- Added to Site: 111 day(s) ago
Interior
- Rooms/Areas: Primary Bedroom, Primary Bathroom, Laundry, Living Room, Family Room, Great Room, Entry, All Bedrooms Down, Kitchen
- Interior Features: Beamed Ceilings, Wired for Data, Pantry, Pull-Down Stairs to Attic, Open Floorplan, Granite Counters
- Fireplace: Yes
- Fireplace(s): Living Room, Wood Stove Insert
- Appliances: Disposal, Electric Oven, Electric Cooktop
- Flooring: Tile, Carpet, Laminate
Rooms
Bathrooms
- Total Bathrooms: 3
- Full Bathrooms: 3
Bedrooms
- Total Bedrooms: 5
Other Rooms
- Laundry: Individual Room, Washer Included, Dryer Included
Additional Information
- Pool: Yes
- Pool Description: Private, Gunite
- Spa Description: None
Exterior
- Deck/Patio: Covered, Concrete
Parking
- Garage: Yes
- Garage Spaces: 3
- Parking: Garage, Concrete, Workshop in Garage, Driveway, Garage Faces Side, Garage (Two Doors)
Location
- County: Butte
- Driving Directions: W Sacramento, to St Amant, turn left on Winkle, turn right on Woodbridge, turn right on Lazy Trail, it on the corner of Leafcrest and Lazy Trail.
School Information
- School District: Chico Unified
Community
- Community Features: Curbs, Sidewalks
Heating & Cooling
- Cooling Type: Whole House Fan, Central Air, Ductless
- Heating Type: Fireplace(s), Ductless, Central
Utilities
- Sewer: Septic Type Unknown
- Water: Public
Structural Information
- Architectural Style: Traditional
- Structure Type: Single Family Residence
- Foundation: Slab
- Roof: Composition
- Common Walls: No Common Walls
- Entry Location: 1
- Stories/Levels: One
- Stories Description: One
- Square Feet: 2,981
- Sq. Ft. Source: Assessor
- Year Built: 1985
- Year Built Source: Assessor
- Property Condition: Turnkey
Additional Structures
- Other Structures: Shed(s)
Lot Features
- Property View: Neighborhood
- Lot Size (Acres): 0.33
- Lot Size Source: Assessor
- Irrigation System: Sprinkler System
- Lot Description: Landscaped, 0-1 Unit/Acre, Front Yard, Garden, Sprinkler System, Back Yard, Lawn
- Fencing (Description): Wood
Financial Considerations
- Price Per Sq. Ft.: $249.92
Disclosures and Reports
- Special Conditions: Standard
Listed by Platinum Partners Real Estate, Lisa Bristow and Platinum Partners Real Estate, Marisa Bauer
Sold by Kressin Real Estate, Jonathan Kressin

Get Pre-Approved Today
Schools
Schools serving 736 Leafcrest Dr
School District:Chico Unified School District
| Name | Grades | Distance |
|---|---|---|
Emma Wilson Elementary School 1530 West 8th Avenue, Chico, CA 95926 | K-5 | 0.4 mi |
Chico Junior High School 280 Memorial Way, Chico, CA 95926 | 6-8 | 1.7 mi |
Chico High School 901 Esplanade, Chico, CA 95926 | 9-12 | 1.4 mi |
Disclaimer:
School attendance boundaries provided by ATTOM Data Solutions and are for reference only. Contact the school directly to verify enrollment eligibility.
Price & Sales History for 736 Leafcrest Dr
Date
Details
Price
Change
Source
6/09/2026
Sold
$745,000
-3.75%
MLS
5/01/2026
Price Reduced
$774,000
-3.13%
MLS
4/06/2026
Listed
$799,000
—
MLS
Disclaimer: Historical sales information is derived from public records provided by the county offices. Information is not guaranteed and should be independently verified.
736 Leafcrest Drive, Chico, CA 95926 (MLS# SN26070711) is a Single Family property that was sold at $745,000 on June 09, 2026. Want to learn more about 736 Leafcrest Drive? Do you have questions about finding other Single Family real estate for sale in Chico? You can browse all Chico real estate or contact a Coldwell Banker agent to request more information.