This is a carousel with tiles that activate property listing cards. Use the previous and next buttons to navigate.
1/1
$355,000
This is a carousel with tiles that activate property listing cards. Use the previous and next buttons to navigate.
1/1
Property Description
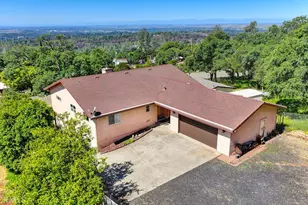
UNMATCHED VERSATILITY & 4-CAR GARAGE CAPACITY JUST 3 MILES FROM LAKE OROVILLE! Perched to capture breathtaking valley views and unforgettable sunsets, this custom stick-built home offers a rare, highly functional split-living design. Whether you are looking for a multi-generational estate, a premier property for your lake toys, or a smart "house hack" to offset your mortgage, this home delivers.
MAIN LEVEL LIVING (Upstairs): Step inside to a bright, open living space and a massive kitchen complete with a walk-in pantry/laundry room. The expansive primary suite features direct access to the huge covered balcony-perfect for evening relaxation. A second bedroom, full hall bath, and an attached 2-car garage (connected via a covered breezeway) complete this level.
INDEPENDENT LIVING SUITE (Downstairs): Accessible via an interior staircase with a privacy door, the fully self-contained lower level features its own large living area, kitchenette, third bedroom, and a full bathroom. With its own separate entrance, this space is a dream setup for extended family, a long-term rental, or traveling healthcare professionals to significantly subsidize your monthly payment!
THE ULTIMATE HOBBYIST SETUP: Downstairs also features a second attached 2-car tandem garage paired with a massive workshop area. Combined with the upper garage, you have 4-car total indoor parking-plus on-site RV hookups!
Equipped with a Kohler backup generator and sitting just minutes from the Lake Oroville boat ramp, this unique property offers a lifestyle and value that manufactured homes simply cannot match. Schedule your tour today and see the endless possibilities!
Full Property Details
Full Property Details for 74 Greenbrier Dr
General
- Sold For: $355,000
- HOA FEE: $3/month
- HOA FEE FREQ.: Annually
- Status: Closed
- Type: Single Family
- Source: MRMLS
- MLS ID: SN25096834
- Added to Site: 444 day(s) ago
Interior
- Rooms/Areas: Walk-In Closet, Separate Family Room, Laundry, Main Floor Primary Bedroom, Foyer, Kitchen, Great Room, Living Room, Main Floor Bedroom, Primary Suite
- Interior Features: Beamed Ceilings, Unfurnished, High Ceilings, Ceiling Fan(s), Pantry, Living Room Deck Attached, In-Law Floorplan, Granite Counters
- Fireplace: Yes
- Fireplace(s): Freestanding, Wood Burning, Living Room
- Eating Areas: Breakfast Counter/Bar, Dining Room
- Appliances: Gas Cooktop, Disposal, Gas Water Heater, Range Hood, Water Line to Refrigerator, Electric Oven, Double Oven, Dishwasher
- Flooring: Carpet, Laminate
Rooms
Bathrooms
- Total Bathrooms: 3
- Full Bathrooms: 3
Bedrooms
- Total Bedrooms: 3
Other Rooms
- Laundry: Individual Room, Upper Level
Additional Information
- Shared Amenities: Management
- Pool Description: None
- Spa Description: None
Exterior
- Deck/Patio: Covered, Wood, Deck
Parking
- Garage: Yes
- Garage Spaces: 4
- Parking: Garage, Concrete, Driveway Up Slope From Street, Circular Driveway, Tandem Garage, Garage (Single Door), RV Access/Parking, RV Hookups, Garage Faces Front, Garage Faces Rear, Garage Door Opener, Oversized
Location
- County: Butte
- Driving Directions: 162 to North on Canyon Dr, Right on Royal Oaks Dr, Right on Greenbrier
- Direction Faces: Southwest
School Information
- School District: Oroville Union
Community
- Community Features: Gutters, Curbs
- Assoc. Name: Kelly Ridge
Heating & Cooling
- Cooling Type: Dual, Electric, Whole House Fan, Central Air
- Heating Type: Propane, Central, Wood Stove
Utilities
- Sewer: Public Sewer
- Water: Public
Structural Information
- Architectural Style: Contemporary
- Structure Type: Single Family Residence
- Construction: Stucco, Drywall Walls
- Foundation: Slab
- Roof: Shingle, Asphalt
- Common Walls: No Common Walls
- Windows: Double-Pane Windows
- Doors: Sliding Doors
- Entry Location: Top floor
- Stories/Levels: Two
- Stories Description: Two
- Square Feet: 2,398
- Sq. Ft. Source: Assessor
- Year Built: 1991
- Year Built Source: Assessor
Additional Structures
- Other Structures: Second Garage Attached
Lot Features
- Property View: City Lights, Park/Greenbelt, Hills, Valley, Panoramic
- Lot Size (Acres): 0.36
- Lot Size Source: Assessor
- Zoning: RT1
- Lot Description: Treed Lot, Landscaped, Rectangular Lot, Lot 10000-19999 Sqft, Slopes Up from Street
- Fencing (Description): Chain Link
Financial Considerations
- Price Per Sq. Ft.: $148.04
- Association Fee: $30
- Assoc Fee Freq.: Annually
Disclosures and Reports
- Special Conditions: Standard
Listed by Keller Williams Realty Rosevil, Mark Crawford
Sold by Century 21 Select Real Estate Inc, Kimberly Jacobi

Get Pre-Approved Today
Schools
Schools serving 74 Greenbrier Dr
School Districts:Oroville Union High School District, Oroville City Elementary School District
| Name | Grades | Distance |
|---|---|---|
Ophir Elementary School 210 Oakvale Avenue, Oroville, CA 95966 | K-5 | 2.3 mi |
Ishi Hills Middle School 1 Ishi Hills Way, Oroville, CA 95966 | 6-8 | 3.2 mi |
Las Plumas High School 2380 Las Plumas Avenue, Oroville, CA 95966 | 9-12 | 4.8 mi |
Disclaimer:
School attendance boundaries provided by ATTOM Data Solutions and are for reference only. Contact the school directly to verify enrollment eligibility.
Price & Sales History for 74 Greenbrier Dr
Date
Details
Price
Change
Source
7/07/2026
Sold
$355,000
-1.11%
MLS
5/22/2026
Price Reduced
$359,000
-5.28%
MLS
5/07/2026
Price Reduced
$379,000
-1.56%
MLS
4/03/2026
Price Reduced
$385,000
-6.1%
MLS
2/26/2026
Price Reduced
$410,000
-3.53%
MLS
12/16/2025
Price Reduced
$425,000
-5.56%
MLS
9/30/2025
Price Reduced
$450,000
-2.17%
MLS
6/20/2025
Price Reduced
$460,000
-3.16%
MLS
5/04/2025
Listed
$475,000
—
MLS
Disclaimer: Historical sales information is derived from public records provided by the county offices. Information is not guaranteed and should be independently verified.
74 Greenbrier Drive, Oroville, CA 95966 (MLS# SN25096834) is a Single Family property that was sold at $355,000 on July 07, 2026. Want to learn more about 74 Greenbrier Drive? Do you have questions about finding other Single Family real estate for sale in Oroville? You can browse all Oroville real estate or contact a Coldwell Banker agent to request more information.