This is a carousel with tiles that activate property listing cards. Use the previous and next buttons to navigate.
1/1
$1,065,000
This is a carousel with tiles that activate property listing cards. Use the previous and next buttons to navigate.
1/1
Property Description
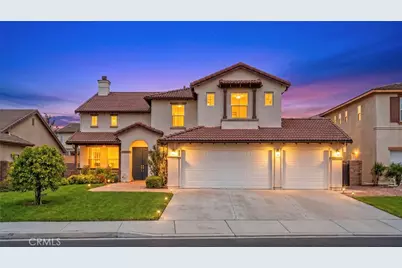
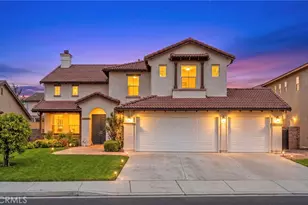
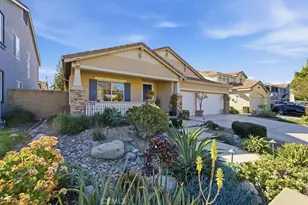
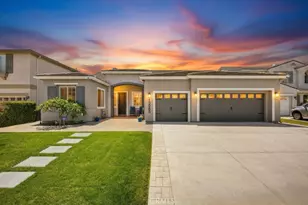
Beautifully designed and ideally located, this spacious home offers the perfect blend of comfort, functionality, and everyday convenience. Freshly painted throughout the interior, the home feels bright, clean, and move-in ready. Upon entry, you are welcomed by a stunning two-story living room filled with abundant natural light, creating a bright and airy atmosphere. The open-concept kitchen features a center island and seamlessly connects to the dining area and family room, making it ideal for family gatherings and entertaining.
The first floor includes a private bedroom suite, perfect for guests, extended family, or multigenerational living. Upstairs, the spacious primary suite overlooks the blooming backyard and neighboring resort-style pool views, offering a peaceful retreat. The second level also features three additional bedrooms and a versatile loft space ideal for a home office, study area, or entertainment room.
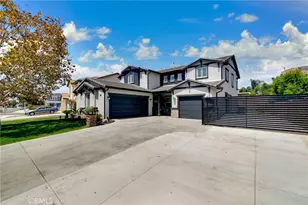
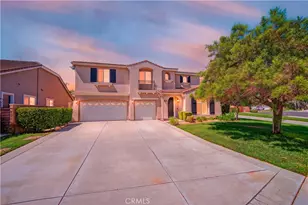
Parking is exceptionally convenient with a side-by-side three-car garage plus a spacious driveway. One of the garage bays even features dual-sided doors, allowing direct drive-through access to the expansive side yard - a rare and highly functional feature.
Ideally situated in a highly convenient location, this home is within walking distance to top-rated schools, parks, shopping centers, and everyday amenities.
Full Property Details
Full Property Details for 7416 4 Winds Ct
General
- Sold For: $1,065,000
- Status: Closed
- Type: Single Family
- Source: MRMLS
- MLS ID: OC26114528
- Added to Site: 49 day(s) ago
Interior
- Rooms/Areas: Walk-In Closet, Entry, Laundry, Bonus Room, Foyer, Kitchen, Great Room, Living Room, Main Floor Bedroom, Family Room, Loft, Primary Suite
- Interior Features: High Ceilings, Brick Walls, Quartz Counters, Open Floorplan, Built-in Features, Two-Story Ceilings, Storage
- Fireplace: Yes
- Fireplace(s): Gas, Family Room
- Eating Areas: Dining Room, In Kitchen, Separated, Breakfast Nook
- Appliances: Gas Cooktop, Disposal, Gas Oven
- Flooring: Tile, Laminate
Rooms
Bathrooms
- Total Bathrooms: 4
- Full Bathrooms: 3
- Half Bathrooms: 1
Bedrooms
- Total Bedrooms: 5
Other Rooms
- Laundry: Gas Dryer Hookup, Washer Hookup
Additional Information
- Pool Description: None
- Spa Description: None
Exterior
- Deck/Patio: Covered, Porch
Parking
- Garage: Yes
- Garage Spaces: 3
- Parking: Garage, Driveway Up Slope From Street, Paved, Garage (Direct Access), Garage Faces Front, Driveway, Garage Door Opener, Garage (Two Doors)
Location
- County: Riverside
- Driving Directions: From Aspen Leaf Lane, turn to Four Winds Ct, then the property is on your left side.
- Direction Faces: Southeast
School Information
- School District: Corona-Norco Unified
- Elementary School: CLABAR
- Middle School: RIVHEI
- High School: ELEROO
Community
- Community Features: Street Lights, Park
Heating & Cooling
- Cooling Type: Central Air
- Heating Type: Central
Utilities
- Sewer: Public Sewer
- Water: Public
Structural Information
- Architectural Style: Spanish
- Structure Type: Single Family Residence
- Construction: Wood Siding, Brick, Stucco, Log, Stone, Glass, Drywall Walls
- Foundation: Combination
- Roof: Tile
- Common Walls: No Common Walls
- Windows: Double-Pane Windows, Screens
- Doors: French Doors, Sliding Doors
- Disability Access: Wide Halls (36 Inches or More), Parking
- Entry Location: 1
- Stories/Levels: Two
- Stories Description: Two
- Square Feet: 3,149
- Sq. Ft. Source: Assessor
- Year Built: 2004
- Year Built Source: Builder
- Property Condition: Updated/Remodeled
Additional Structures
- Other Structures: Storage
Lot Features
- Property View: Trees/Woods, City Lights, Pool
- Lot Size (Acres): 0.17
- Lot Size Source: Assessor
- Irrigation System: Sprinkler System
- Lot Description: Sprinklers Timer, Sprinkler System, 6-10 Units/Acre, Yard
- Fencing (Description): Wood, Brick
Financial Considerations
- Price Per Sq. Ft.: $338.2
Disclosures and Reports
- Special Conditions: Standard
Listed by Alink Realty Group, Lucy Li and Alink Realty Group, Ting He
Sold by Universal Elite Realty, KEN CHEN

Get Pre-Approved Today
Schools
Schools serving 7416 4 Winds Ct
School District:Corona-Norco Unified School District
| Name | Grades | Distance |
|---|---|---|
Clara Barton Elementary School 7437 Corona Valley Avenue, Eastvale, CA 92880 | K-6 | 0.6 mi |
River Heights Intermediate School 7227 Scholar Way, Eastvale, CA 92880 | 7-8 | 0.6 mi |
Eleanor Roosevelt High School 7447 Scholar Way, Eastvale, CA 92880 | 9-12 | 0.5 mi |
Disclaimer:
School attendance boundaries provided by ATTOM Data Solutions and are for reference only. Contact the school directly to verify enrollment eligibility.
Price & Sales History for 7416 4 Winds Ct
Date
Details
Price
Change
Source
6/26/2026
Sold
$1,065,000
0.66%
MLS
5/28/2026
Listed
$1,058,000
—
MLS
Disclaimer: Historical sales information is derived from public records provided by the county offices. Information is not guaranteed and should be independently verified.
7416 Four Winds Court, Eastvale, CA 92880 (MLS# OC26114528) is a Single Family property that was sold at $1,065,000 on June 26, 2026. Want to learn more about 7416 Four Winds Court? Do you have questions about finding other Single Family real estate for sale in Eastvale? You can browse all Eastvale real estate or contact a Coldwell Banker agent to request more information.