This is a carousel with tiles that activate property listing cards. Use the previous and next buttons to navigate.
1/1
$1,024,888
This is a carousel with tiles that activate property listing cards. Use the previous and next buttons to navigate.
1/1
Property Description
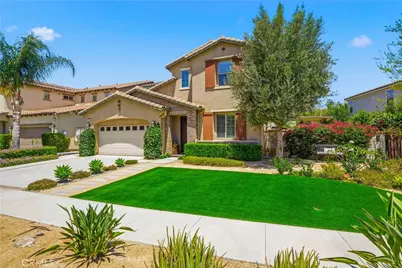
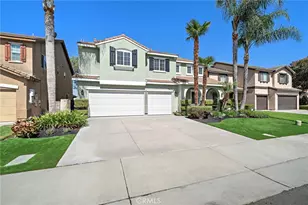
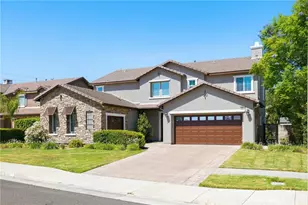
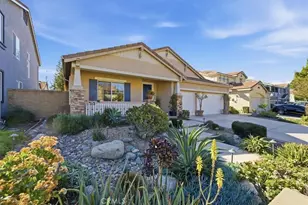
Beautiful home located in the Estancia community of Eastvale, situated on an expansive 8,700+ sq. ft. cul-de-sac lot with direct access to the River Walk Trails. This thoughtfully designed residence offers an open-concept floor plan with a spacious great room that seamlessly connects to the kitchen and dining areas.
The chef-inspired kitchen features stunning quartzite countertops, a large center island, stainless steel appliances, a built-in Monogram refrigerator, double ovens, and a walk-in pantry. Downstairs, a dedicated office provides flexibility and can easily be converted into a fifth bedroom, making it ideal for guests, multi-generational living, or a private workspace. A full bathroom is conveniently located downstairs.
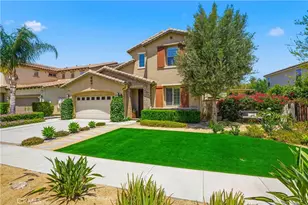
Enjoy low-maintenance artificial turf in both the front and backyard, providing year-round curb appeal with minimal upkeep. The backyard is truly an entertainer's dream, offering three separate patio areas, each covered with premium patio covers to create multiple outdoor living spaces for dining, relaxing, and hosting gatherings. The outdoor living areas are further enhanced with misters and retractable mosquito screens. Mature fruit trees add charm and create a private, established atmosphere.
Upstairs, a versatile loft offers endless possibilities. The 3 generously sized, upstairs secondary bedrooms feature spacious closets, while the primary suite offers an ensuite bathroom, abundant space and storage. An upstairs laundry room adds convenience and functionality.
Additional features include plantation shutters throughout and a tandem garage storage area that provides added flexibility for storage, hobbies, or a workshop space.
Conveniently located near parks, shopping, dining, and top-rated schools, including Eleanor Roosevelt High School, known for its esteemed STEM program, this exceptional home combines comfort, functionality, and an unbeatable location in one of Eastvale's premier neighborhoods.
Full Property Details
Full Property Details for 7664 Las Brisas Ct
General
- Sold For: $1,024,888
- HOA FEE: $175/month
- Status: Closed
- Type: Single Family
- Source: MRMLS
- MLS ID: PW26130862
- Added to Site: 86 day(s) ago
Interior
- Rooms/Areas: Walk-In Closet, Walk-In Pantry, Laundry, Bonus Room, All Bedrooms Up, Office, Kitchen, Living Room, Family Room, Loft, Primary Suite, Primary Bathroom
- Interior Features: Ceiling Fan(s), Pantry, Recessed Lighting, Open Floorplan, Storage, Wired for Sound
- Fireplace: Yes
- Fireplace(s): Living Room
- Eating Areas: Dining Room
- Appliances: Built-In Range, Refrigerator, Gas Range, Double Oven, Dishwasher
- Flooring: Carpet, See Remarks, Wood
Rooms
Bathrooms
- Total Bathrooms: 3
- Full Bathrooms: 3
Bedrooms
- Total Bedrooms: 4
Other Rooms
- Laundry: Inside, Individual Room, Upper Level
Additional Information
- Shared Amenities: Other
- Pool Description: None
- Spa Description: None
Exterior
- Deck/Patio: Covered, Open Patio, Patio
Parking
- Garage: Yes
- Garage Spaces: 2
- Parking: Garage, Garage Faces Front, Driveway, Garage Door Opener
Location
- County: Riverside
- Driving Directions: Exit I-15 Limonite Ave., west on Limonite Ave, left on Hamner Ave, turn right on Citrus St, turn left on Cactus Flower St, turn right on Soaring Bird Ct, turn left on Las Brisas Ct
- Direction Faces: West
School Information
- School District: Corona-Norco Unified
- High School: ELEROO
Community
- Community Features: Curbs, Biking, Street Lights, Storm Drains, Sidewalks, Park
- Assoc. Name: Keystone Pacific Management, Inc.
Heating & Cooling
- Cooling Type: Central Air
- Heating Type: Central
Utilities
- Sewer: Public Sewer
- Water: Public
Structural Information
- Structure Type: Single Family Residence
- Common Walls: No Common Walls
- Windows: Shutters
- Entry Location: First Floor
- Stories/Levels: Two
- Stories Description: Two
- Square Feet: 2,809
- Sq. Ft. Source: Seller
- Year Built: 2015
- Year Built Source: Assessor
Lot Features
- Property View: None
- Lot Size (Acres): 0.2
- Lot Size Source: Assessor
- Lot Description: Cul-de-Sac, Misting System, 0-1 Unit/Acre, Front Yard, Garden
Financial Considerations
- Price Per Sq. Ft.: $364.86
- Association Fee: $175
- Assoc Fee Freq.: Monthly
Disclosures and Reports
- Special Conditions: Standard
- Inclusions: Built in Refrigerator
Listed by First Team Real Estate, Leilanii Carriger
Sold by Regency Real Estate Brokers, Mase Abdeshahian

Get Pre-Approved Today
Schools
Schools serving 7664 Las Brisas Ct
School District:Corona-Norco Unified School District
| Name | Grades | Distance |
|---|---|---|
Eastvale Elementary School 13031 Orange Street, Eastvale, CA 92880 | K-6 | 0.8 mi |
River Heights Intermediate School 7227 Scholar Way, Eastvale, CA 92880 | 7-8 | 0.7 mi |
Eleanor Roosevelt High School 7447 Scholar Way, Eastvale, CA 92880 | 9-12 | 0.5 mi |
Disclaimer:
School attendance boundaries provided by ATTOM Data Solutions and are for reference only. Contact the school directly to verify enrollment eligibility.
Price & Sales History for 7664 Las Brisas Ct
Date
Details
Price
Change
Source
7/28/2026
Sold
$1,024,888
—
MLS
6/17/2026
Listed
$1,024,888
—
MLS
Disclaimer: Historical sales information is derived from public records provided by the county offices. Information is not guaranteed and should be independently verified.
7664 Las Brisas Court, Eastvale, CA 92880 (MLS# PW26130862) is a Single Family property that was sold at $1,024,888 on July 28, 2026. Want to learn more about 7664 Las Brisas Court? Do you have questions about finding other Single Family real estate for sale in Eastvale? You can browse all Eastvale real estate or contact a Coldwell Banker agent to request more information.