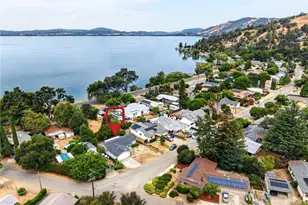
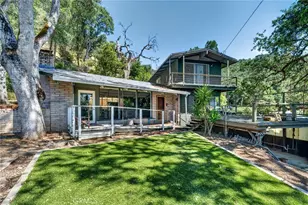
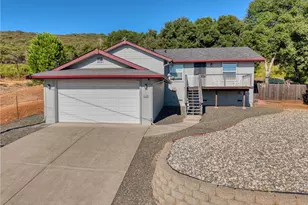
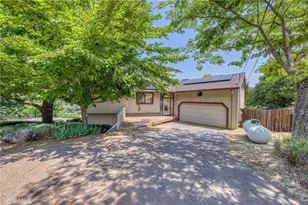
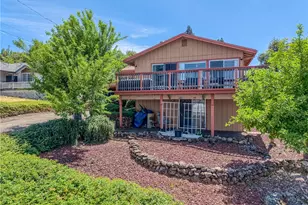
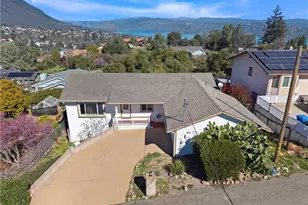
Full Property Details for 7784 Richard Dr
General
- Sold For: $280,000
- HOA FEE: $42/month
- HOA FEE FREQ.: Annually
- Status: Closed
- Type: Single Family
- Source: MRMLS
- MLS ID: LC26031530
- Added to Site: 242 day(s) ago
Interior
- Rooms/Areas: Utility Room, Workshop, All Bedrooms Down, Main Floor Primary Bedroom, Kitchen, Living Room, Main Floor Bedroom
- Interior Features: Built-in Features, Unfurnished, High Ceilings, Ceiling Fan(s), Living Room Deck Attached, Open Floorplan, Storage
- Fireplace: Yes
- Fireplace(s): Wood Burning, Living Room
- Eating Areas: In Living Room
- Appliances: Water Heater, Disposal, Microwave, Warming Drawer, Refrigerator, Self Cleaning Oven, Barbecue, Vented Exhaust Fan, Free-Standing Range, Portable Dishwasher, Icemaker, Water Line to Refrigerator, Freezer, Dishwasher
- Flooring: Laminate
Rooms
- Total Bathrooms: 2
- Full Bathrooms: 1
- Half Bathrooms: 1
- Laundry: Individual Room, Washer Included, Dryer Included
Additional Information
- Shared Amenities: Dock, Pier, Barbecue, Outdoor Cooking Area, Picnic Area
- Pool Description: None
- Spa Description: None
Exterior
- Deck/Patio: Covered, Deck
Parking
- Parking: Concrete, Electric Vehicle Charging Station(s), Driveway Up Slope From Street, Off-Street, RV Access/Parking, Private, Boat, Attached Carport, Golf Cart Garage, Oversized
Location
- County: Lake
- Driving Directions: Cora Drive off of HWY 20, Left on Richard. Property on left with sign.
School Information
- School District: Upper Lake Union
Community
- Community Features: Watersports, Rural, Biking, Hiking, Fishing, Lake
- Assoc. Name: Todd Marshburn
Heating & Cooling
- Cooling Type: Central Air
- Heating Type: Fireplace(s), Central
Utilities
- Sewer: Public Sewer
- Water: Public
Structural Information
- Architectural Style: Custom-Built
- Structure Type: Single Family Residence
- Construction: Wood Siding, Glass, Drywall Walls
- Foundation: Concrete Perimeter
- Roof: Composition
- Common Walls: No Common Walls
- Windows: Double-Pane Windows, Skylight(s), Blinds
- Disability Access: 2 or More Accessible Exits, No Interior Steps, Parking
- Entry Location: Carport-Deck
- Stories/Levels: One
- Stories Description: One
- Square Feet: 1,416
- Sq. Ft. Source: Assessor
- Year Built: 1970
- Year Built Source: Assessor
- Property Condition: Turnkey
Additional Structures
- Other Structures: Workshop, Storage, Shed(s)
Lot Features
- Property View: Mountain(s), Neighborhood
- Lot Size (Acres): 0.16
- Lot Size Source: Assessor
- Zoning: R1
- Lot Description: Landscaped, Garden
- Fencing (Description): Wood
Green Features
Financial Considerations
- Price Per Sq. Ft.: $197.74
- Association Fee: $500
- Assoc Fee Freq.: Annually
Disclosures and Reports
- Special Conditions: Standard
- Inclusions: Waher & Dryer, Solar System, Water Heater, HVAC
Listed by Boss Real Estate & General Appraisal, Douglas Kues
Sold by Homequest Real Estate, Jamie Holthouser