This is a carousel with tiles that activate property listing cards. Use the previous and next buttons to navigate.
1/1
$400,000
This is a carousel with tiles that activate property listing cards. Use the previous and next buttons to navigate.
1/1
Property Description
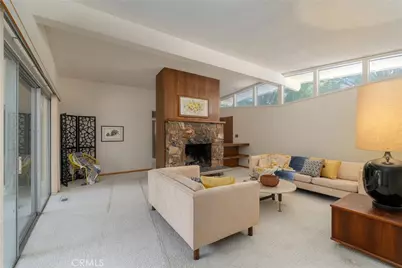
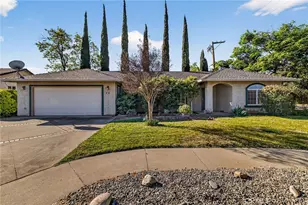
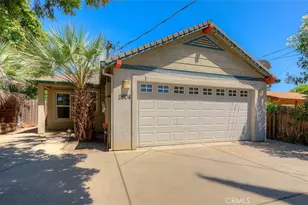
There's something special about a home that has been loved for generations, and from the moment you arrive, you can feel it here. Tucked along a quiet street in a long-established, well-loved neighborhood, this property offers a rare opportunity to experience a home where character, history, and thoughtful design have stood the test of time. Built in 1966, this mid-century 1,892 sq. ft. home with 3 bedrooms and 2 bathrooms captures the essence of its era in all the best ways. As you enter, a striking central fireplace creates a natural separation between the entry and the main living space, setting the tone for a layout that was intentionally designed with defined yet connected areas. The living room rises with vaulted ceilings, accented by upper windows that draw in natural light, while a wall of glass opens to the backyard, creating a seamless connection to the outdoors. Just beyond, the dining area and kitchen maintain that same sense of purpose and flow, offering a space that feels both functional and inviting. An additional living area, originally designed by the builder, adds flexibility, complete with built-in desks and shelving, a half bath, laundry, and its own sense of separation. Whether used as a family room, guest space, creative studio, or work-from-home setup, it's a feature that sets this home apart. On the opposite side of the home are two bedrooms a full bath and the primary suite, featuring a dressing area, full bath, and its own private access to the backyard. Outside, the backyard becomes an extension of the home. Designed in a subtle horseshoe layout, the covered patio is accessible from multiple areas, creating an easy indoor-outdoor flow. The space is anchored by lush greenery, an oversized patio for dining al fresco, a separate wood deck for lounging, garden area, and two large storage sheds that offer endless possibilities, from workshop space to hobby areas. All of this, just minutes from shopping, schools, dining, and everyday conveniences, offering the best of quiet neighborhood living and in-town accessibility. Homes like this don't come around often. Rich in character, rooted in history, and ready for its next chapter.
Full Property Details
Full Property Details for 78 Ceres Cir
General
- Sold For: $400,000
- Status: Closed
- Type: Single Family
- Source: MRMLS
- MLS ID: SN26098141
- Added to Site: 79 day(s) ago
Interior
- Rooms/Areas: Primary Bedroom, Entry, Workshop, Kitchen, Living Room, Family Room, Primary Bathroom
- Interior Features: Built-in Features, High Ceilings, Storage
- Fireplace: Yes
- Fireplace(s): Gas, Wood Burning, Living Room, Family Room
- Eating Areas: Area
- Appliances: Water Heater, Disposal, Microwave, Built-In Range, Refrigerator, Self Cleaning Oven, Recirculating Exhaust Fan, Electric Oven, Dishwasher, Electric Cooktop
- Flooring: Tile, Carpet
Rooms
Bathrooms
- Total Bathrooms: 3
- Full Bathrooms: 2
- Half Bathrooms: 1
Bedrooms
- Total Bedrooms: 3
Other Rooms
- Laundry: Electric Dryer Hookup, In Closet, Washer Hookup
Additional Information
- Pool Description: None
- Spa Description: None
Exterior
- Deck/Patio: Wood, Slab, Deck
Parking
- Parking: Carport, Driveway, Attached Carport
Location
- County: Butte
- Driving Directions: From East Avenue, Turn south onto Ceres Ave, Turn Right onto Ceres Circle [First Entrance], Home is on the Right.
School Information
- School District: Chico Unified
Community
- Community Features: Gutters, Curbs, Street Lights, Storm Drains, Suburban
Heating & Cooling
- Cooling Type: Central Air
- Heating Type: Fireplace(s), Natural Gas, Wood, Central
Utilities
- Sewer: Conventional Septic
- Water: Public
Structural Information
- Structure Type: Single Family Residence
- Roof: Membrane
- Common Walls: No Common Walls
- Windows: Screens
- Doors: Sliding Doors
- Disability Access: None
- Entry Location: 1
- Stories/Levels: One
- Stories Description: One
- Square Feet: 1,892
- Sq. Ft. Source: Assessor
- Year Built: 1966
- Year Built Source: Assessor
Additional Structures
- Other Structures: Shed(s)
Lot Features
- Property View: Neighborhood
- Lot Size (Acres): 0.2
- Lot Size Source: Assessor
- Irrigation System: Sprinkler System
- Lot Description: Drip Sprinkler System, Rectangular Lot, Yard, Utilities - Overhead, Sprinklers in Rear, Near Public Transit, Sprinkler System, Front Yard, Back Yard, Level, Sprinklers in Front, Slopes Up from Street
- Fencing (Description): Wood
Financial Considerations
- Price Per Sq. Ft.: $211.42
Disclosures and Reports
- Special Conditions: Trust
- Inclusions: washer, dryer, refrigerator
Listed by Keller Williams Realty Chico Area, Kiersten Morgan
Sold by Century 21 Select Real Estate, Inc., Emely Ramos-Gutierrez

Get Pre-Approved Today
Schools
Schools serving 78 Ceres Cir
School District:Chico Unified School District
| Name | Grades | Distance |
|---|---|---|
Neal Dow Elementary School 1420 Neal Dow Avenue, Chico, CA 95926 | K-5 | 0.6 mi |
Bidwell Junior High School 2376 North Avenue, Chico, CA 95926 | 6-8 | 0.2 mi |
Pleasant Valley High School 1475 East Avenue, Chico, CA 95926 | 9-12 | 0.9 mi |
Disclaimer:
School attendance boundaries provided by ATTOM Data Solutions and are for reference only. Contact the school directly to verify enrollment eligibility.
Price & Sales History for 78 Ceres Cir
Date
Details
Price
Change
Source
7/06/2026
Sold
$400,000
1.27%
MLS
5/30/2026
Price Reduced
$395,000
-9.2%
MLS
5/07/2026
Listed
$435,000
—
MLS
Disclaimer: Historical sales information is derived from public records provided by the county offices. Information is not guaranteed and should be independently verified.
78 Ceres Circle, Chico, CA 95926 (MLS# SN26098141) is a Single Family property that was sold at $400,000 on July 06, 2026. Want to learn more about 78 Ceres Circle? Do you have questions about finding other Single Family real estate for sale in Chico? You can browse all Chico real estate or contact a Coldwell Banker agent to request more information.