This is a carousel with tiles that activate property listing cards. Use the previous and next buttons to navigate.
1/44
$449,000
This is a carousel with tiles that activate property listing cards. Use the previous and next buttons to navigate.
1/44
Property Description
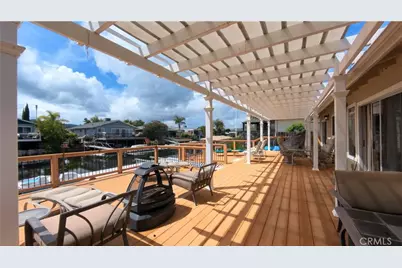
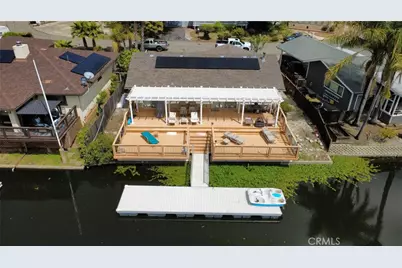
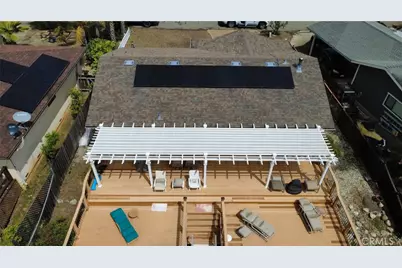
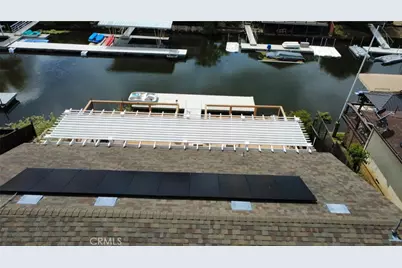
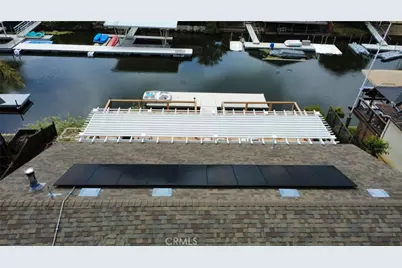
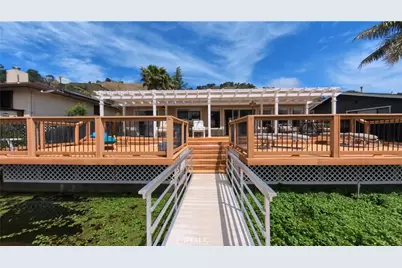
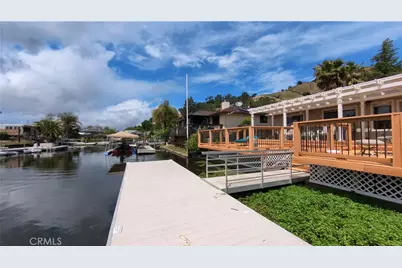
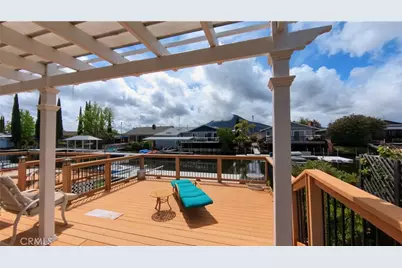
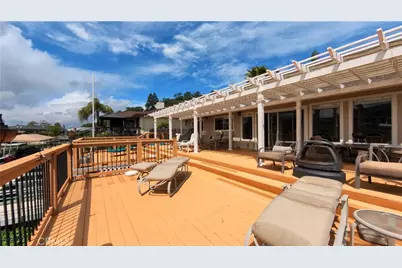
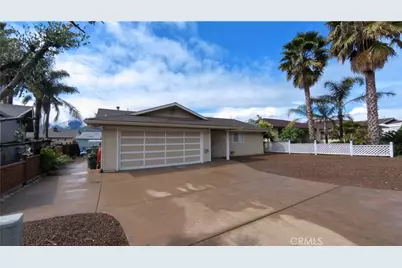
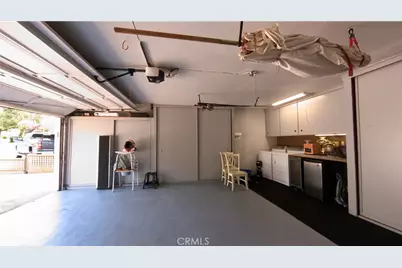
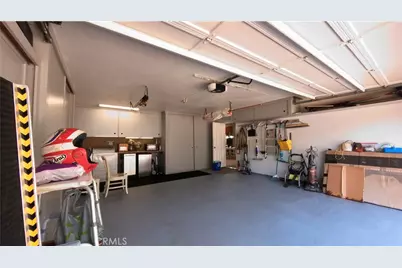
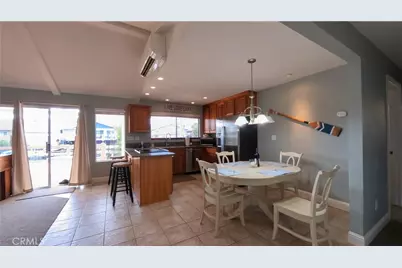
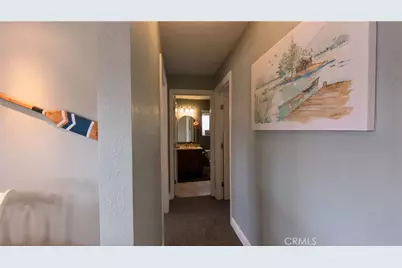
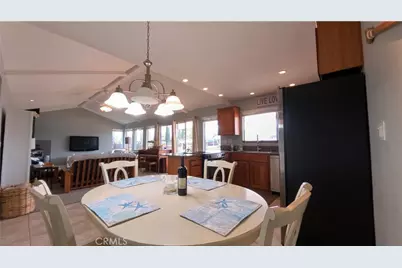
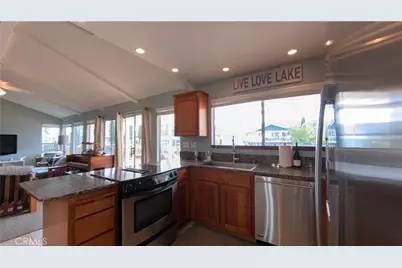
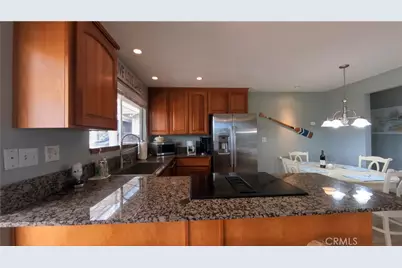
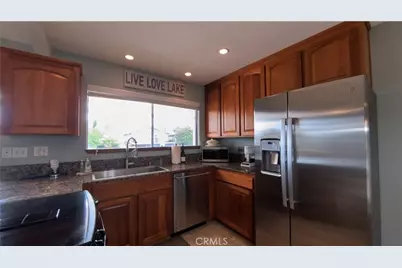
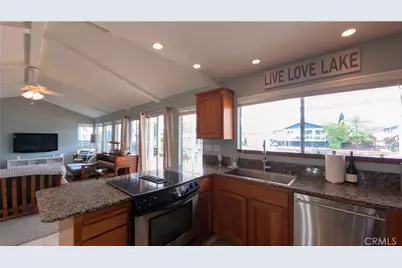
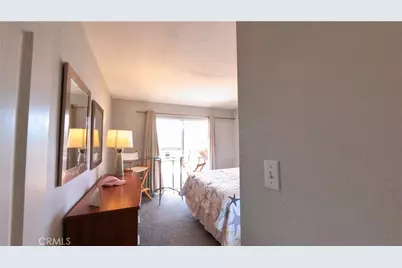
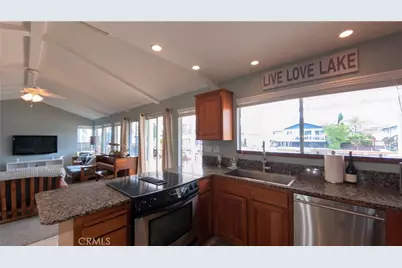
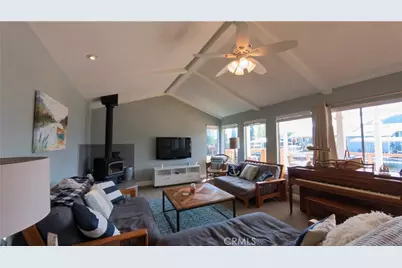
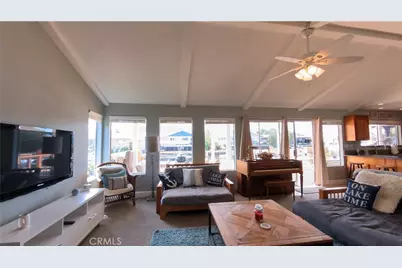
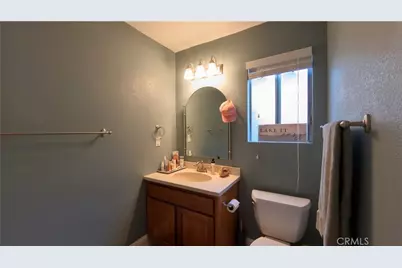
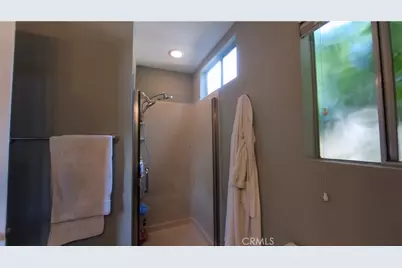
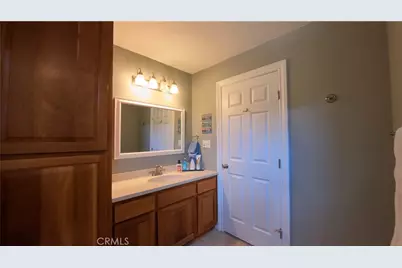
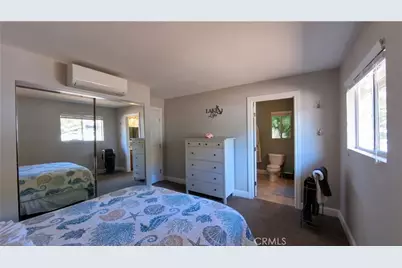
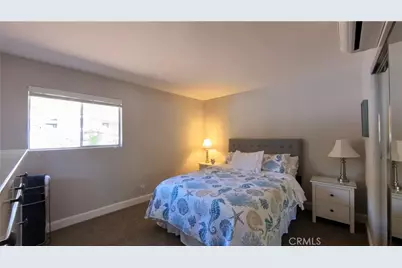
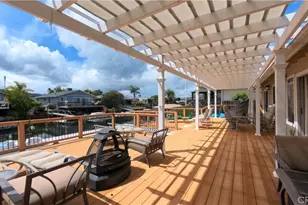
Imagine waking up to the glass-like stillness of the canal, where your private 34-foot dock sits ready for a sunrise boat run and the only thing more reliable than the lake breeze is your home's cutting-edge infrastructure. On the largest natural lake in California, This Kono Tayee retreat offers a rare synergy where natural serenity meets high-tech independence; while you're lounging on the expansive 1,100-square-foot Trex deck under the shade of a custom pergola, a fully owned 10-panel solar array and Tesla Powerwall system are silently harvesting the California sun, ensuring your sanctuary remains powered and your lifestyle uninterrupted even when the rest of the world goes dark. The home's technical backbone is woven seamlessly into its waterfront charm, featuring a beefed-up 240A electrical panel and a Tesla EV wall charger that keeps you ready for the next adventure, while a Moen smart leak detection system stands guard over your peace of mind. Inside, the atmosphere is one of effortless comfort-cool off under the quiet hum of mini-splits or enjoy the kitchen's new GE stainless appliances while the nostalgic smell of summer BBQs drifts in from the water. From the freshly painted garage to the dedicated 30-amp hookup that lets your friends pull up in their RV and plug right into your private oasis, every detail has been polished to prove that you don't have to choose between off-grid resilience and modern luxury. At this price point, a property with this level of high-performance integration and turn-key waterfront access is an absolute steal-a future-proofed invitation to live the high-performance vacation you've been dreaming of.
Full Property Details
Full Property Details for 7805 Richard
General
- Price: $449,000
- HOA FEE: $42/month
- HOA FEE FREQ.: Annually
- Status: Active
- Type: Single Family
- Source: MRMLS
- MLS ID: LC26087742
- Updated: 5/18/2026
- Days on Market: 33 days
- Added to Site: 34 day(s) ago
Interior
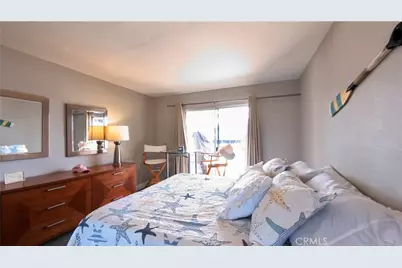
- Rooms/Areas: All Bedrooms Down, Main Floor Primary Bedroom, Kitchen, Living Room, Main Floor Bedroom
- Interior Features: High Ceilings, Ceiling Fan(s), Pantry, Living Room Deck Attached, Recessed Lighting, Open Floorplan, Granite Counters
- Fireplace: Yes
- Fireplace(s): Wood Burning, Living Room
- Eating Areas: Breakfast Counter/Bar, Dining Room
- Appliances: Electric Water Heater, Refrigerator, Icemaker, Electric Oven, Dishwasher
Rooms
Bathrooms
- Total Bathrooms: 2
- Full Bathrooms: 2
Bedrooms
- Total Bedrooms: 2
Other Rooms
- Laundry: In Garage
Additional Information
- Shared Amenities: Dock, Pier, Barbecue, Outdoor Cooking Area, Picnic Area
- Pool Description: None
Exterior
- Deck/Patio: Deck
Parking
- Garage: Yes
- Garage Spaces: 2
- Parking: Garage, RV Hookups, Boat
Location
- County: Lake
- Driving Directions: hwy 20 to cora dr. turn left on Richard. home is on the right.
School Information
- School District: Upper Lake Union
Community
- Community Features: Watersports
- Assoc. Name: .
Heating & Cooling
- Cooling Type: Ductless, Zoned, High Efficiency, ENERGY STAR Qualified Equipment
- Heating Type: Forced Air, Ductless, Zoned, ENERGY STAR Qualified Equipment
Utilities
- Sewer: Public Sewer
- Water: Public
Structural Information
- Architectural Style: Custom-Built
- Structure Type: Single Family Residence
- Foundation: Concrete Perimeter
- Common Walls: No Common Walls
- Windows: Double-Pane Windows
- Doors: Sliding Doors
- Entry Location: 1
- Stories/Levels: One
- Stories Description: One
- Square Feet: 1,112
- Sq. Ft. Source: Assessor
- Year Built: 1979
- Year Built Source: Assessor
- Property Condition: Turnkey, Updated/Remodeled
Lot Features
- Property View: Canal, Mountain(s), Neighborhood, Hills
- Lot Size (Acres): 0.17
- Lot Size (Sq. Ft.): 7,405
- Lot Size Source: Assessor
- Lot Description: 0-1 Unit/Acre
- Fencing (Description): Wood
Financial Considerations
- Price Per Sq. Ft.: $403.78
- Association Fee: $500
- Assoc Fee Freq.: Annually
Disclosures and Reports
- Special Conditions: Standard
Listed by RE/MAX Gold Lake County, Elizabeth Cox

Get Pre-Approved Today
Schools
Schools serving 7805 Richard
School District:Lucerne Elementary School District
| Name | Grades | Distance |
|---|---|---|
Lucerne Elementary School 3351 Country Club Drive, Lucerne, CA 95458 | K-8 | 3.5 mi |
Disclaimer:
School attendance boundaries provided by ATTOM Data Solutions and are for reference only. Contact the school directly to verify enrollment eligibility.
Price & Sales History for 7805 Richard
Date
Details
Price
Change
Source
5/18/2026
Price Reduced
$449,000
-4.26%
MLS
4/22/2026
Listed
$469,000
11.93%
MLS
10/03/2023
Sold
$419,000
—
Public Record
Disclaimer: Historical sales information is derived from public records provided by the county offices. Information is not guaranteed and should be independently verified.
Tax History
Tax History for 7805 Richard
Year
Property Taxes
Change
Tax Assessment
Change
2025
$4,667
81%
$427,380
2%
2023
$2,579
—
$419,000
82%
2023
$2,579
1%
$230,508
2%
2022
$2,556
-1%
$225,989
2%
2021
$2,574
6%
$221,558
1%
2020
$2,430
-3%
$219,287
2%
2019
$2,501
7%
$214,988
2%
2018
$2,340
3%
$210,774
2%
2017
$2,278
1%
$206,642
2%
2016
$2,264
2%
$202,591
2%
2015
$2,228
1%
$199,549
2%
2014
$2,201
—
$195,641
—
2013
$2,197
—
$194,758
—
Disclaimer: Historical tax information is derived from public records provided by the county offices. Information is not guaranteed and should be independently verified.
Estimate the Cost
Estimate the Cost for 7805 Richard
7805 Richard, Lucerne, CA 95458 (MLS# LC26087742) is a Single Family property with 2 bedrooms and 2 full bathrooms. 7805 Richard is currently listed for $449,000 and was received on April 22, 2026. Want to learn more about 7805 Richard? Do you have questions about finding other Single Family real estate for sale in Lucerne? You can browse all Lucerne real estate or contact a Coldwell Banker agent to request more information.