This is a carousel with tiles that activate property listing cards. Use the previous and next buttons to navigate.
1/1
$620,000
This is a carousel with tiles that activate property listing cards. Use the previous and next buttons to navigate.
1/1
Property Description
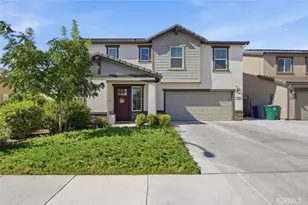
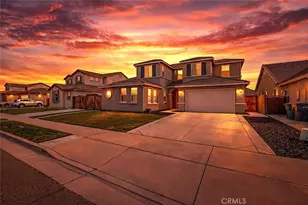
MUST SEE! Beautiful and spacious CUSTOM home in Presidential Estates. Over 2,600 SF! Very special location with NO REAR NEIGHBORS and water view - backs directly to the Duck Pond main canal with walking / biking path on both sides! 4BR-3BA with bedroom and FULL bath downstairs. Formal entry with marble tile flooring, and custom entry door with beautiful glass accents. Living room with lots of natural light, plantation shutters, recessed lighting, and fireplace with marble surround and oak mantle. Formal dining area with vaulted ceiling, and slider to very private outside patio area. Kitchen features granite slab countertops with stone tile backsplash, SS sink/faucet, Oak cabinets, 42-in. chef's SS vent hood, SS range/oven with INDUCTION cooktop, SS microwave, dishwasher, trash compactor, recessed lighting, plantation shutters, and skylight. Breakfast area with built-in buffet cabinets and plantation shutters. Family room with recessed lighting and HUGE sliding glass door to rear patio. D/S BR with ceiling fan and good-sized closet. D/S FULL bath with large vanity area, tub and plantation shutters. Large inside laundry room with cabinets, plantation shutters, and closet. Spacious upstairs hall / balcony area with recessed lighting, skylight, large lighted linen closet, and views of living areas below. Large Master BR with vaulted ceiling, plantation shutters, recessed lighting, and ceiling fan. Master bath with dual large closets with mirrored doors, skylight, custom tile shower with seat, tile floors, and plantation shutters. Middle upstairs BR with mirrored closet doors and plantation shutters. Front upstairs BR with cute window seat, ceiling fan, and plantation shutters. Upstairs hall bath features a tile vanity top, skylight, and tub/shower with tile surround. Extra large PRIVATE resort-style backyard features a covered patio with recessed lighting, amazing plants/trees/flowers and plenty of thick shade, integrated raised-wall planters for seating, AMAZING custom built-in BBQ/Outdoor kitchen area with granite slab counter top w/custom tile backsplash, SS sink/faucet, SS wine cooler with glass door, SS warming drawer, SS BBQ with rotisserie, SS refrigerator, built-in lighting, storage, and dining bar. ALSO- 10.00KW SOLAR with 2 inverters (48 panels), central vacuum, newer HVAC, newer water heater, and extra large 3-CAR garage w/shelves. Close to schools, neighborhood parks, shopping, dining, and commute routes HWY-152/(33) and HWY-165. Welcome home!
Full Property Details
Full Property Details for 815 Monte Vista
General
- Sold For: $620,000
- Status: Closed
- Type: Single Family
- Source: MRMLS
- MLS ID: MC26128063
- Added to Site: 124 day(s) ago
Interior
- Rooms/Areas: Primary Bedroom, Entry, Separate Family Room, Laundry, See Remarks, Kitchen, Living Room, Main Floor Bedroom, Family Room, Primary Bathroom
- Interior Features: Sunken Living Room, Balcony, High Ceilings, Ceiling Fan(s), Recessed Lighting, Storage, Central Vacuum, Cathedral Ceiling(s), Granite Counters
- Fireplace: Yes
- Fireplace(s): Wood Burning, Zero Clearance, Gas Starter, Living Room
- Eating Areas: Dining Room, Separated, Breakfast Nook
- Appliances: Gas Water Heater, Water Heater Central, Electric Cooktop, Water Line to Refrigerator, Range Hood, Built-In Range, Disposal, Dishwasher, Trash Compactor, Microwave
- Flooring: Tile, Vinyl, Carpet
Rooms
Bathrooms
- Total Bathrooms: 3
- Full Bathrooms: 3
Bedrooms
- Total Bedrooms: 4
Other Rooms
- Laundry: Inside, Individual Room, Electric Dryer Hookup
Additional Information
- Pool Description: None
- Spa Description: None
Exterior
- Deck/Patio: Covered, Front Porch, Concrete, Open Patio, Patio
Parking
- Garage: Yes
- Garage Spaces: 3
- Parking: Garage, Concrete, Garage Faces Front, Driveway, Garage Door Opener
Location
- County: Merced
- Driving Directions: From Mercey Springs Rd (Hwy165) >>> West on Pioneer Rd >>> North on S. 11th St >>> West on Monte Vista Ave >> Property will be on the West side.
- Direction Faces: Northeast
School Information
- School District: Los Banos Unified
Community
- Community Features: Gutters, Curbs, Street Lights, Sidewalks
Heating & Cooling
- Cooling Type: Central Air
- Heating Type: Natural Gas, Central
Utilities
- Sewer: Public Sewer
- Water: Public
Structural Information
- Architectural Style: Contemporary, Mediterranean
- Structure Type: Single Family Residence
- Construction: Wood Siding, Frame, Stucco, Drywall Walls
- Foundation: Slab
- Roof: Tile
- Common Walls: No Common Walls
- Windows: Double-Pane Windows, Plantation Shutters, Drapes, Skylight(s), Blinds, Screens
- Doors: Sliding Doors, Mirror Closet Door(s), Panel Doors
- Entry Location: Ground Level
- Stories/Levels: Two
- Stories Description: Two
- Square Feet: 2,614
- Sq. Ft. Source: Assessor
- Year Built: 1989
- Year Built Source: Assessor
Lot Features
- Property View: Canal, Water
- Lot Size (Acres): 0.2405
- Lot Size Source: Assessor
- Irrigation System: Sprinkler System
- Lot Description: Sprinklers in Front, Landscaped, Near Public Transit, Sprinklers Timer, Park Nearby, Front Yard, Sprinkler System, Back Yard, Lawn, Sprinklers in Rear
- Fencing (Description): Wood
Green Features
- Energy Generation: Solar
Financial Considerations
- Price Per Sq. Ft.: $237.18
Disclosures and Reports
- Special Conditions: Trust, Standard
Listed by Keller Williams Property Team Turlock, Chris Macdonald
Sold by Nonmember Mrml, Bambi Norris

Get Pre-Approved Today
Schools
Schools serving 815 Monte Vista
School District:Los Banos Unified School District
| Name | Grades | Distance |
|---|---|---|
Los Banos Elementary School 1260 7th Street, Los Banos, CA 93635 | K-6 | 0.6 mi |
Creekside Junior High 1401 Prairie Springs Drive, Los Banos, CA 93635 | 7-8 | 1.9 mi |
Los Banos High School 1966 South 11th Street, Los Banos, CA 93635 | 9-12 | 0.2 mi |
Disclaimer:
School attendance boundaries provided by ATTOM Data Solutions and are for reference only. Contact the school directly to verify enrollment eligibility.
Price & Sales History for 815 Monte Vista
Date
Details
Price
Change
Source
9/01/2026
Sold
$620,000
-2.97%
MLS
6/30/2026
Price Reduced
$639,000
-1.54%
MLS
6/11/2026
Listed
$649,000
—
MLS
Disclaimer: Historical sales information is derived from public records provided by the county offices. Information is not guaranteed and should be independently verified.
815 Monte Vista, Los Banos, CA 93635 (MLS# MC26128063) is a Single Family property that was sold at $620,000 on September 01, 2026. Want to learn more about 815 Monte Vista? Do you have questions about finding other Single Family real estate for sale in Los Banos? You can browse all Los Banos real estate or contact a Coldwell Banker agent to request more information.