This is a carousel with tiles that activate property listing cards. Use the previous and next buttons to navigate.
1/1
$840,000
This is a carousel with tiles that activate property listing cards. Use the previous and next buttons to navigate.
1/1
Property Description
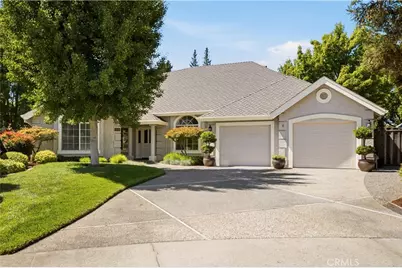
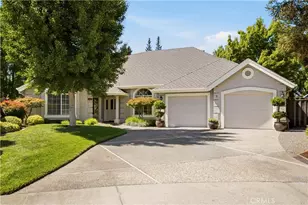
Some homes you just know are the perfect fit! This Westside home is surely it, featuring 4 bedrooms, 3 bathrooms, high end tasteful updates throughout, a pool, and owned solar atop 50 year shingles. As you enter the home, you are immediately drawn to the natural light that pours through the large windows and skylights in almost every room. The wide plank, commercial grade LVP flooring that runs throughout the home gives a cohesive feel and brings warmth while being durable for long lasting wear. The living room has a large vaulted ceiling, gas fireplace, and flows into the updated kitchen making this space the hub of the home. In the kitchen you'll find a large island with quartz counters, stainless steel appliances with a gas range, two pantries, and a breakfast nook. Off the kitchen is a dining room for hosting formal gatherings, book club, or bunko night. The floorplan is perfectly designed with guest quarters on one side of the home with exterior access and an updated full bathroom with pool/yard access. On the other side of the home is where you will find two more bedrooms, another updated full bathroom with a tub/shower, and the primary suite. The primary bedroom has a vaulted ceiling, lots of windows with views of an atrium, access to the pool and an expansive ensuite bathroom. The ensuite has a jetted tub, walk-in tile shower, dual sink vanity, and a walk-in closet. There is also an indoor laundry room with a utility sink, quiet cool whole house fan, central vacuum, and an extra living room that is a flexible space that could be used as a home office, play room, or home gym. Outside is where you will be spending the rest of your summer days! There is a large covered back patio that leads to the inground pool with a slide and space for a spa on a composite deck that is already wired with 220V. The yard is filled with mature landscaping, a large lawn area for outdoor activities, and a trailer parking on the side of the home. The garage is equipped with built-in storage, a pull-down ladder for attic storage, and is extra deep giving space for a workbench and room to tinker. This property is situated at the end of the cul-de-sac in a great neighborhood and school district checking all the boxes for your next move in Chico!
Full Property Details
Full Property Details for 815 Westgate Ct
General
- Sold For: $840,000
- Status: Closed
- Type: Single Family
- Source: MRMLS
- MLS ID: SN26163285
- Added to Site: 43 day(s) ago
Interior
- Rooms/Areas: Walk-In Closet, Entry, Laundry, All Bedrooms Down, Kitchen, Living Room, Primary Suite, Den, Primary Bathroom
- Interior Features: Tray Ceiling(s), Quartz Counters, Wainscoting, High Ceilings, Ceiling Fan(s), Pantry, Pull-Down Stairs to Attic, Recessed Lighting, Central Vacuum
- Fireplace: Yes
- Fireplace(s): Gas, Living Room
- Eating Areas: Dining Room, Breakfast Nook
- Appliances: Microwave, Refrigerator, Trash Compactor, Gas Range, Dishwasher
- Flooring: Vinyl
Rooms
Bathrooms
- Total Bathrooms: 3
- Full Bathrooms: 3
Bedrooms
- Total Bedrooms: 4
Other Rooms
- Laundry: Inside, Individual Room
Additional Information
- Pool: Yes
- Pool Description: In-Ground, Private, Gunite
- Spa Description: None
Exterior
- Deck/Patio: Covered, Concrete, Patio
Parking
- Garage: Yes
- Garage Spaces: 2
- Parking: Garage, Driveway, RV Potential
Location
- County: Butte
- Driving Directions: W Sacramento Ave to Westgate Court
School Information
- School District: Chico Unified
Community
- Community Features: Street Lights, Sidewalks
Heating & Cooling
- Cooling Type: Whole House Fan, Central Air
- Heating Type: Central
Utilities
- Sewer: Public Sewer
- Water: Public
Structural Information
- Architectural Style: Traditional
- Structure Type: Single Family Residence
- Construction: Stucco
- Foundation: Slab
- Roof: Shingle
- Common Walls: No Common Walls
- Windows: Double-Pane Windows, Skylight(s)
- Doors: French Doors
- Entry Location: 1
- Stories/Levels: One
- Stories Description: One
- Square Feet: 2,537
- Sq. Ft. Source: Assessor
- Year Built: 1991
- Year Built Source: Assessor
- Property Condition: Turnkey, Updated/Remodeled
Additional Structures
- Other Structures: Shed(s)
Lot Features
- Property View: Neighborhood
- Lot Size (Acres): 0.27
- Lot Size Source: Assessor
- Irrigation System: Sprinkler System
- Lot Description: Landscaped, Level, Front Yard, Garden, Sprinkler System, Back Yard, Lawn
- Fencing (Description): Wood
Financial Considerations
- Price Per Sq. Ft.: $331.1
Disclosures and Reports
- Special Conditions: Standard
Listed by Parkway Real Estate Co., Stephanie Jensen and Parkway Real Estate Co., Hobie Jensen
Sold by Re/Max of Chico, Kelsey Wakefield

Get Pre-Approved Today
Schools
Schools serving 815 Westgate Ct
School District:Chico Unified School District
| Name | Grades | Distance |
|---|---|---|
Emma Wilson Elementary School 1530 West 8th Avenue, Chico, CA 95926 | K-5 | 0.5 mi |
Chico Junior High School 280 Memorial Way, Chico, CA 95926 | 6-8 | 2.2 mi |
Chico High School 901 Esplanade, Chico, CA 95926 | 9-12 | 1.9 mi |
Disclaimer:
School attendance boundaries provided by ATTOM Data Solutions and are for reference only. Contact the school directly to verify enrollment eligibility.
Price & Sales History for 815 Westgate Ct
Date
Details
Price
Change
Source
9/04/2026
Sold
$840,000
1.82%
MLS
7/31/2026
Listed
$825,000
—
MLS
Disclaimer: Historical sales information is derived from public records provided by the county offices. Information is not guaranteed and should be independently verified.
815 Westgate Court, Chico, CA 95926 (MLS# SN26163285) is a Single Family property that was sold at $840,000 on September 04, 2026. Want to learn more about 815 Westgate Court? Do you have questions about finding other Single Family real estate for sale in Chico? You can browse all Chico real estate or contact a Coldwell Banker agent to request more information.