This is a carousel with tiles that activate property listing cards. Use the previous and next buttons to navigate.
1/1
$1,050,000
This is a carousel with tiles that activate property listing cards. Use the previous and next buttons to navigate.
1/1
Property Description
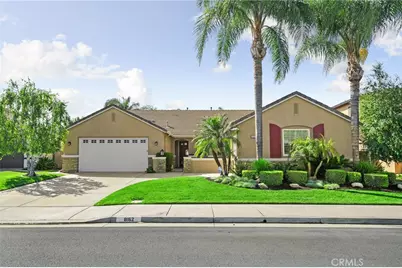
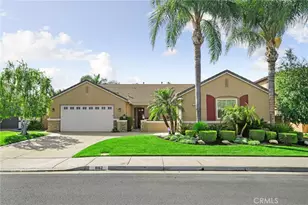
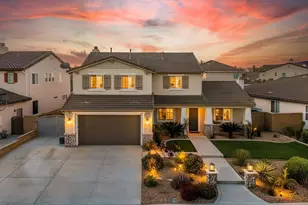
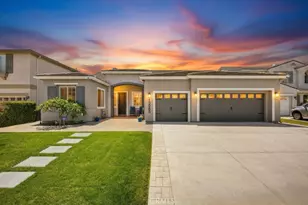
Welcome to this beautifully upgraded single-story home in the highly desirable city of Eastvale, where pride of ownership is evident throughout. Exceptional curb appeal greets you with lush landscaping, a custom courtyard wall with illuminated columns, and a private gated courtyard featuring a charming water fountain.
Inside, the formal entry showcases elegant tile flooring and extensive upgrades, including crown molding, plantation shutters, picture shelves, surround sound in the family room, French doors in the den, and a built-in entertainment center with an elevated fireplace. The home also features an intercom and security system with window and door alarms plus motion sensors for added peace of mind.
The spacious floor plan offers both a large living room and family room, perfect for entertaining and everyday living. Tile flooring runs throughout the main living areas, while all three bedrooms feature durable laminate flooring. Ceiling fans and shutters add comfort and style throughout the home.
The expansive kitchen is a chef's dream, complete with a newer Samsung double oven, built-in cooktop, warming drawer, refrigerated wine cabinet, granite backsplash, abundant cabinetry, and generous counter space. The oversized center island includes a unique teppanyaki grill with hood, ideal for hosting gatherings. Adjacent to the kitchen is a spacious laundry room with built-in cabinetry and a dedicated office/den space.
The primary suite offers a relaxing retreat with crown molding, plantation shutters, ceiling fan, and sliding glass doors leading to the backyard. The luxurious en-suite bathroom features upgraded tile, dual sinks, a spa soaking tub, walk-in shower, bidet electrical hookup, and ample storage. Two additional bedrooms include plantation shutters and ceiling fans, along with a secondary bathroom featuring upgraded tile and dual sinks.
Additional highlights include two new heaters, a 21-panel solar system, soft water system, and in-wall pest control tubing.
Step outside to your private backyard oasis with manicured landscaping, colored stamped concrete, multiple iron gates, an Alumawood patio cover with ceiling fans, and a putting green where the former pool and spa were professionally removed and backfilled.
This exceptional home offers the perfect blend of comfort, style, security, and functionality in one of Eastvale's most sought-after neighborhoods.
Full Property Details
Full Property Details for 8162 River Bluffs Ln
General
- Sold For: $1,050,000
- HOA FEE: $16/month
- Status: Closed
- Type: Single Family
- Source: MRMLS
- MLS ID: IG26108654
- Added to Site: 53 day(s) ago
Interior
- Rooms/Areas: Primary Bedroom, Primary Bathroom, Den, Laundry, Main Floor Primary Bedroom, Main Floor Bedroom, Office, Living Room, Family Room, Formal Entry, Entry, All Bedrooms Down, Kitchen, Separate Family Room
- Interior Features: Intercom, Crown Molding, Wired for Data, Built-in Features, Ceiling Fan(s), Pantry, Recessed Lighting, Open Floorplan, Copper Plumbing (Full), Wired for Sound, Granite Counters
- Fireplace: Yes
- Fireplace(s): Gas, Gas Starter, Family Room
- Eating Areas: Breakfast Counter/Bar, Dining Room, Breakfast Nook
- Appliances: Gas Water Heater, Double Oven, Gas Oven, Warming Drawer, Water Purifier, Water Line to Refrigerator, Water Softener, Range Hood, Built-In Range, Self Cleaning Oven, Gas Range, 6 Burner Stove, Dishwasher, Microwave
- Flooring: Tile, Laminate
Rooms
Bathrooms
- Total Bathrooms: 3
- Full Bathrooms: 2
- Half Bathrooms: 1
Bedrooms
- Total Bedrooms: 4
Other Rooms
- Laundry: Inside, Individual Room, Gas & Electric Dryer Hookup, Washer Hookup
Additional Information
- Shared Amenities: Maintenance Grounds
- Pool Description: None
- Spa Description: None
Exterior
- Deck/Patio: Covered, Front Porch, Concrete, Open Patio, Patio, Deck
Parking
- Garage: Yes
- Garage Spaces: 3
- Parking: Garage, Garage (Direct Access), Garage Faces Front
Location
- County: Riverside
- Driving Directions: Off Archibald and Chandler.
School Information
- School District: Corona-Norco Unified
Community
- Community Features: Gutters, Curbs, Horse Trails, Golf, Biking, Dog Park, Hiking, Street Lights, Sidewalks, Park
- Assoc. Name: Optimum
Heating & Cooling
- Cooling Type: Dual, Central Air, Zoned
- Heating Type: Fireplace(s), Forced Air, Solar, Central
Utilities
- Sewer: Public Sewer
- Water: Public
Structural Information
- Structure Type: Single Family Residence
- Construction: Flagstone, Stucco, Block, Blown-In Insulation, Glass, Drywall Walls
- Foundation: Slab
- Common Walls: No Common Walls
- Doors: Sliding Doors, Mirror Closet Door(s)
- Disability Access: Wide Halls (36 Inches or More), 2 or More Accessible Exits
- Entry Location: 1
- Stories/Levels: One
- Stories Description: One
- Square Feet: 2,815
- Sq. Ft. Source: Assessor
- Year Built: 2006
- Year Built Source: Assessor
- Property Condition: Additions/Alterations
Lot Features
- Property View: Mountain(s)
- Lot Size (Acres): 0.22
- Lot Size Source: Assessor
- Irrigation System: Sprinkler System
- Lot Description: Sprinklers in Front, Sprinklers on the Side, Lot 6500-9999, Landscaped, Sprinklers Timer, Park Nearby, Drip Sprinkler System, Front Yard, Sprinkler System, Back Yard, Lawn, Sprinklers in Rear
- Fencing (Description): Block, Excellent Condition
Financial Considerations
- Price Per Sq. Ft.: $373
- Association Fee: $16
- Assoc Fee Freq.: Monthly
Disclosures and Reports
- Special Conditions: Trust, Standard
- Inclusions: Built in TV stand in family room, Water softener, Ceilings fans, Putty green accessories, String lights, Window coverings, Front yard water fountain, hallway picture frame shelves, 2 alarm pads, 2 thermostat's and ring camera
Listed by Fiv Realty Co., Martha Sabroso and Fiv Realty Co., Nazar Kalayji
Sold by Re/Max Top Producers, Francis Wells

Get Pre-Approved Today
Schools
Schools serving 8162 River Bluffs Ln
School District:Corona-Norco Unified School District
| Name | Grades | Distance |
|---|---|---|
Ronald Reagan Elementary 8300 Fieldmaster St., Eastvale, CA 92880 | K-6 | 0.4 mi |
Dr. Augustine Ramirez Intermediate School 6905 Harrison Avenue, Eastvale, CA 92880 | 7-8 | 1.7 mi |
Eleanor Roosevelt High School 7447 Scholar Way, Eastvale, CA 92880 | 9-12 | 1.7 mi |
Disclaimer:
School attendance boundaries provided by ATTOM Data Solutions and are for reference only. Contact the school directly to verify enrollment eligibility.
Price & Sales History for 8162 River Bluffs Ln
Date
Details
Price
Change
Source
7/09/2026
Sold
$1,050,000
-0.08%
MLS
5/19/2026
Listed
$1,050,888
—
MLS
Disclaimer: Historical sales information is derived from public records provided by the county offices. Information is not guaranteed and should be independently verified.
8162 River Bluffs Lane, Eastvale, CA 92880 (MLS# IG26108654) is a Single Family property that was sold at $1,050,000 on July 09, 2026. Want to learn more about 8162 River Bluffs Lane? Do you have questions about finding other Single Family real estate for sale in Eastvale? You can browse all Eastvale real estate or contact a Coldwell Banker agent to request more information.