This is a carousel with tiles that activate property listing cards. Use the previous and next buttons to navigate.
1/1
$235,000
This is a carousel with tiles that activate property listing cards. Use the previous and next buttons to navigate.
1/1
Property Description
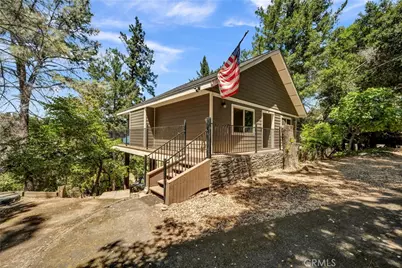
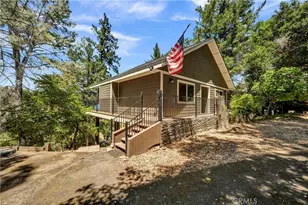
Charming Re-Imagined Cottage with Golf Course Views in Exclusive Buckingham! Tucked away off the road and surrounded by nature, this beautifully remodeled two bedroom, one bath home offers the quintessential blend of comfort, style, and serenity. Completely rebuilt from the ground up to modern code-including energy efficiency upgrades and a full fire sprinkler system-this property is both thoughtfully enhanced and safety-minded, with multiple damaged trees removed over the years to reduce fire risk and support peace of mind. Inside, an open floor plan is filled with natural light and complemented by a stylish spiral staircase leading to a versatile bonus loft-ideal for storage or even more sleeping space. An enclosed laundry room provides additional storage as well and adds everyday convenience. Expansive windows showcase picturesque views of the Buckingham Golf Course and a nearby pond, seamlessly blending indoor and outdoor living. High-quality finishes throughout add warmth and character, while sliding glass doors open to a spacious wrap-around deck- ideal for morning coffee, evening relaxation, or entertaining with nature as your backdrop. The landscaped grounds feature an in-and-out asphalt circular driveway, reinforced retaining walls, and a concrete pad providing additional level parking. A paver stone stairwell offers convenient entry to the lower portion of the property. As part of the Buckingham HOA, you'll enjoy the use of a private boat launch, beach, dock, and clubhouse. With quick access to the nine hole golf course and Frisbee golf, this turnkey Buckingham gem is perfect as a peaceful full-time residence or a rejuvenating weekend escape-offering privacy, natural beauty, and modern convenience all in one.
Full Property Details
Full Property Details for 8290 Soda Bay Rd
General
- Sold For: $235,000
- HOA FEE: $18/month
- HOA FEE FREQ.: Annually
- Status: Closed
- Type: Single Family
- Source: MRMLS
- MLS ID: LC25172792
- Added to Site: 450 day(s) ago
Interior
- Rooms/Areas: All Bedrooms Down, Main Floor Primary Bedroom, Kitchen, Living Room, Main Floor Bedroom, Loft
- Interior Features: High Ceilings, Ceiling Fan(s), Open Floorplan, Granite Counters
- Fireplace(s): None
- Eating Areas: In Living Room, Area
- Appliances: 6 Burner Stove, Disposal, Refrigerator, Propane Range, Tankless Water Heater, Propane Cooktop, Range Hood, Dishwasher
- Flooring: Vinyl
Rooms
Bathrooms
- Total Bathrooms: 1
- Full Bathrooms: 1
Bedrooms
- Total Bedrooms: 2
Other Rooms
- Laundry: Individual Room, Electric Dryer Hookup, Washer Included, Dryer Included
Additional Information
- Shared Amenities: Call for Rules, Dock, Barbecue, Clubhouse, Outdoor Cooking Area, Picnic Area
- Pool Description: None
- Spa Description: None
Exterior
- Deck/Patio: Front Porch, Wraparound, Deck
Parking
- Parking: Off-Street, Driveway, Private
Location
- County: Lake
- Driving Directions: State Highway 53 to Soda Bay Road, Cross Street Crystal Road
School Information
- School District: Kelseyville Unified
Community
- Community Features: Foothills, Watersports, Golf, Horse Trails, Hiking, Fishing, Mountainous, Lake, Biking, Park, Hunting, Dog Park
- Assoc. Name: Buckingham
Heating & Cooling
- Cooling Type: Electric
- Heating Type: Electric
Utilities
- Sewer: Septic Type Unknown
- Water: Public
Structural Information
- Architectural Style: Craftsman
- Structure Type: Single Family Residence
- Common Walls: No Common Walls
- Disability Access: None
- Entry Location: Street
- Stories/Levels: One
- Stories Description: One
- Square Feet: 1,040
- Sq. Ft. Source: Assessor
- Year Built: 2016
- Year Built Source: Public Records
- Property Condition: Turnkey
Lot Features
- Property View: Pond, Trees/Woods, Meadow, Neighborhood, Hills
- Lot Size (Acres): 0.38
- Lot Size Source: Assessor
- Zoning: R1
- Lot Description: Treed Lot, 0-1 Unit/Acre, Sloped Down, Park Nearby, Gentle Sloping
- Fencing (Description): None
Financial Considerations
- Price Per Sq. Ft.: $225.96
- Association Fee: $211
- Assoc Fee Freq.: Annually
Disclosures and Reports
- Special Conditions: Standard
Listed by Timothy Toye and Associates, "Pi" Kimberly Stryker
Sold by Konocti Realty, Rick White
Get Pre-Approved Today
Schools
Schools serving 8290 Soda Bay Rd
School District:Kelseyville Unified School District
| Name | Grades | Distance |
|---|---|---|
Riviera Elementary School 10505 Fairway Drive, Kelseyville, CA 95451 | K-5 | 4.1 mi |
Mountain Vista Middle School 5081 Konocti Road, Kelseyville, CA 95451 | 6-8 | 4 mi |
Kelseyville High School 5480 Main Street, Kelseyville, CA 95451 | 9-12 | 4.4 mi |
Disclaimer:
School attendance boundaries provided by ATTOM Data Solutions and are for reference only. Contact the school directly to verify enrollment eligibility.
Price & Sales History for 8290 Soda Bay Rd
Date
Details
Price
Change
Source
9/21/2026
Sold
$235,000
-6%
MLS
7/09/2026
Price Reduced
$250,000
-5.66%
MLS
5/20/2026
Price Reduced
$265,000
-3.64%
MLS
1/27/2026
Price Reduced
$275,000
-3.51%
MLS
10/03/2025
Price Reduced
$285,000
-3.39%
MLS
8/24/2025
Price Reduced
$295,000
-4.84%
MLS
8/02/2025
Listed
$310,000
—
MLS
Disclaimer: Historical sales information is derived from public records provided by the county offices. Information is not guaranteed and should be independently verified.
8290 Soda Bay Road, Kelseyville, CA 95451 (MLS# LC25172792) is a Single Family property that was sold at $235,000 on September 21, 2026. Want to learn more about 8290 Soda Bay Road? Do you have questions about finding other Single Family real estate for sale in Kelseyville? You can browse all Kelseyville real estate or contact a Coldwell Banker agent to request more information.